
$561,690$
5349 178th W Street
Lakeville, MN, 55044


About 5349 178th W Street
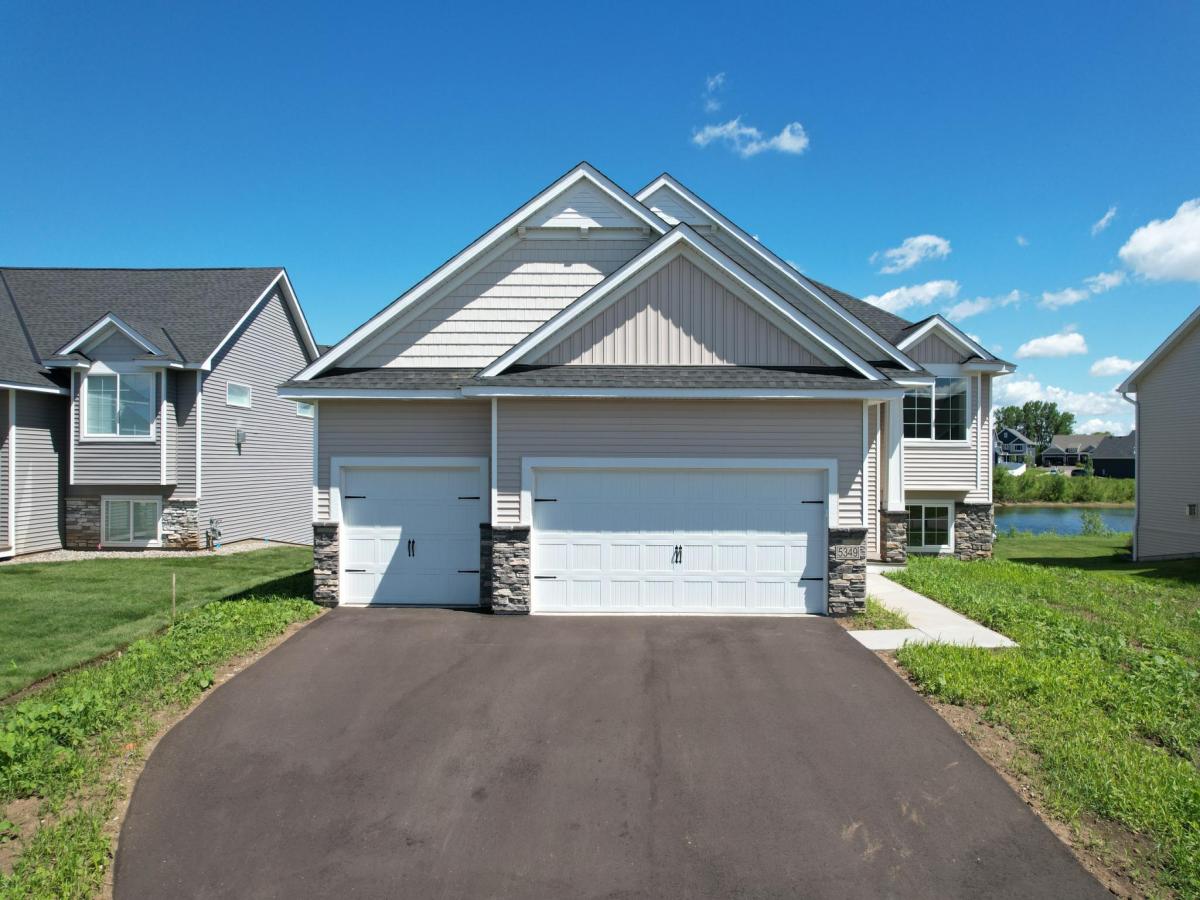
Enjoy new construction without the wait. Timeless, neutral interior and exterior selections complement a wide range of tastes, while designer-selected finishes add distinction throughout. Set on a homesite with lovely pond views, the property offers easy access to walking and biking trails and is just minutes from numerous dining and shopping options. Far from a traditional split-entry, the modern, open-flow main and lower levels are ideal for gatherings both intimate and large. Distinctive upgrades include quartz countertops, custom cabinetry, and on-site-finished enamel and stained woodwork—reflecting the meticulous craftsmanship that sets Distinctive Design Build apart. The finished lower level features a stone-surround fireplace and walkout access to a spacious backyard. A three-car garage provides ample storage. Come experience this exceptional home for yourself. Its time on the market simply reflects the construction period.
Listing Provided Courtesy of Keller Williams Realty Integrity
5349 178th W Street Property Details
Price:
$561,690
MLS #:
NST7150655
Status:
Active
Beds:
4
Baths:
3
Type:
Single Family
Subdivision:
Pheasant Run Of Lakeville Seventh Add
Listed Date:
Sep 25, 2026
Finished Sq Ft:
2,868
Total Sq Ft:
2,950
Lot Size:
8,364 sqft / 0.19 acres (approx)
Year Built:
2026
Schools
School District:
Farmington
Interior Features
Above Grade Finished Area
1475
Appliances
Air-To-Air Exchanger, Dishwasher, Disposal, ENERGY STAR Qualified Appliances, Exhaust Fan, Gas Water Heater, Microwave, Range, Refrigerator
Bathrooms
1 Full Bathroom, 1 Three Quarter Bathroom, 1 Half Bathroom
Below Grade Finished Area
1393
Cooling
Central Air
Fireplaces Total
1
Heating
Forced Air
Laundry Features
Laundry Room, Main Level
Levels
Split Entry (Bi-Level)
Exterior & Lot Features
Accessibility Features
None
Exterior Features
Stone, Vinyl
Garage Spaces
3
Lot Features
Sod Included in Price
New Construction YN
1
Parking Features
Attached Garage, Asphalt, Garage Door Opener
Roof
Age 8 Years or Less, Architectural Shingle
Property Taxes & Financial Details
Tax Year
2026
Taxes
$1,828

Location
Similar Homes Near 5349 178th W Street


Copyright 2026. All rights reserved.
5349 178th W Street
Lakeville, MN



