
$399,900$
9729 4th N Street
Lake Elmo, MN, 55042


About 9729 4th N Street
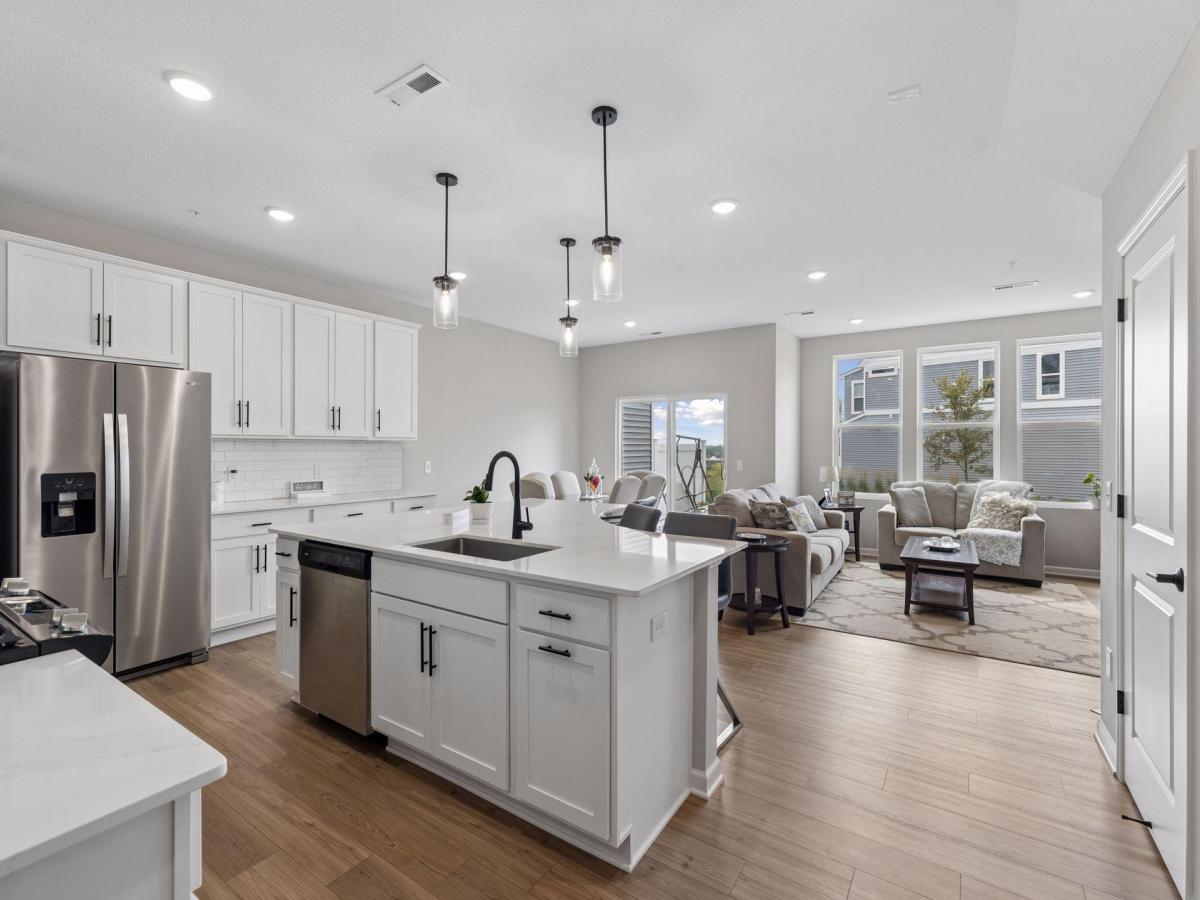
Welcome home! This stunning Lake Elmo townhome offers premium, like-new living. The main floor features a spacious kitchen with a large center island, premium 42-inch white maple cabinets, custom backsplash, quartz countertops, and stainless-steel appliances. This space flows seamlessly into a bright dining area with a walkout to the private patio, as well as a cozy family room with a gas fireplace. The upper-level offers three bedrooms on one level—all featuring walk-in closets—including a luxurious primary suite complete with a custom upgraded en-suite bath. You will love the convenience of a dedicated
upper-level laundry room. Great location! Enjoy living in a quiet community, while being minutes from the 2,165-acre Lake Elmo Park Reserve, and just ten minutes from retail shops, dining, and entertainment in Woodbury, Oakdale, and historic Stillwater. Commuters will love being only 15 minutes from Downtown St. Paul and 30 minutes from Downtown Minneapolis. The home also boasts access to the Stillwater School District, consistently ranked in the top 10% statewide.
upper-level laundry room. Great location! Enjoy living in a quiet community, while being minutes from the 2,165-acre Lake Elmo Park Reserve, and just ten minutes from retail shops, dining, and entertainment in Woodbury, Oakdale, and historic Stillwater. Commuters will love being only 15 minutes from Downtown St. Paul and 30 minutes from Downtown Minneapolis. The home also boasts access to the Stillwater School District, consistently ranked in the top 10% statewide.
Listing Provided Courtesy of eXp Realty
9729 4th N Street Property Details
Price:
$399,900
MLS #:
NST7126299
Status:
Active
Beds:
3
Baths:
3
Type:
Single Family
Subtype:
(TH) Side x Side
Subdivision:
Union Park Second Add
Listed Date:
Aug 29, 2026
Finished Sq Ft:
1,883
Total Sq Ft:
1,883
Lot Size:
2,047 sqft / 0.05 acres (approx)
Year Built:
2022
Schools
School District:
Stillwater
Interior Features
Above Grade Finished Area
1883
Appliances
Air-To-Air Exchanger, Dishwasher, Disposal, Electric Water Heater, Exhaust Fan, Humidifier, Microwave, Range
Bathrooms
2 Full Bathrooms, 1 Half Bathroom
Cooling
Central Air
Fireplaces Total
1
Heating
Forced Air
Laundry Features
Upper Level
Levels
Two
Exterior & Lot Features
Accessibility Features
None
Association Amenities
Other
Exterior Features
Stone, Vinyl
Fencing
None
Garage Spaces
2
Lot Features
Tree Coverage – Light
Parking Features
Attached Garage, Asphalt
Roof
Age 8 Years or Less, Asphalt
Property Taxes & Financial Details
HOA Fee
$207
HOA Fee Frequency
Monthly
HOA Includes
Building Exterior, Hazard Insurance, Lawn Care, Other, Maintenance Grounds, Professional Mgmt, Sanitation, Shared Amenities, Snow Removal
HOA Name
New Concepts Management Group Inc.
HOA Phone
9529222500
Tax Year
2026
Taxes
$3,446

Location
Similar Homes Near 9729 4th N Street


Copyright 2026. All rights reserved.
9729 4th N Street
Lake Elmo, MN



