
$439,125$
8780 Island Trail Echo N #D
Lake Elmo, MN, 55001
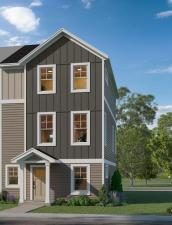


About 8780 Island Trail Echo N #D
Conventional 5.875%/6.208% APR or FHA/VA 5.25%/5.891% APR if closing by December 2023 with sellers preferred lender. Call for further details.
Welcome to the beautifully designed Capri end unit townhome at 8760 Island Trail Echo North Unit D. This stunning 3-bedroom, 2.5-bathroom townhome showcases 2,194 square feet of expertly crafted living space across 3 stories, highlighting the exceptional features and finishes available in this community.
Step inside to explore a thoughtfully designed open floorplan that seamlessly connects the living spaces. The kitchen is the heart of this model home, boasting an expansive island, ample storage, and contemporary finishes that inspire culinary creativity. It’s an ideal setting for entertaining or daily living.
Upstairs, the owner’s suite offers a luxurious retreat, complete with a spacious en-suite bathroom featuring a dual-sink vanity that combines style and functionality.
Located in the desirable city of Lake Elmo with an amazing location right off Highway I-94 conveniently located to nearby dining, shopping, golf, entertainment, and more.
Welcome to the beautifully designed Capri end unit townhome at 8760 Island Trail Echo North Unit D. This stunning 3-bedroom, 2.5-bathroom townhome showcases 2,194 square feet of expertly crafted living space across 3 stories, highlighting the exceptional features and finishes available in this community.
Step inside to explore a thoughtfully designed open floorplan that seamlessly connects the living spaces. The kitchen is the heart of this model home, boasting an expansive island, ample storage, and contemporary finishes that inspire culinary creativity. It’s an ideal setting for entertaining or daily living.
Upstairs, the owner’s suite offers a luxurious retreat, complete with a spacious en-suite bathroom featuring a dual-sink vanity that combines style and functionality.
Located in the desirable city of Lake Elmo with an amazing location right off Highway I-94 conveniently located to nearby dining, shopping, golf, entertainment, and more.
Listing Provided Courtesy of M/I Homes
8780 Island Trail Echo N #D Property Details
Price:
$439,125
MLS #:
NST7143517
Status:
Active
Beds:
3
Baths:
3
Type:
Single Family
Subtype:
(TH) Side x Side
Subdivision:
Inwood Townhomes City Collection
Listed Date:
Sep 12, 2026
Finished Sq Ft:
2,194
Total Sq Ft:
2,194
Lot Size:
1,742 sqft / 0.04 acres (approx)
Year Built:
2026
Schools
School District:
Stillwater
Interior Features
Above Grade Finished Area
2194
Appliances
Dishwasher, Dryer, Microwave, Range, Refrigerator, Washer
Bathrooms
1 Full Bathroom, 1 Three Quarter Bathroom, 1 Half Bathroom
Cooling
Central Air
Fireplaces Total
1
Heating
Forced Air
Laundry Features
Upper Level
Levels
More Than 2 Stories
Exterior & Lot Features
Accessibility Features
None
Exterior Features
Stone, Cement Board
Garage Spaces
2
New Construction YN
1
Parking Features
Attached Garage, Garage Door Opener
Property Taxes & Financial Details
HOA Fee
$296
HOA Fee Frequency
Monthly
HOA Includes
Building Exterior, Hazard Insurance, Lawn Care, Maintenance Grounds, Sanitation, Snow Removal
HOA Name
Sharper Management
HOA Phone
9522244777
Tax Year
2026

Location
Similar Homes Near 8780 Island Trail Echo N #D


Copyright 2026. All rights reserved.
8780 Island Trail Echo N #D
Lake Elmo, MN



