
$420,750$
953 Huntington Way
Jordan, MN, 55352
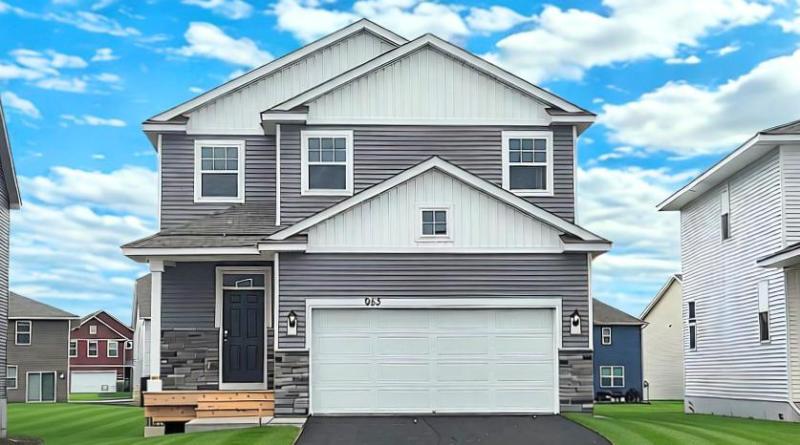


About 953 Huntington Way
Ask how you can receive a fixed 30-year government rate at 5.50% or a conventional rate of 5.99% PLUS $5,000 in closing costs!
Welcome to the Louisville floor plan, offering 4 spacious upper-level bedrooms, 3 bathrooms, a tandem 3-stall garage, and 2,391 finished square feet. Designed for today’s lifestyle, this beautiful home features an open-concept main level, a dedicated home office, and an inviting living room with an electric fireplace. The kitchen is the heart of the home, showcasing sleek gray cabinetry, quartz countertops, stainless steel appliances, and a spacious island with additional storage and seating. Upstairs, you’ll find four generously sized bedrooms, each with a walk-in closet. The primary suite includes a private en-suite bathroom with a walk-in shower and an enormous walk-in closet sure to fit your entire wardrobe. This new home also comes complete with smart home technology, a lawn irrigation system, and a fully sodded yard! Enjoy a community in-ground heated pool, playground, and basketball court within walking distance of all homes. Just minutes from downtown Jordan where you will find local restaurants, coffee and ice cream shops, parks, schools, shopping, and just minutes from Hwy 169.
Welcome to the Louisville floor plan, offering 4 spacious upper-level bedrooms, 3 bathrooms, a tandem 3-stall garage, and 2,391 finished square feet. Designed for today’s lifestyle, this beautiful home features an open-concept main level, a dedicated home office, and an inviting living room with an electric fireplace. The kitchen is the heart of the home, showcasing sleek gray cabinetry, quartz countertops, stainless steel appliances, and a spacious island with additional storage and seating. Upstairs, you’ll find four generously sized bedrooms, each with a walk-in closet. The primary suite includes a private en-suite bathroom with a walk-in shower and an enormous walk-in closet sure to fit your entire wardrobe. This new home also comes complete with smart home technology, a lawn irrigation system, and a fully sodded yard! Enjoy a community in-ground heated pool, playground, and basketball court within walking distance of all homes. Just minutes from downtown Jordan where you will find local restaurants, coffee and ice cream shops, parks, schools, shopping, and just minutes from Hwy 169.
Listing Provided Courtesy of D.R. Horton, Inc.
953 Huntington Way Property Details
Price:
$420,750
MLS #:
NST7043160
Status:
Active
Beds:
4
Baths:
3
Type:
Single Family
Subdivision:
Bridle Creek 12th Addition
Listed Date:
Mar 29, 2026
Finished Sq Ft:
2,391
Total Sq Ft:
3,356
Lot Size:
6,098 sqft / 0.14 acres (approx)
Year Built:
2026
Schools
School District:
Jordan
Interior Features
Above Grade Finished Area
2391
Appliances
Air-To-Air Exchanger, Dishwasher, Disposal, ENERGY STAR Qualified Appliances, Exhaust Fan, Humidifier, Microwave, Range, Stainless Steel Appliances, Tankless Water Heater
Bathrooms
1 Full Bathroom, 1 Three Quarter Bathroom, 1 Half Bathroom
Cooling
Central Air
Fireplaces Total
1
Heating
Forced Air
Laundry Features
Electric Dryer Hookup, Laundry Room, Upper Level, Washer Hookup
Levels
Two
Exterior & Lot Features
Accessibility Features
None
Construction Materials
Concrete, Frame
Exterior Features
Stone, Vinyl
Garage Spaces
2
New Construction YN
1
Parking Features
Attached Garage, Asphalt, Garage Door Opener
Roof
Age 8 Years or Less, Architectural Shingle, Asphalt, Pitched
Property Taxes & Financial Details
HOA Fee
$675
HOA Fee Frequency
Annually
HOA Includes
Professional Mgmt, Recreation Facility, Shared Amenities
HOA Name
Sharper Management
HOA Phone
9522244777
Tax Year
2026

Location
Similar Homes Near 953 Huntington Way


Copyright 2026. All rights reserved.
953 Huntington Way
Jordan, MN



