
$499,990$
715 Highland Circle
Jordan, MN, 55352


About 715 Highland Circle
Enjoy the convenience walkability to Jordan schools, and small town charm, yet minutes from highway 169! Fun restaurants, antique shopping, historic Mini-Met baseball field, summer splash pad, nearby golf course, ziplining, apple orchard, groceries, and Minnesota’s largest candy store just minutes away!
Cul-de-sac! FINISHED LOWER LEVEL with lookout windows and park views. Brand New 2-story collection in Beaumont Bluffs, completion approximately December 2026. Classic Designer-curated finish collection, fireplace, Luxury Vinyl Plank on main floor, window blinds, all appliances, soft-close drawers, designer lighting, LED’s.
Introducing the Louisville floorplan, designed for modern living & comfort. This home offers an open -concept floorplan with 4 Bedrooms up (all BR’s have walk-in closets) and Loft plus a spacious GREAT room on main, providing ample room for everyone. The lower level basement has a generous rec room, 5th bedroom and LL bath.
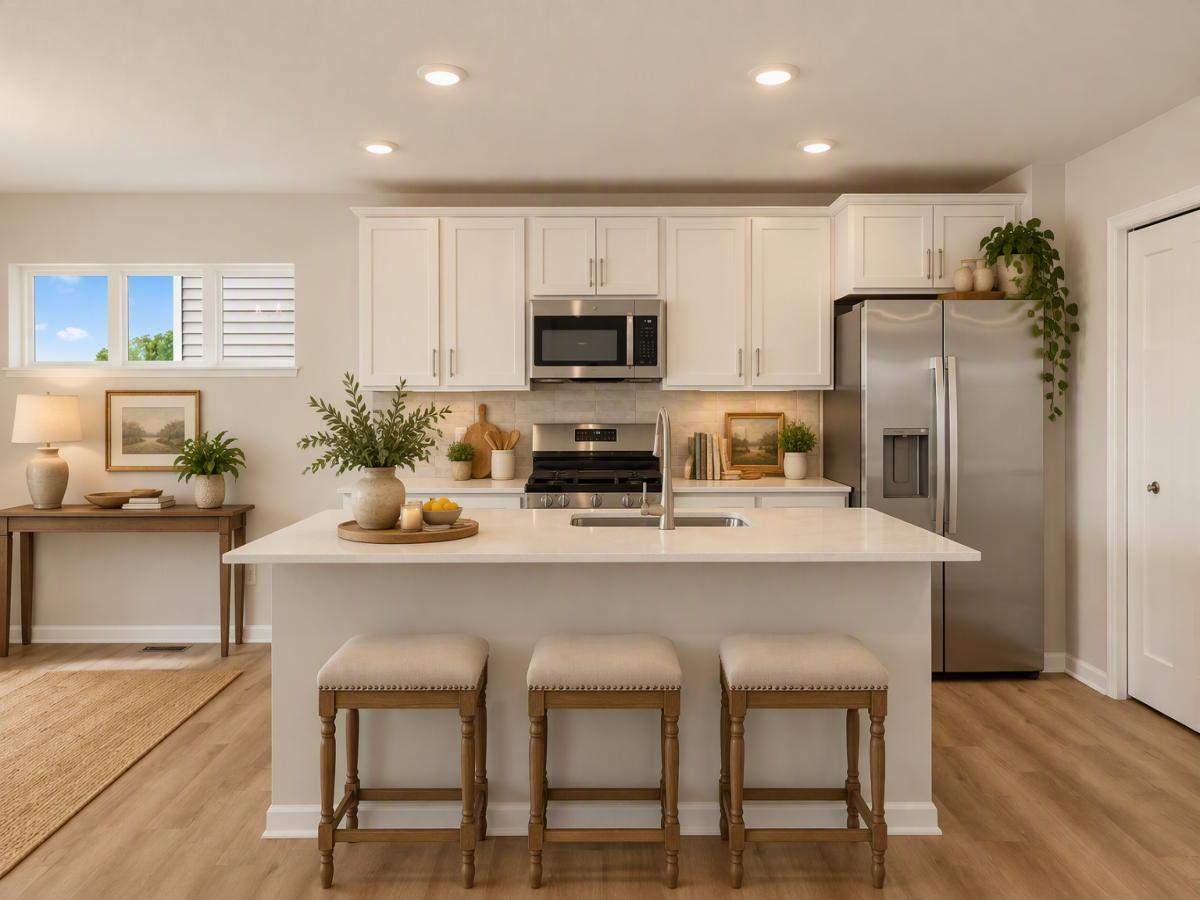
The main floor flows seamlessly from a welcoming foyer into a large family room, complete with an electric fireplace for cozy evenings. An informal dining area connects to a chef’s kitchen featuring white cabinets, quartz-topped countertops/center island, tile backsplash & matte black lighting and hardware. All appliances are included, and microwave is vented to outside.
A dedicated mud room off the entry keeps daily life organized. Step outside to a lovely covered front porch or backyard with views of the expansive park. The yard also features irrigation, full sod and landscaping package.
Convenient upper-level laundry room (washer/dryer included) makes chores effortless.
The primary owner’s suite is a true retreat, featuring a private en-suite bathroom with raised vanity and dual sinks, a large shower, and a walk-in closet. 3 more bedrooms, all with walk-in closets, round out the upstairs space, along with a comfortable upper level loft space.
This home is built for efficiency with a tankless water heater and efficient furnace. Enjoy added convenience with smart home technology, including a smart deadbolt and garage door opener.
Don’t miss the opportunity to make this exceptional home yours!
FHA 5.25/5.891% APR if closing by December 23rd with seller preferred lender. Call for further details.
Cul-de-sac! FINISHED LOWER LEVEL with lookout windows and park views. Brand New 2-story collection in Beaumont Bluffs, completion approximately December 2026. Classic Designer-curated finish collection, fireplace, Luxury Vinyl Plank on main floor, window blinds, all appliances, soft-close drawers, designer lighting, LED’s.
Introducing the Louisville floorplan, designed for modern living & comfort. This home offers an open -concept floorplan with 4 Bedrooms up (all BR’s have walk-in closets) and Loft plus a spacious GREAT room on main, providing ample room for everyone. The lower level basement has a generous rec room, 5th bedroom and LL bath.
The main floor flows seamlessly from a welcoming foyer into a large family room, complete with an electric fireplace for cozy evenings. An informal dining area connects to a chef’s kitchen featuring white cabinets, quartz-topped countertops/center island, tile backsplash & matte black lighting and hardware. All appliances are included, and microwave is vented to outside.
A dedicated mud room off the entry keeps daily life organized. Step outside to a lovely covered front porch or backyard with views of the expansive park. The yard also features irrigation, full sod and landscaping package.
Convenient upper-level laundry room (washer/dryer included) makes chores effortless.
The primary owner’s suite is a true retreat, featuring a private en-suite bathroom with raised vanity and dual sinks, a large shower, and a walk-in closet. 3 more bedrooms, all with walk-in closets, round out the upstairs space, along with a comfortable upper level loft space.
This home is built for efficiency with a tankless water heater and efficient furnace. Enjoy added convenience with smart home technology, including a smart deadbolt and garage door opener.
Don’t miss the opportunity to make this exceptional home yours!
FHA 5.25/5.891% APR if closing by December 23rd with seller preferred lender. Call for further details.
Listing Provided Courtesy of M/I Homes
715 Highland Circle Property Details
Price:
$499,990
MLS #:
NST7154623
Status:
Active
Beds:
5
Baths:
4
Type:
Single Family
Subdivision:
Beaumont Bluffs
Listed Date:
Oct 3, 2026
Finished Sq Ft:
3,159
Total Sq Ft:
3,159
Lot Size:
7,841 sqft / 0.18 acres (approx)
Year Built:
2026
Schools
School District:
Jordan
Interior Features
Above Grade Finished Area
2350
Appliances
Air-To-Air Exchanger, Dishwasher, Disposal, Dryer, Humidifier, Microwave, Range, Refrigerator, Stainless Steel Appliances, Tankless Water Heater, Washer
Bathrooms
1 Full Bathroom, 2 Three Quarter Bathrooms, 1 Half Bathroom
Below Grade Finished Area
809
Cooling
Central Air
Fireplaces Total
1
Heating
Forced Air
Laundry Features
Laundry Room, Upper Level
Levels
Two
Exterior & Lot Features
Accessibility Features
None
Exterior Features
Vinyl
Garage Spaces
2
New Construction YN
1
Parking Features
Attached Garage, Asphalt
Roof
Age 8 Years or Less, Architectural Shingle
Property Taxes & Financial Details
HOA Fee
$41
HOA Fee Frequency
Monthly
HOA Includes
Professional Mgmt, Sanitation
HOA Name
First Service Residential
HOA Phone
9522772716
Tax Year
2026
Taxes
$1,388

Location
Similar Homes Near 715 Highland Circle


Copyright 2026. All rights reserved.
715 Highland Circle
Jordan, MN



