
$465,000$
1344 Bradford SE Street
Hutchinson, MN, 55350
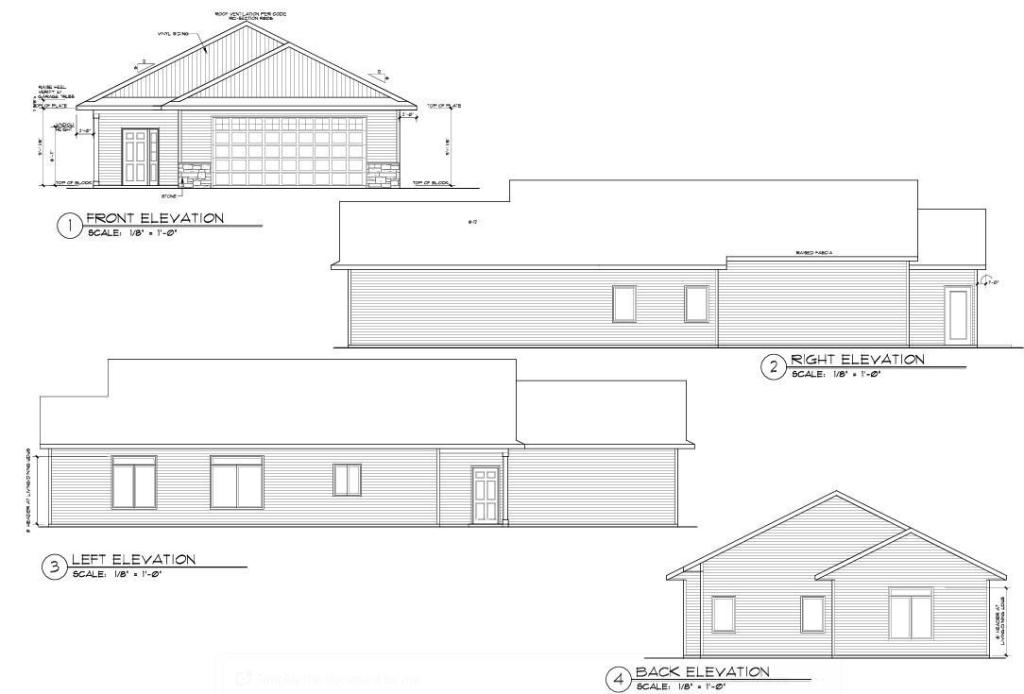


About 1344 Bradford SE Street
To-Be-Built Custom Residence with Luxury Finishes in Hutchinson! Designed with exceptional attention to detail, this upcoming build features rich alder-stained cabinetry and millwork throughout.
Step into the expansive 18’x16′ great room, highlighted by a dramatic tray vault ceiling and a cozy corner gas fireplace—the ultimate centerpiece for entertaining. The gourmet kitchen is a chef’s dream, offering a massive center island, sleek stainless steel appliances, and premium storage.
Unwind in the private primary suite, complete with a massive 9’x5′ walk-in closet and a spa-like ensuite featuring double sinks and luxurious in-floor radiant heat. Enjoy morning coffee on the 9’x9′ covered front porch or host summer BBQs on the 15’6”x12’ rear patio. Best of all, your lot will come fully landscaped and sodded with an in-ground irrigation system already installed! Complete with a fully heated, insulated garage featuring an oversized 18′ door, this is high-end, turn-key living at its finest.
Step into the expansive 18’x16′ great room, highlighted by a dramatic tray vault ceiling and a cozy corner gas fireplace—the ultimate centerpiece for entertaining. The gourmet kitchen is a chef’s dream, offering a massive center island, sleek stainless steel appliances, and premium storage.
Unwind in the private primary suite, complete with a massive 9’x5′ walk-in closet and a spa-like ensuite featuring double sinks and luxurious in-floor radiant heat. Enjoy morning coffee on the 9’x9′ covered front porch or host summer BBQs on the 15’6”x12’ rear patio. Best of all, your lot will come fully landscaped and sodded with an in-ground irrigation system already installed! Complete with a fully heated, insulated garage featuring an oversized 18′ door, this is high-end, turn-key living at its finest.
Listing Provided Courtesy of Keller Williams Realty Integrity Northwest
1344 Bradford SE Street Property Details
Price:
$465,000
MLS #:
NST7138940
Status:
Active
Beds:
2
Baths:
2
Type:
Single Family
Subdivision:
Summerset Fourth Add
Listed Date:
Sep 4, 2026
Finished Sq Ft:
1,430
Total Sq Ft:
1,430
Lot Size:
8,250 sqft / 0.19 acres (approx)
Year Built:
2026
Schools
School District:
Hutchinson
Interior Features
Above Grade Finished Area
1430
Appliances
Air-To-Air Exchanger, Chandelier, Dishwasher, Disposal, Electric Water Heater, Exhaust Fan, Microwave, Range, Refrigerator, Stainless Steel Appliances
Bathrooms
1 Full Bathroom, 1 Three Quarter Bathroom
Cooling
Central Air
Fireplaces Total
1
Heating
Forced Air, Fireplace(s)
Laundry Features
Electric Dryer Hookup, Laundry Closet, Main Level, Washer Hookup
Levels
One
Exterior & Lot Features
Accessibility Features
Doors 36″+, Fully Wheelchair, Hallways 42″+, Door Lever Handles, No Stairs External, No Stairs Internal
Construction Materials
Block, Frame
Exterior Features
Stone, Vinyl
Fencing
None
Garage Spaces
2
Lot Features
Sod Included in Price
Parking Features
Attached Garage, Concrete, Electric, Floor Drain, Garage Door Opener, Heated Garage, Insulated Garage
Roof
Age 8 Years or Less, Architectural Shingle, Pitched
Property Taxes & Financial Details
HOA Fee
$80
HOA Fee Frequency
Monthly
HOA Includes
Other
HOA Name
Eagle Ridge Villas
HOA Phone
3207798008
Tax Year
2026
Taxes
$328

Location
Similar Homes Near 1344 Bradford SE Street


Copyright 2026. All rights reserved.
1344 Bradford SE Street
Hutchinson, MN



