
$469,000$
173 Denver SE Avenue
Hutchinson, MN, 55350


About 173 Denver SE Avenue
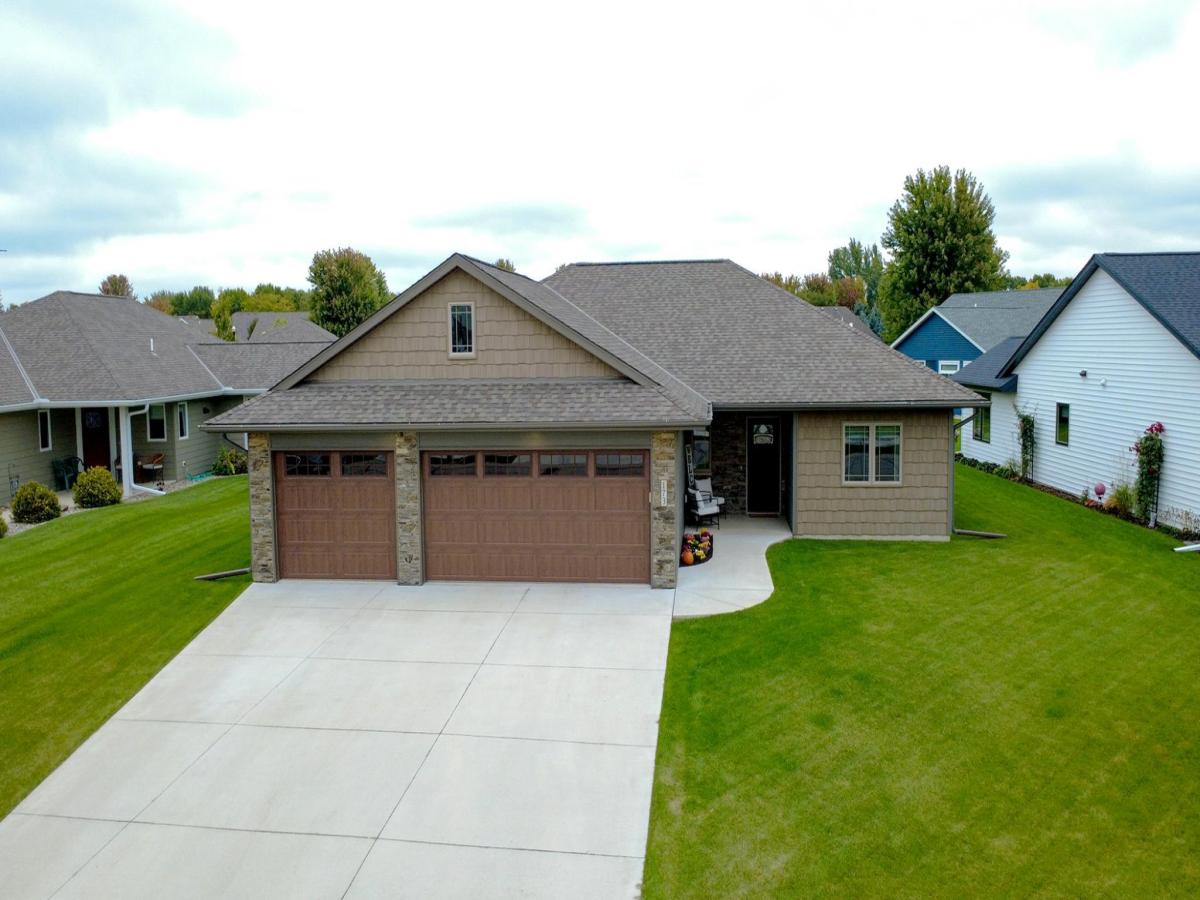
Beautifully Crafted Patio Home in Southeast Hutchinson!
This one-owner patio home offers high-end finishes, thoughtful design, and easy living in a desirable Southeast Hutchinson location. Custom window coverings were installed in September 2026, adding the perfect finishing touch.
The open floor plan showcases a beautiful custom kitchen with warm, custom-built oak cabinetry and gorgeous quartz countertops. The inviting sunroom provides a peaceful spot to relax with a book or enjoy your morning coffee. In-floor heat beneath the luxury vinyl tile flooring keeps the home warm and comfortable, while the timeless flooring beautifully complements the rich wood trim throughout.
The spacious primary suite features a trey ceiling and soothing tones, creating a relaxing retreat at the end of the day. The private en-suite includes a tiled walk-in shower.
The heated and insulated 3-stall garage features a floor drain and convenient storage space above, offering plenty of room for vehicles, hobbies, and more. At just three years old with numerous upgrades already completed, this home is truly move-in ready. A beautiful home offering quality finishes, comfortable living spaces, and exceptional attention to detail throughout.
This one-owner patio home offers high-end finishes, thoughtful design, and easy living in a desirable Southeast Hutchinson location. Custom window coverings were installed in September 2026, adding the perfect finishing touch.
The open floor plan showcases a beautiful custom kitchen with warm, custom-built oak cabinetry and gorgeous quartz countertops. The inviting sunroom provides a peaceful spot to relax with a book or enjoy your morning coffee. In-floor heat beneath the luxury vinyl tile flooring keeps the home warm and comfortable, while the timeless flooring beautifully complements the rich wood trim throughout.
The spacious primary suite features a trey ceiling and soothing tones, creating a relaxing retreat at the end of the day. The private en-suite includes a tiled walk-in shower.
The heated and insulated 3-stall garage features a floor drain and convenient storage space above, offering plenty of room for vehicles, hobbies, and more. At just three years old with numerous upgrades already completed, this home is truly move-in ready. A beautiful home offering quality finishes, comfortable living spaces, and exceptional attention to detail throughout.
Listing Provided Courtesy of RE/MAX Results
173 Denver SE Avenue Property Details
Price:
$469,000
MLS #:
NST6790461
Status:
Active
Beds:
3
Baths:
2
Type:
Single Family
Subdivision:
Summerset Third Add
Listed Date:
Sep 30, 2025
Finished Sq Ft:
1,720
Total Sq Ft:
1,720
Lot Size:
10,019 sqft / 0.23 acres (approx)
Year Built:
2023
Schools
School District:
Hutchinson
Interior Features
Above Grade Finished Area
1720
Appliances
Air-To-Air Exchanger, Dishwasher, Dryer, Range, Refrigerator, Stainless Steel Appliances, Washer
Bathrooms
1 Full Bathroom, 1 Three Quarter Bathroom
Cooling
Central Air
Fireplaces Total
1
Heating
Forced Air, In-Floor Heating
Laundry Features
Main Level, Sink
Levels
One
Exterior & Lot Features
Accessibility Features
Doors 36″+, No Stairs External, No Stairs Internal
Exterior Features
Engineered Wood
Fencing
None
Garage Spaces
3
Parking Features
Attached Garage, Concrete, Finished Garage, Heated Garage, Insulated Garage
Roof
Age 8 Years or Less
Property Taxes & Financial Details
Tax Year
2026
Taxes
$5,026

Location
Similar Homes Near 173 Denver SE Avenue


Copyright 2026. All rights reserved.
173 Denver SE Avenue
Hutchinson, MN



