$275,000$
1117 Trailwood S
Hopkins, MN, 55343
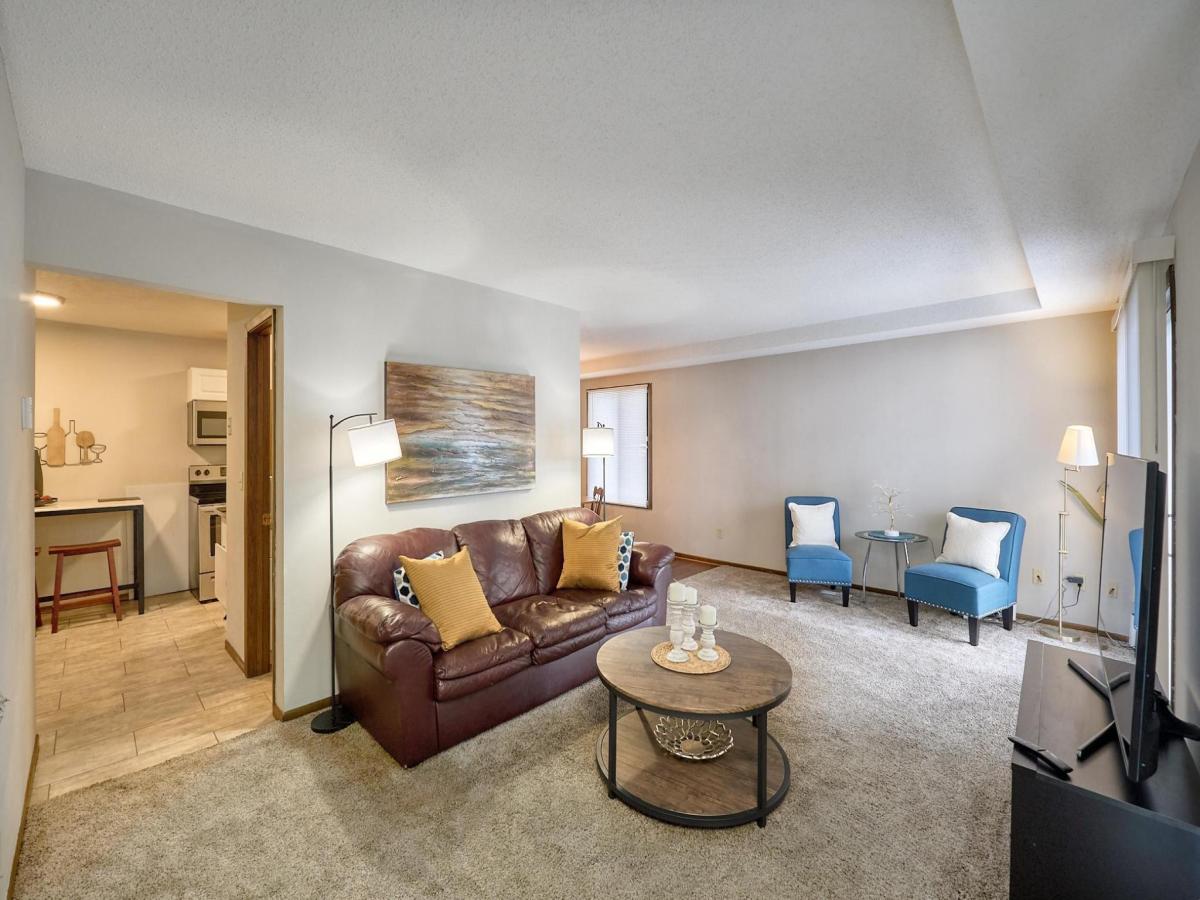


About 1117 Trailwood S
3-bedroom, 3-bath end-unit townhome in a desirable Hopkins neighborhood. This spacious home offers abundant natural light from additional end-unit windows and a functional, well-designed layout. The kitchen includes stainless steel appliances, granite countertops, and ample cabinet and prep space. Recent updates include lighting, fresh paint throughout, carpeting, and a water heater. The oversized primary bedroom features a private ensuite bathroom and a walk-in closet. Two additional bedrooms and bathrooms provide flexibility for guests, a home office, or family living. Located just south of downtown Hopkins, this home offers convenient access to the light rail, Uptown and Downtown Minneapolis, the Nine Mile Creek Regional Trail, parks, and shopping centers. Enjoy the outdoor heated pool, kiddie pool, and community playground. This association permits rentals, allows up to 2 pets, and is approved for various financing options.
Listing Provided Courtesy of Keller Williams Premier Realty Lake Minnetonka
1117 Trailwood S Property Details
Price:
$275,000
MLS #:
NST7013789
Status:
Active
Beds:
3
Baths:
3
Type:
Single Family
Subtype:
(TH) Side x Side
Subdivision:
Westbrooke Patio Homes
Listed Date:
Feb 25, 2026
Finished Sq Ft:
1,659
Total Sq Ft:
1,878
Lot Size:
1,307 sqft / 0.03 acres (approx)
Year Built:
1973
Schools
School District:
Hopkins
Interior Features
Above Grade Finished Area
1313
Appliances
Dishwasher, Dryer, Microwave, Range, Refrigerator, Stainless Steel Appliances, Washer
Bathrooms
1 Full Bathroom, 2 Half Bathrooms
Below Grade Finished Area
346
Cooling
Central Air
Heating
Forced Air
Laundry Features
Lower Level
Levels
Two
Exterior & Lot Features
Accessibility Features
None
Association Amenities
Other
Construction Materials
Block, Frame
Exterior Features
Stucco, Vinyl
Garage Spaces
2
Parking Features
Detached Garage
Roof
Age 8 Years or Less
Property Taxes & Financial Details
HOA Fee
$425
HOA Fee Frequency
Monthly
HOA Includes
Building Exterior, Hazard Insurance, Lawn Care, Maintenance Grounds, Professional Mgmt, Sanitation, Shared Amenities, Snow Removal, Water
HOA Name
Westbrooke Patio Homes
HOA Phone
9529369692
Tax Year
2025
Taxes
$3,650

Location
Similar Homes Near 1117 Trailwood S


Copyright 2026. All rights reserved.
1117 Trailwood S
Hopkins, MN