
$315,000$
5645 Pompano Drive
Minnetonka, MN, 55343
About 5645 Pompano Drive
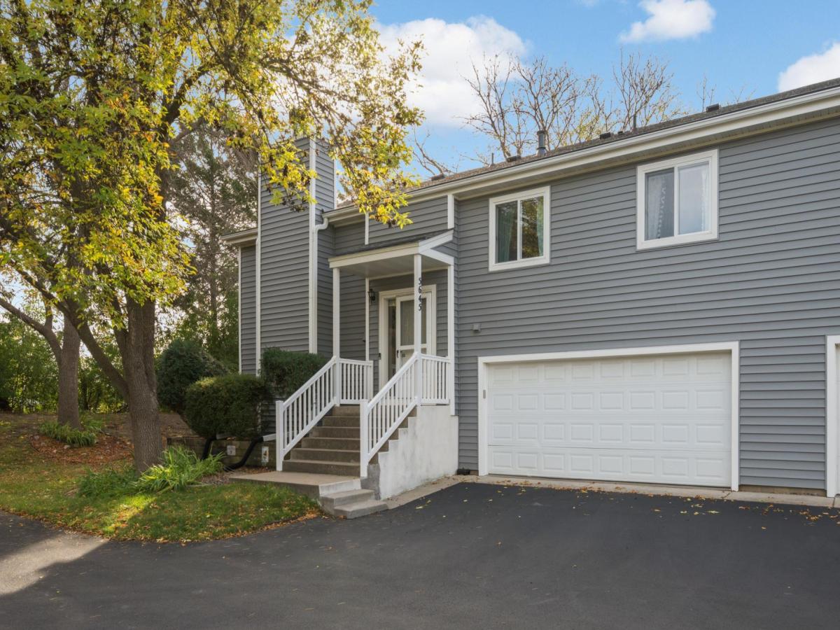
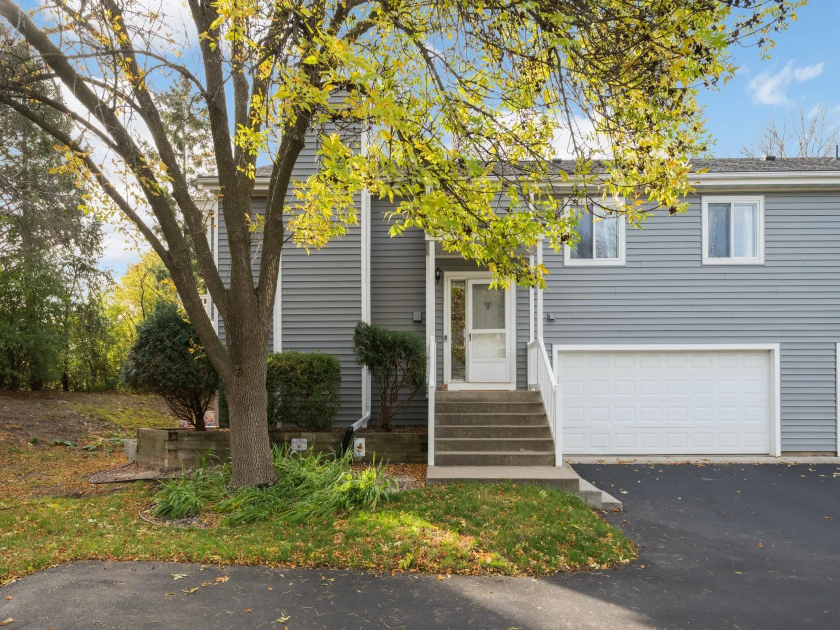
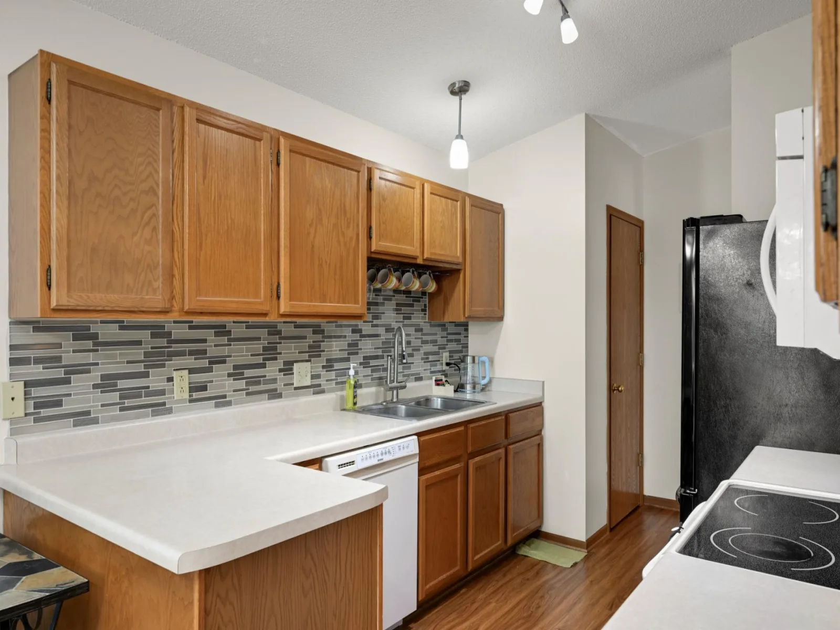
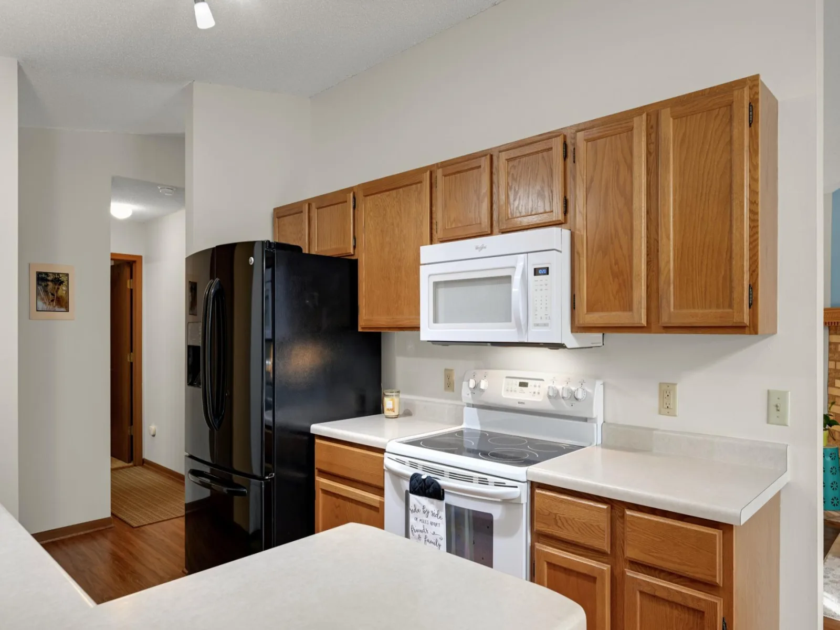
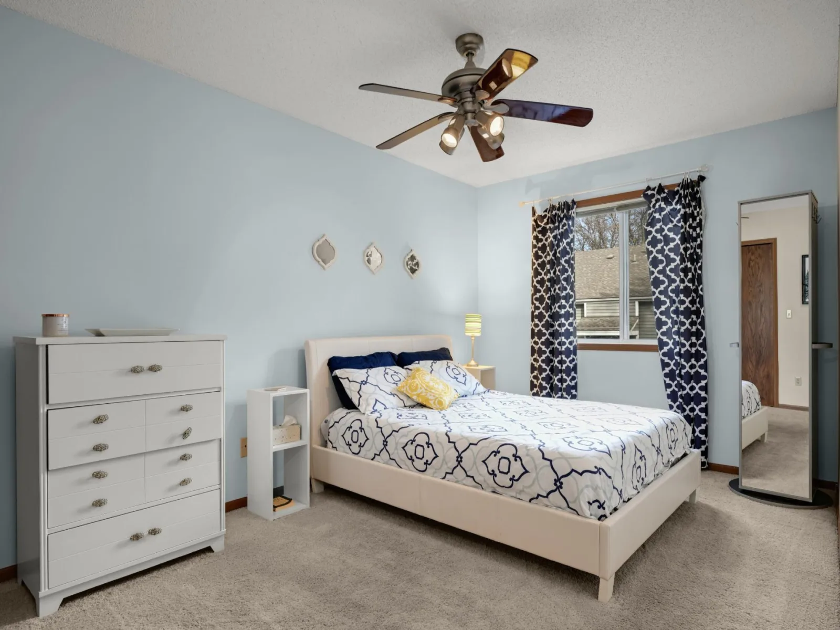
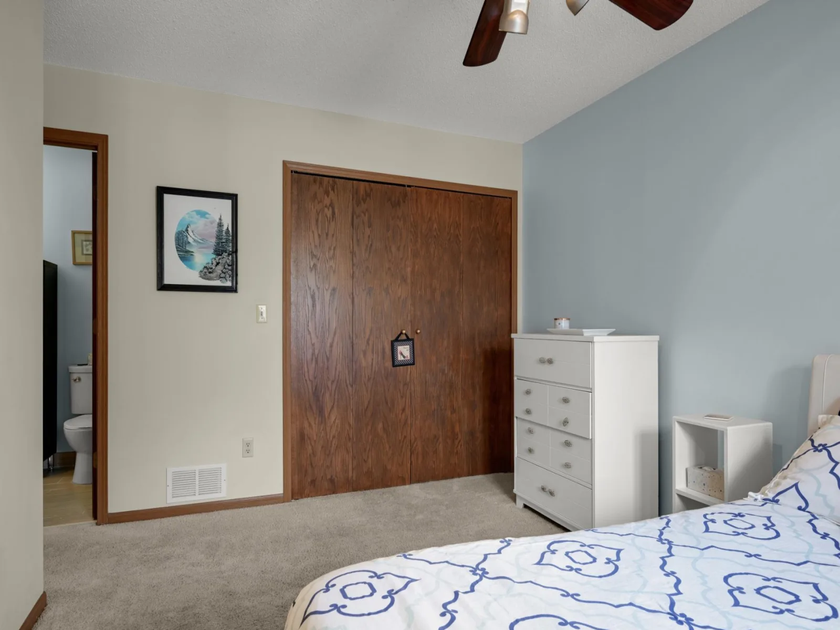
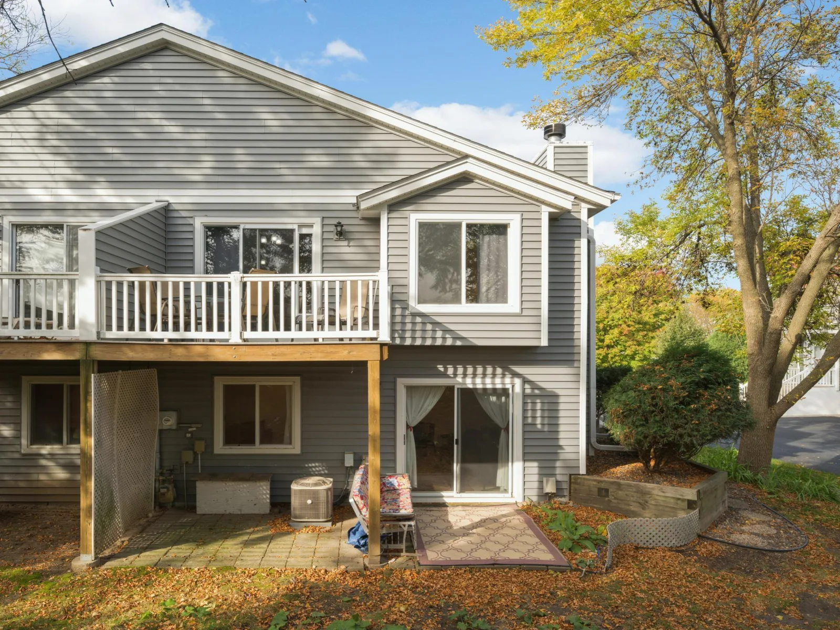
Welcome to 5645 Pompano! This end-unit townhome has been cared for with real pride of ownership, and it shows. The big-ticket items are already done: furnace and AC (2022), siding, (2021), and roof (2019), along with freshly redone sidewalks and no pending or forthcoming assessments.
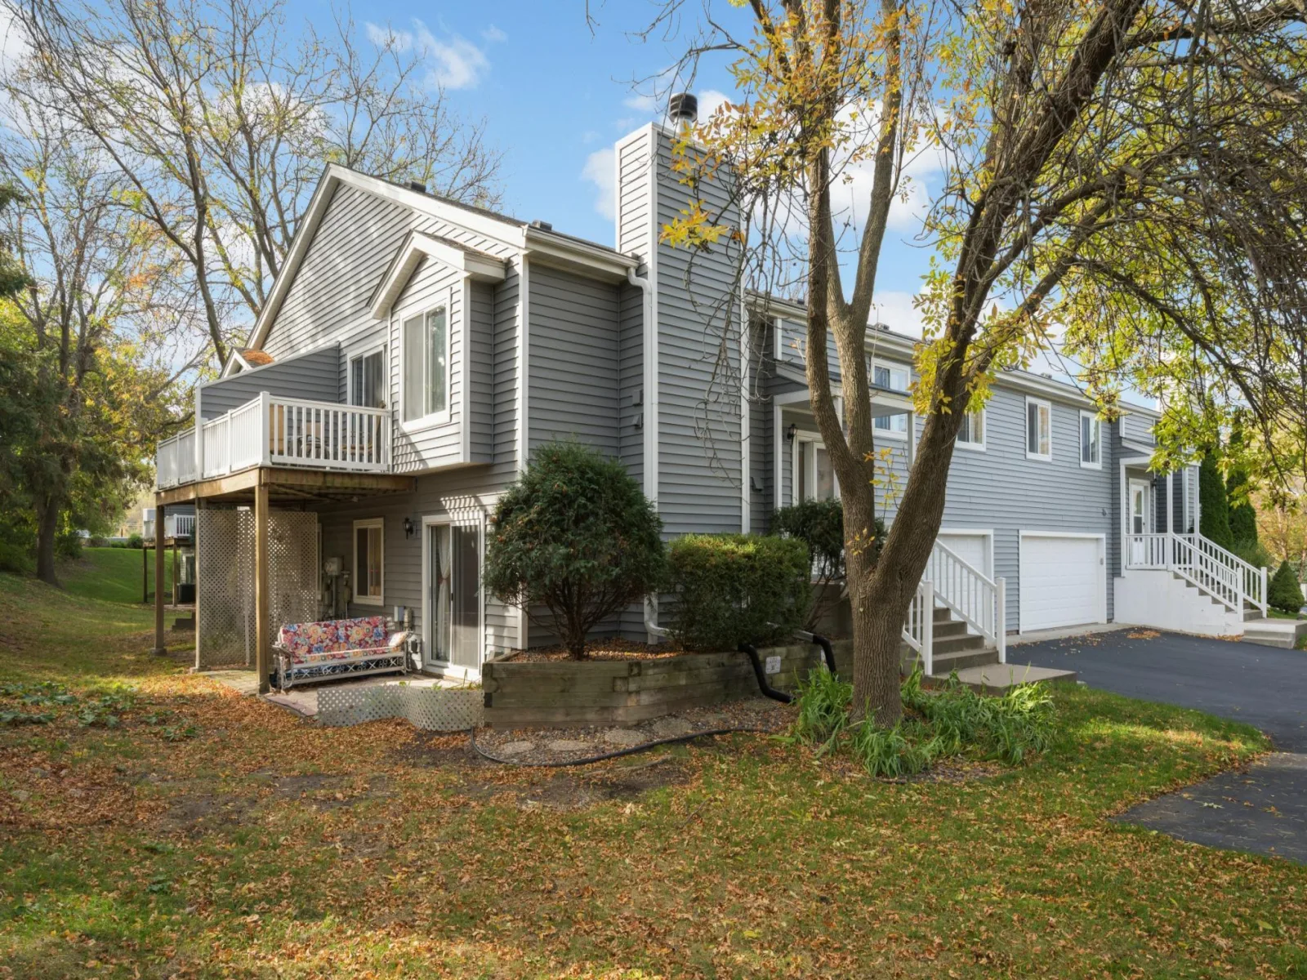
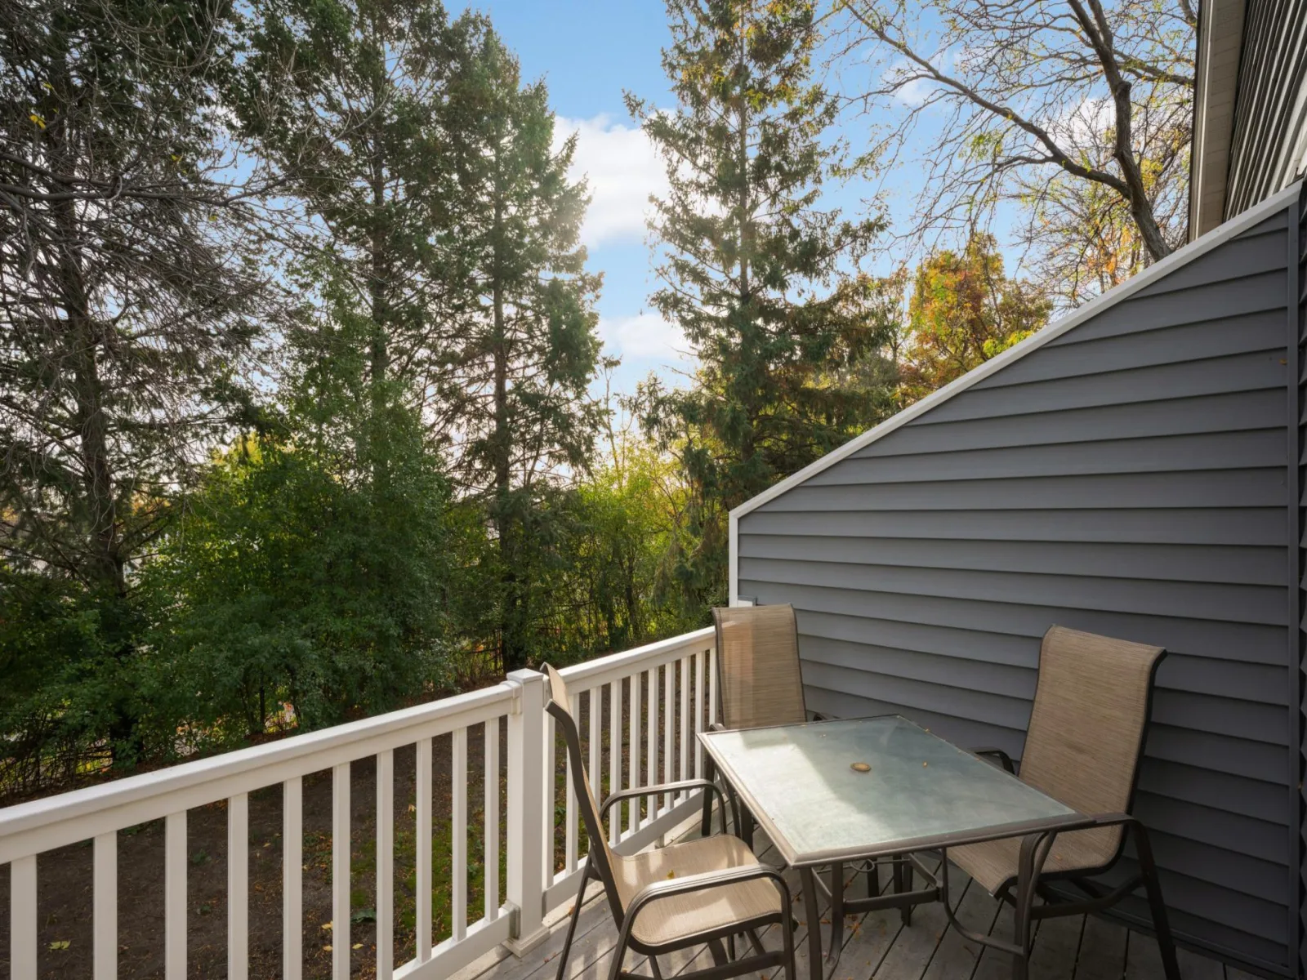
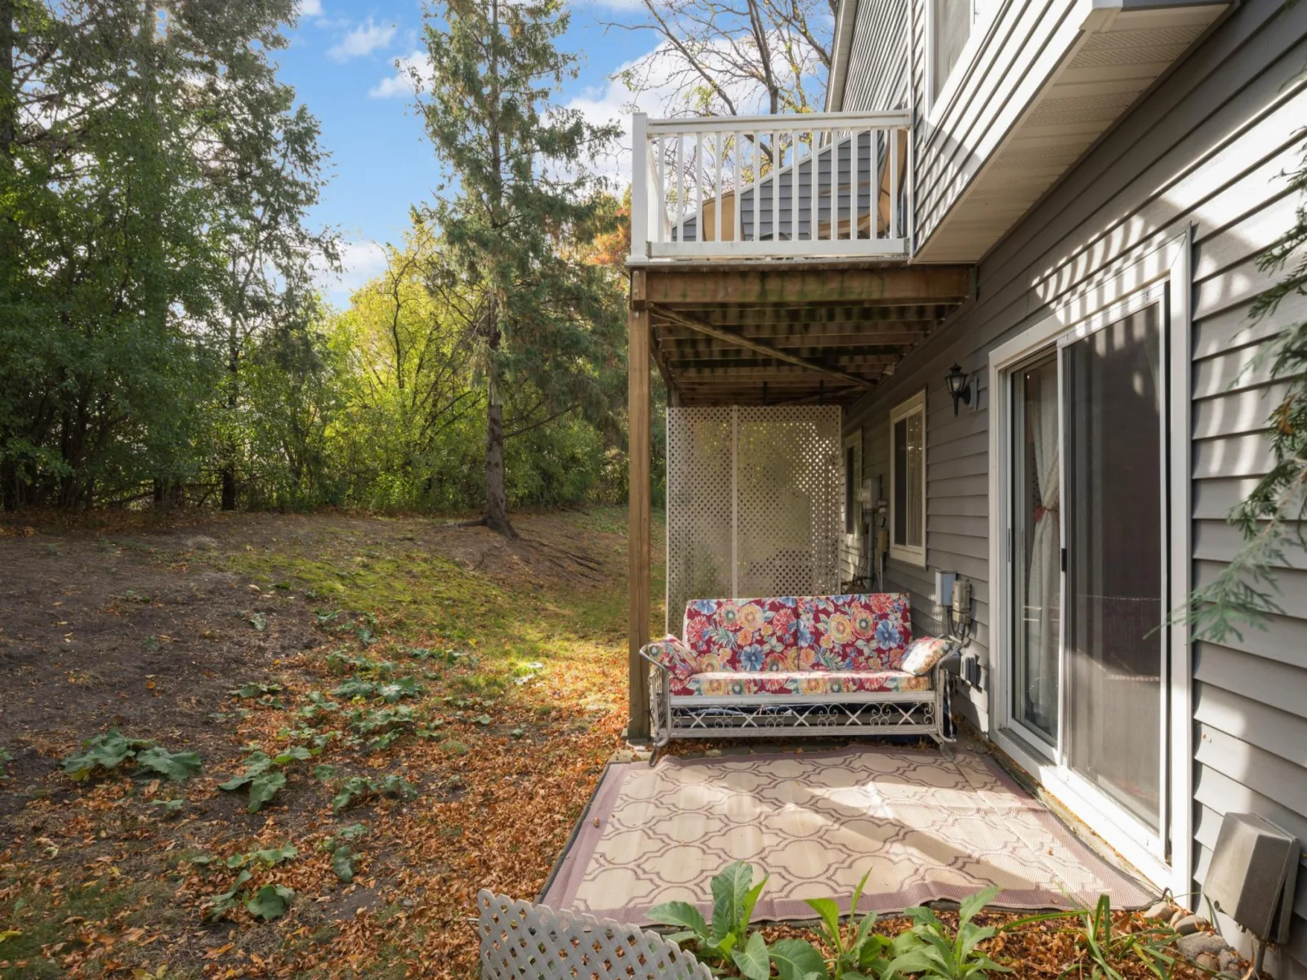
Unlike most units in the neighborhood, which face the street, this home faces natural privacy. The deck and surrounding green space are what first drew the seller in.
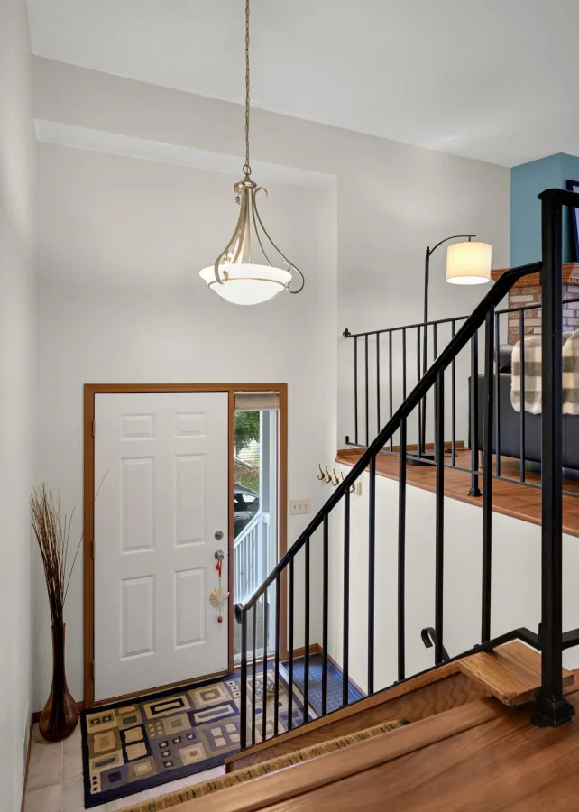
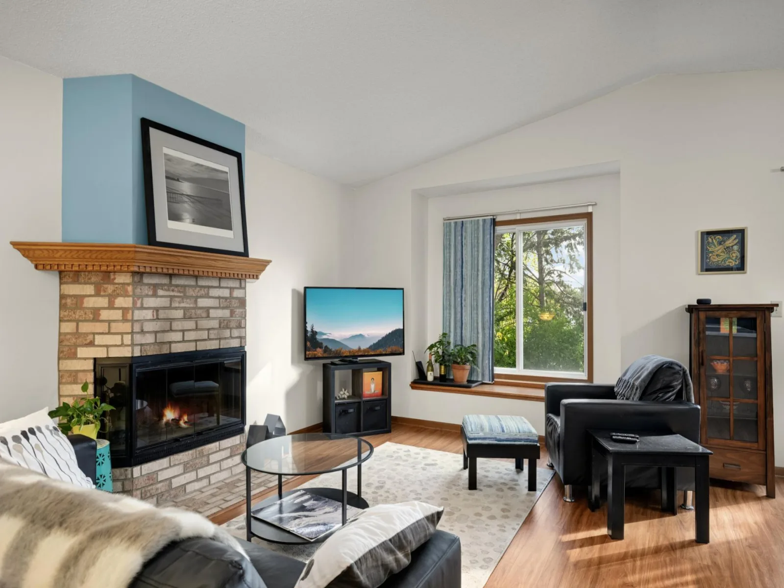
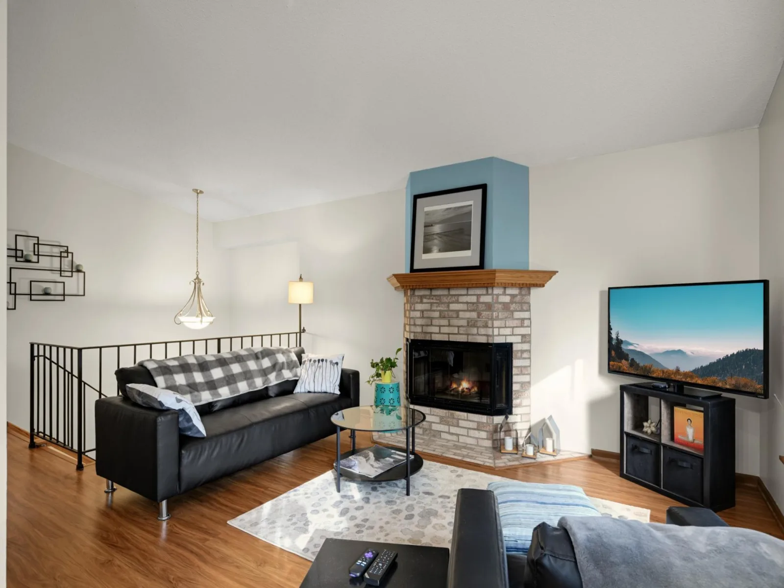
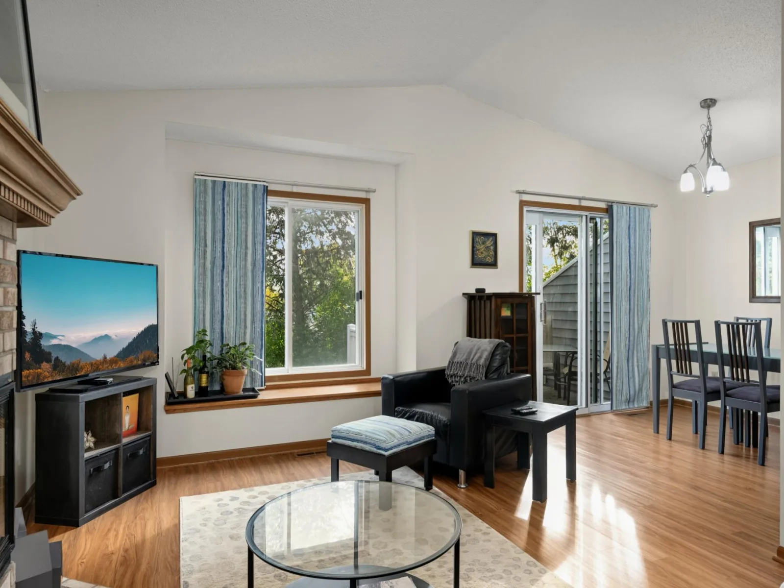
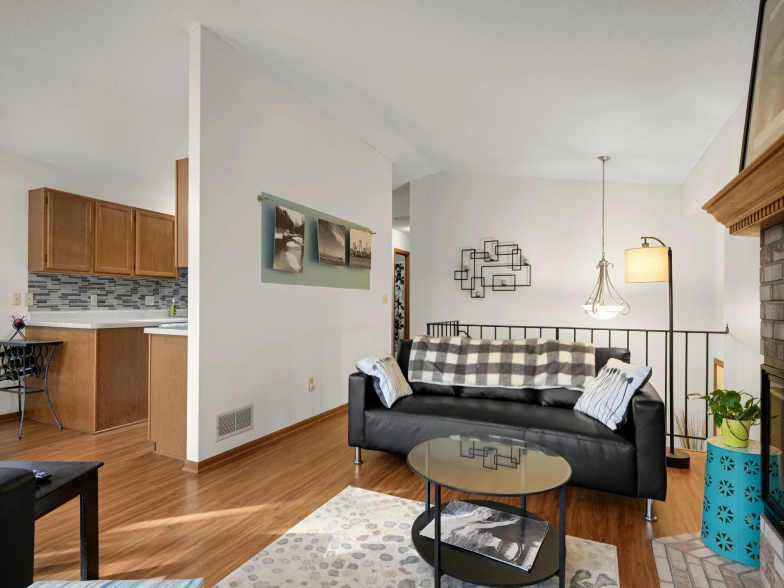
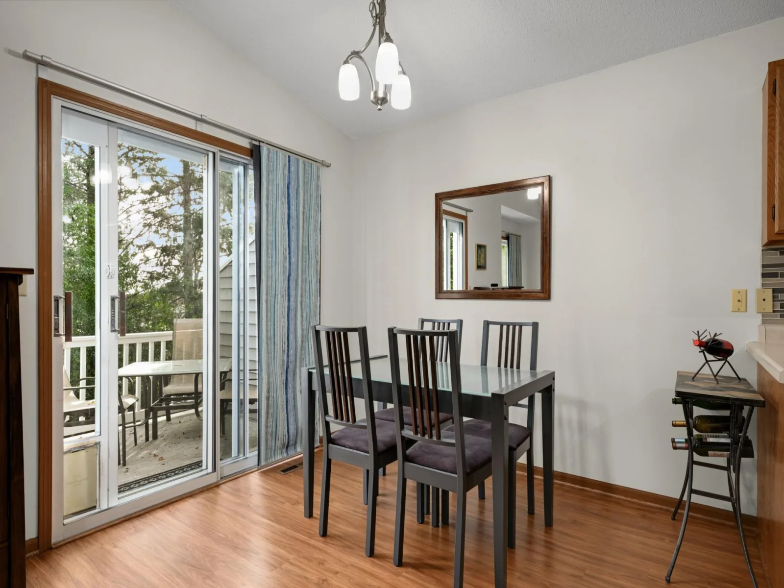
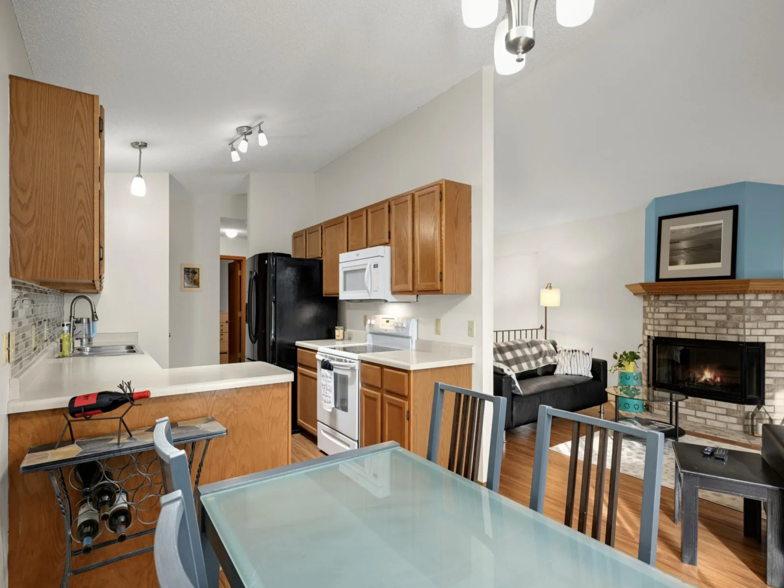
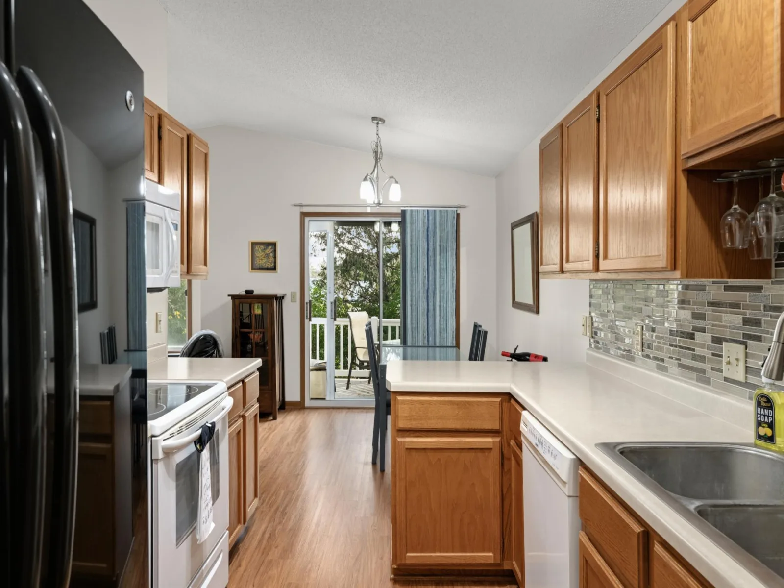
Inside, new engineered hardwood flooring runs throughout the main level under vaulted ceilings, and a functioning wood-burning fireplace anchors the living space.
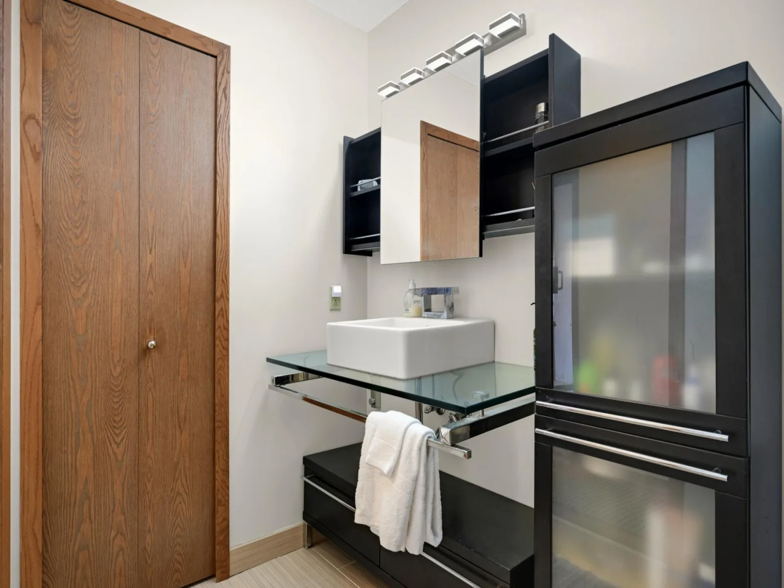
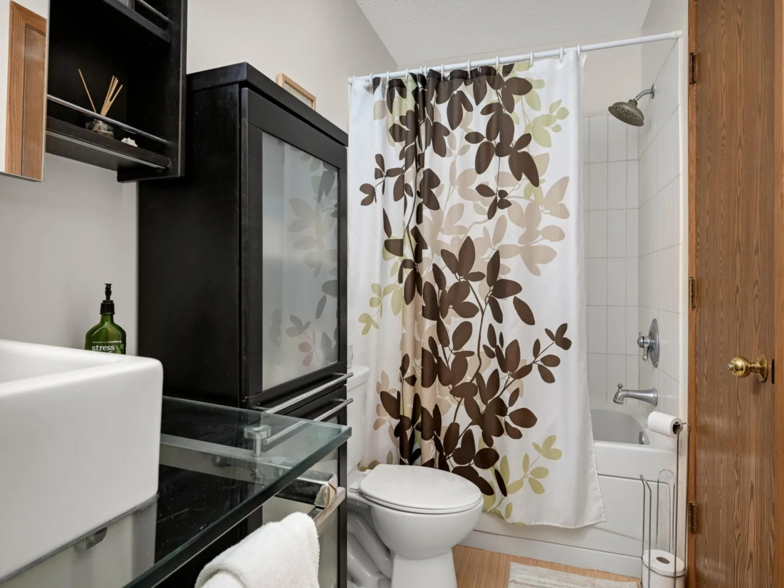
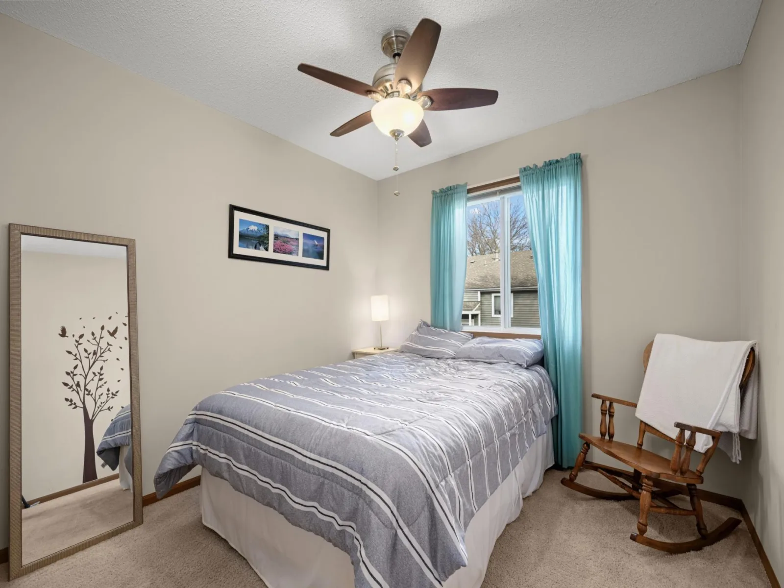
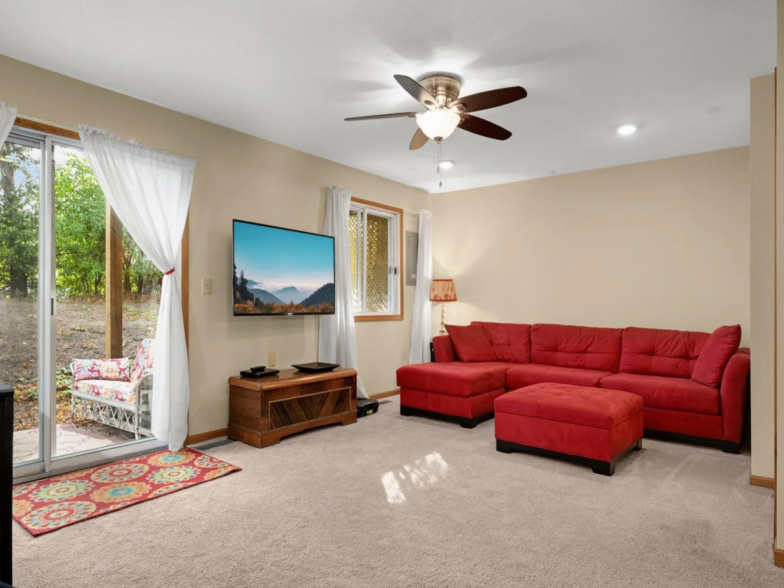
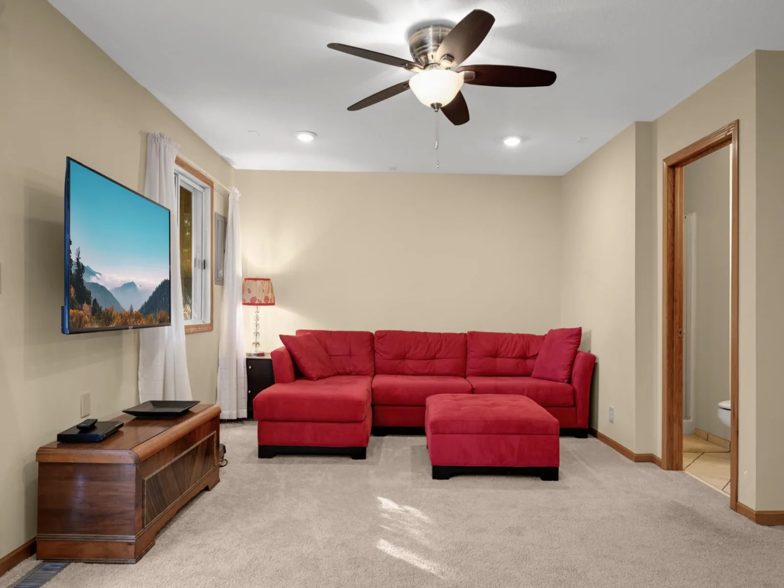
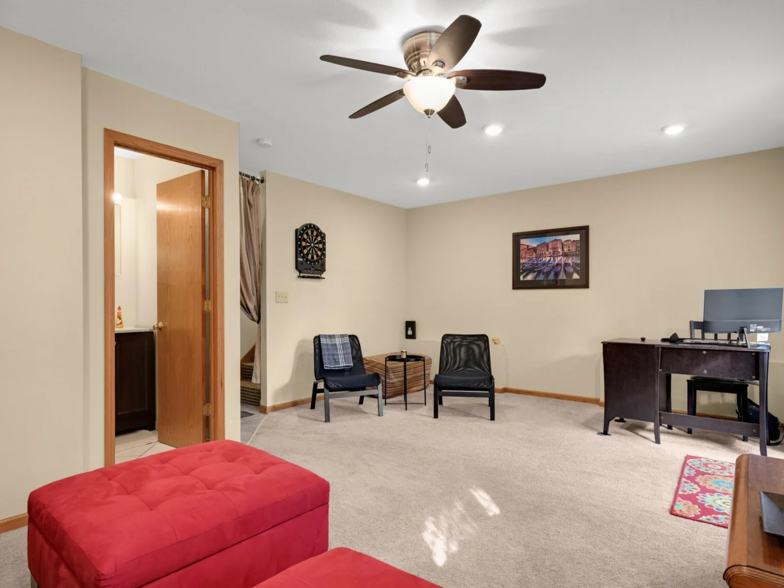
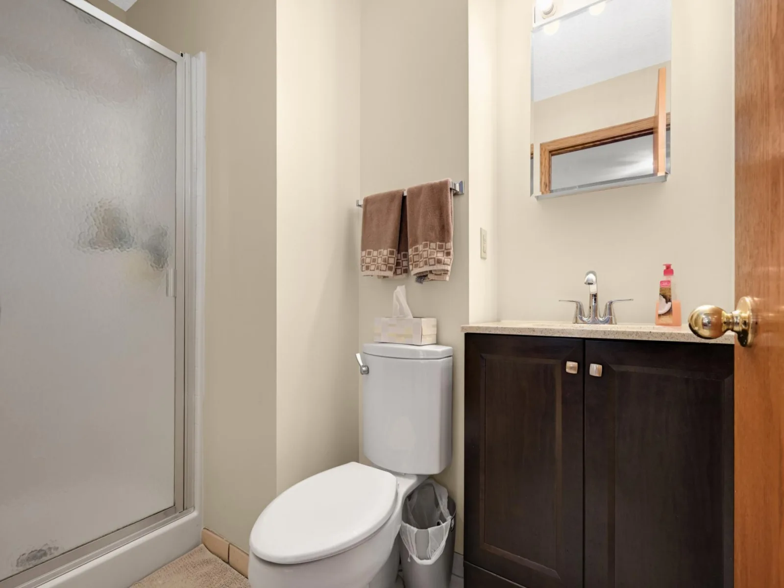
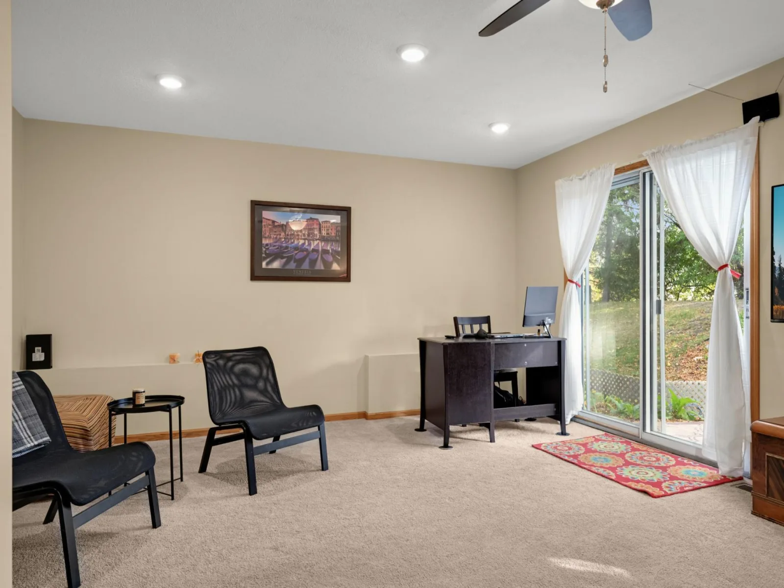
Downstairs, the oversized family room gives you options: keep it as a spacious lounge, set it up as a home office, or reconfigure it for a third bedroom. An updated lower-level bath and 2-car garage round it all out.
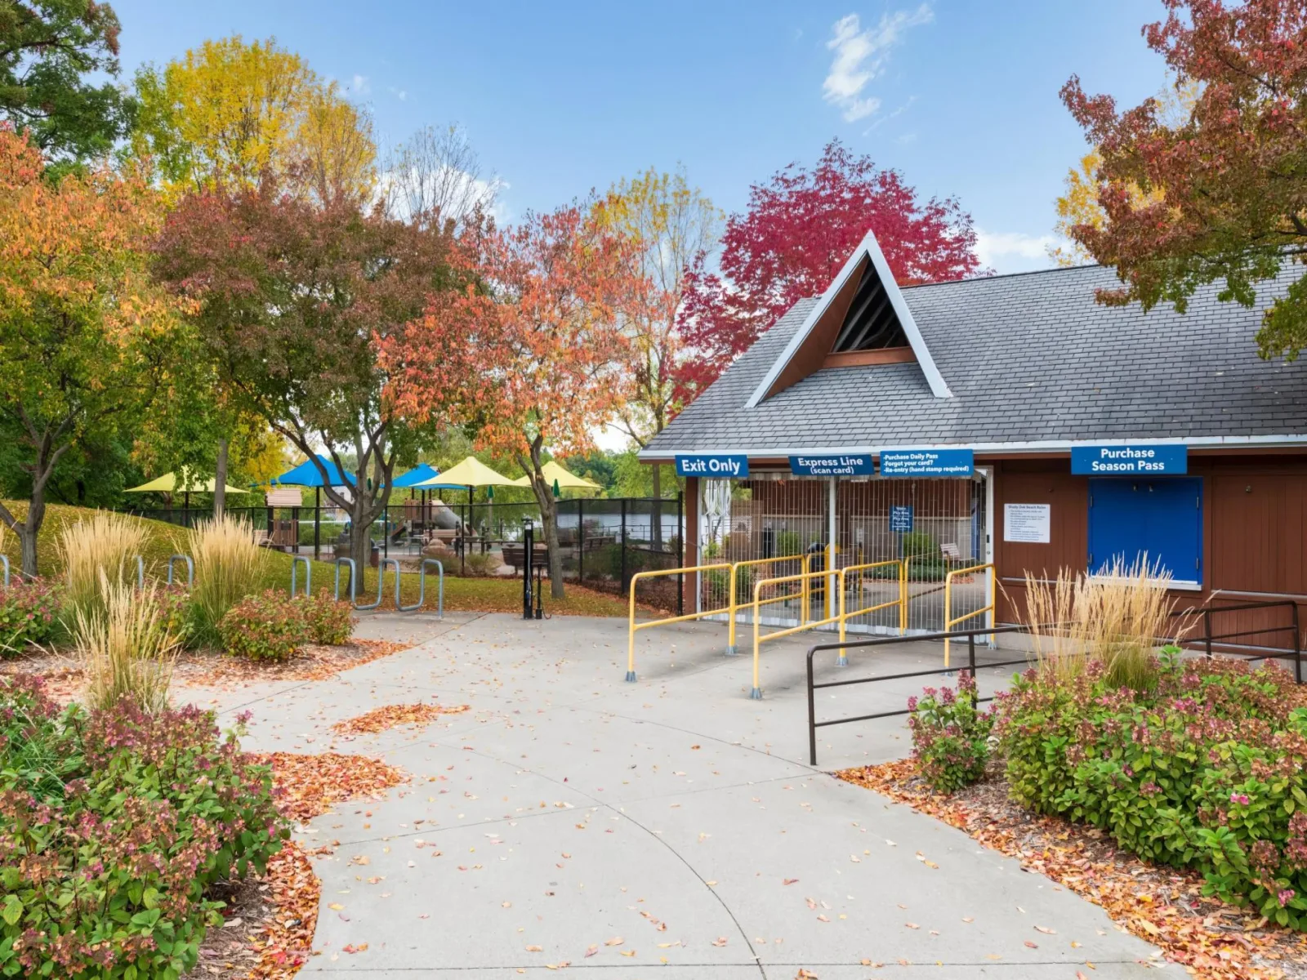
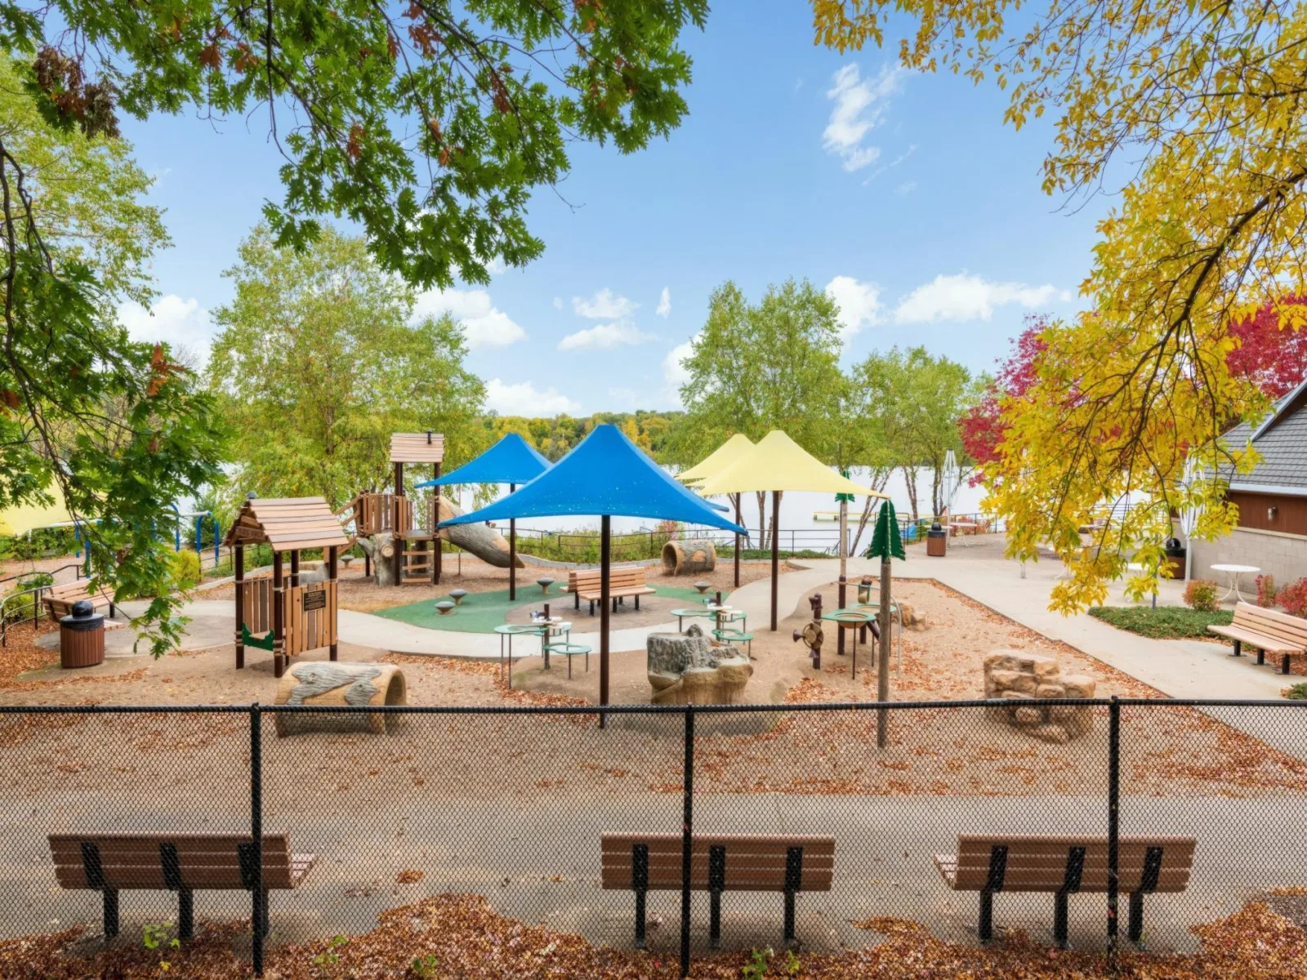
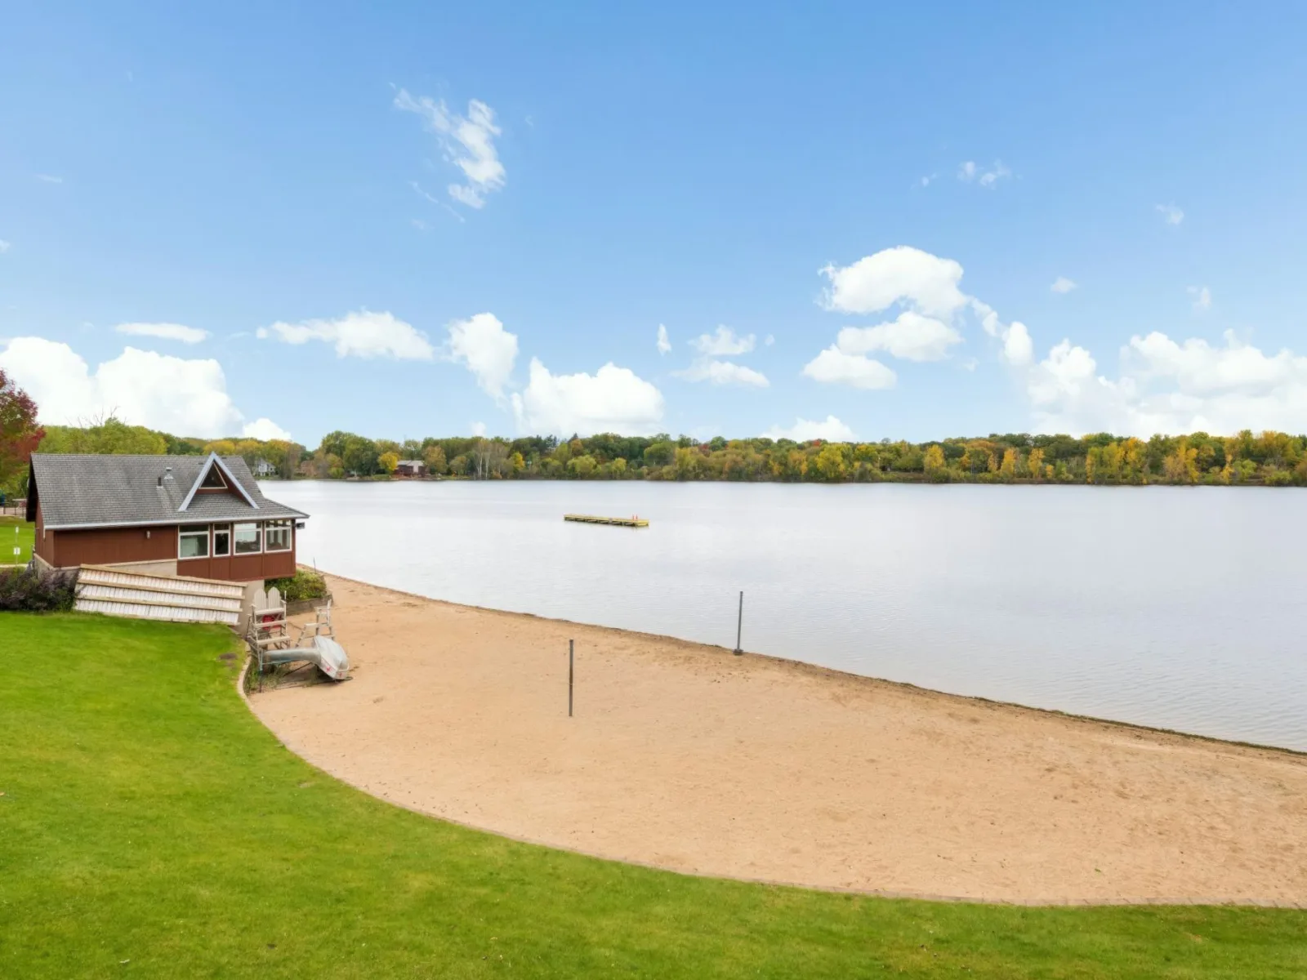
Step outside and you’re within walking distance of three trail-connected parks – Lone Lake, Shady Oak, and Bryant Lake – plus several restaurants and coffee shops. Come check it out!
Unlike most units in the neighborhood, which face the street, this home faces natural privacy. The deck and surrounding green space are what first drew the seller in.
Inside, new engineered hardwood flooring runs throughout the main level under vaulted ceilings, and a functioning wood-burning fireplace anchors the living space.
Downstairs, the oversized family room gives you options: keep it as a spacious lounge, set it up as a home office, or reconfigure it for a third bedroom. An updated lower-level bath and 2-car garage round it all out.
Step outside and you’re within walking distance of three trail-connected parks – Lone Lake, Shady Oak, and Bryant Lake – plus several restaurants and coffee shops. Come check it out!
Listing Provided Courtesy of VIBE Realty
5645 Pompano Drive Property Details
Price:
$315,000
MLS #:
NST7157013
Status:
Active
Beds:
2
Baths:
2
Type:
Single Family
Subtype:
(TH) Side x Side
Subdivision:
Beachside Two 2nd Add
Listed Date:
Oct 21, 2026
Finished Sq Ft:
1,560
Total Sq Ft:
1,560
Lot Size:
3,485 sqft / 0.08 acres (approx)
Year Built:
1989
Schools
School District:
Hopkins
Interior Features
Above Grade Finished Area
1010
Appliances
Dishwasher, Disposal, Dryer, Freezer, Gas Water Heater, Microwave, Refrigerator, Washer, Water Softener Owned
Bathrooms
1 Full Bathroom, 1 Three Quarter Bathroom
Below Grade Finished Area
550
Cooling
Central Air
Fireplaces Total
1
Heating
Forced Air
Laundry Features
Lower Level
Levels
Split Entry (Bi-Level)
Exterior & Lot Features
Accessibility Features
None
Construction Materials
Block, Concrete
Exterior Features
Vinyl
Fencing
None
Garage Spaces
2
Lot Features
Public Transit (w/in 6 blks), Irregular Lot, Tree Coverage – Medium
Parking Features
Covered, Guest Parking, Tuckunder Garage
Roof
Age 8 Years or Less, Asphalt
Property Taxes & Financial Details
HOA Fee
$360
HOA Fee Frequency
Monthly
HOA Includes
Hazard Insurance, Lawn Care, Maintenance Grounds, Professional Mgmt, Sanitation, Snow Removal
HOA Name
Beachside Studio Homes
HOA Phone
9522244777
Tax Year
2026
Taxes
$3,758

Location
Similar Homes Near 5645 Pompano Drive


Copyright 2026. All rights reserved.
5645 Pompano Drive
Minnetonka, MN



