
$444,900$
813 Walnut Grove Lane
Hanover, MN, 55341
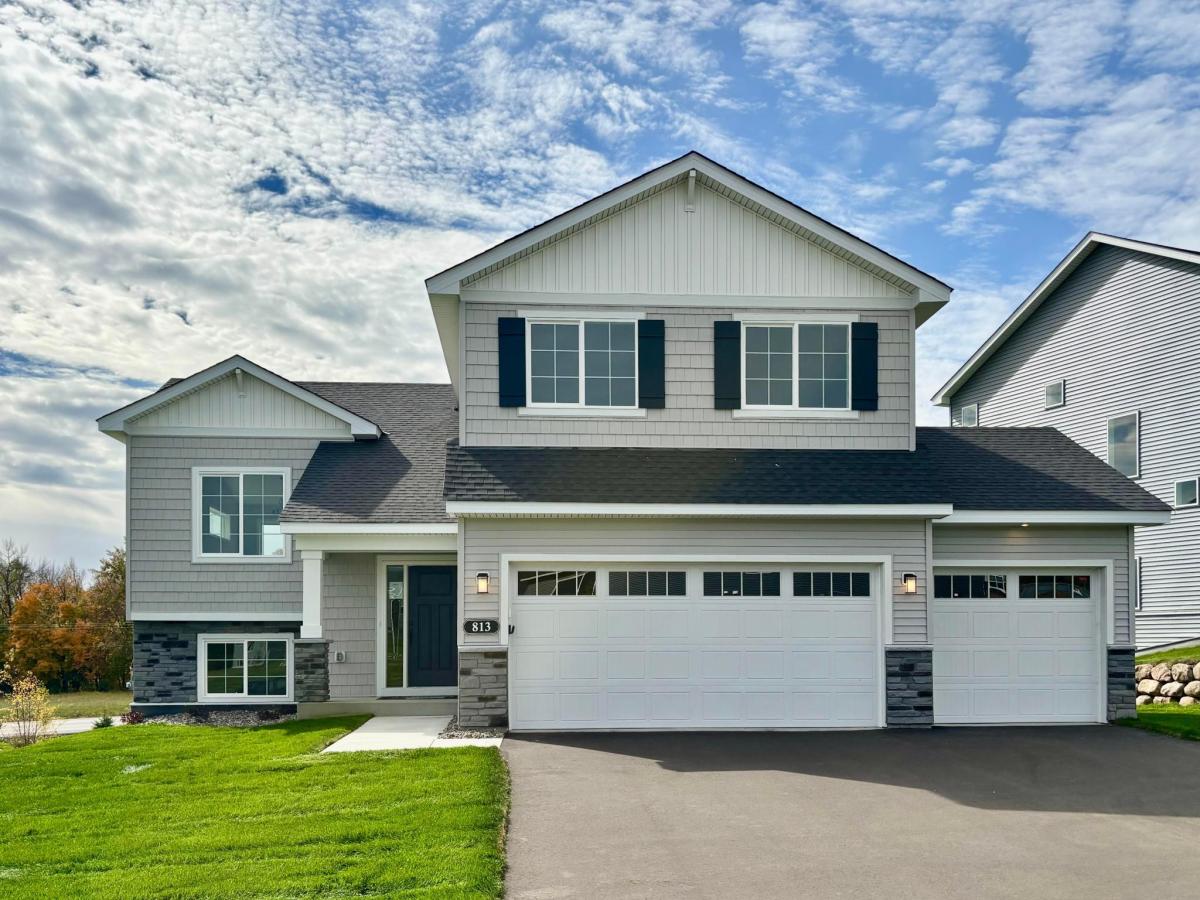


About 813 Walnut Grove Lane
Move in NOW! Welcome to this beautifully designed new construction home by JP Brooks Builders, your local, trusted, quality home builder. Builder offering flex cash incentive with preferred lender to help with rate buydown and/or closing costs! See Sales Consultant for details! Be one of the first to move into the incredible brand new community of Oakview Ridge! Come experience the small-town charm of Hanover, MN in this very popular Weston home! No HOA! Backs up to a pond, so no rear neighbor! Open concept Main Level with Kitchen/Dining/Living Room and high vaulted ceiling! The entire 3rd level is a Private Primary Suite! Massive 19’x12′ Primary Bedroom with pitch vaulted ceiling! Luxury Bath with freestanding soaking tub and separate shower! Large Walk-in Closet, with separate entrance! Fully Finished Basement with 4th and 5th Bedrooms, Family Room, and 3/4 Bath! Three car garage! This fantastic home is located near beautiful parks and scenery, popular eateries, and is located within the highly regarded St. Michael-Albertville Public Schools! Don’t miss out on this rare opportunity to live in a peaceful, close-knit community with all the space and amenities you’ve been looking for – schedule your visit today!
Listing Provided Courtesy of JPW Realty
813 Walnut Grove Lane Property Details
Price:
$444,900
MLS #:
NST7156922
Status:
Active
Beds:
5
Baths:
3
Type:
Single Family
Subdivision:
Oakview Ridge
Listed Date:
Oct 7, 2026
Finished Sq Ft:
2,251
Total Sq Ft:
2,251
Lot Size:
8,712 sqft / 0.20 acres (approx)
Year Built:
2026
Schools
School District:
St. Michael-Albertville
Interior Features
Above Grade Finished Area
1440
Appliances
Air-To-Air Exchanger, Dishwasher, Gas Water Heater, Microwave, Range, Refrigerator, Stainless Steel Appliances
Bathrooms
2 Full Bathrooms, 1 Three Quarter Bathroom
Below Grade Finished Area
811
Cooling
Central Air
Heating
Forced Air
Laundry Features
Electric Dryer Hookup, Laundry Room, Main Level, Sink, Washer Hookup
Levels
Three Level Split
Exterior & Lot Features
Accessibility Features
None
Exterior Features
Stone, Vinyl
Garage Spaces
3
Lot Features
Sod Included in Price
New Construction YN
1
Parking Features
Attached Garage, Asphalt, Garage Door Opener
Roof
Age 8 Years or Less, Asphalt
Waterfront Features
Pond
Property Taxes & Financial Details
Tax Year
2026
Taxes
$52

Location
Similar Homes Near 813 Walnut Grove Lane



Copyright 2026. All rights reserved.
813 Walnut Grove Lane
Hanover, MN



