
$519,900$
958 Emmy Lane
Hanover, MN, 55341


About 958 Emmy Lane
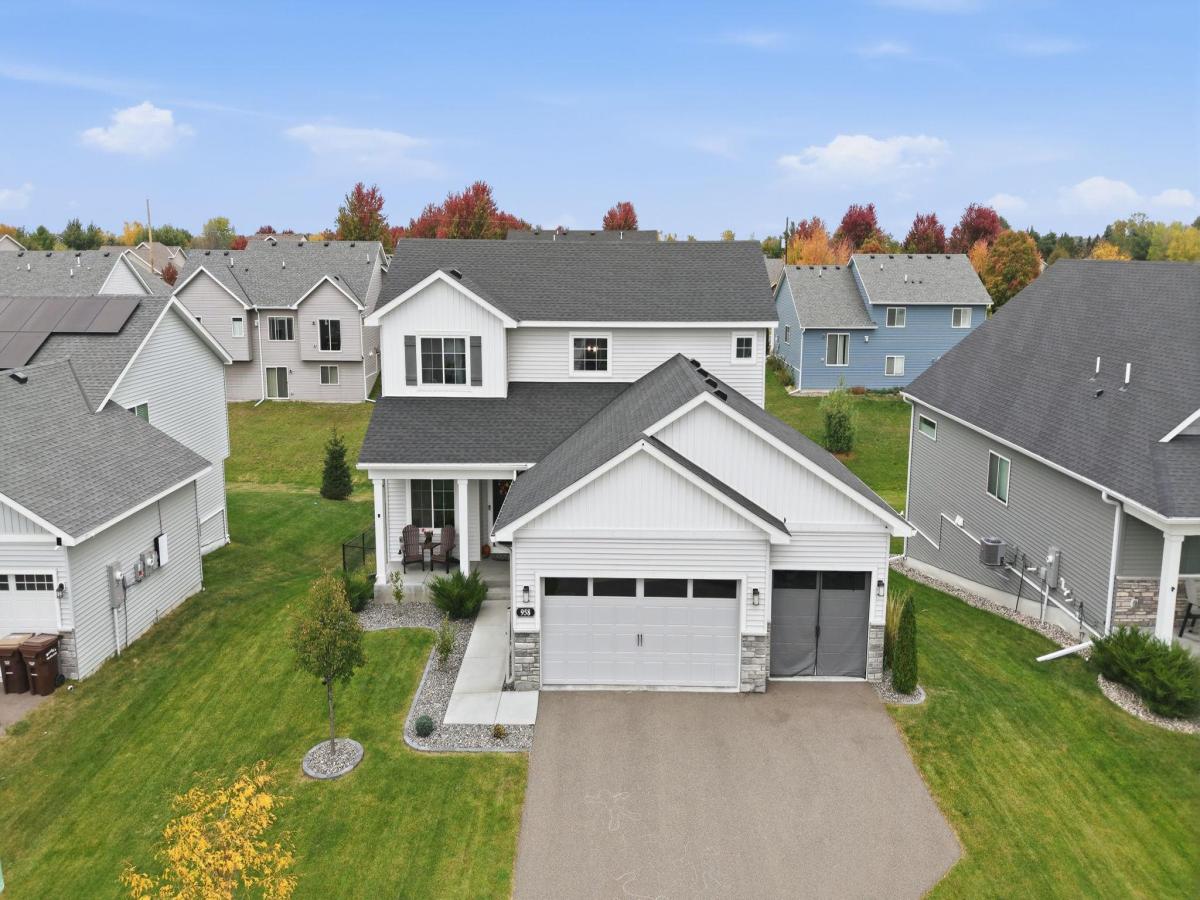
Welcome to this fantastic two-story home in the Rivers Edge community! The main floor features an office, spacious living room with electric fireplace and shiplap accents, and a large dining area with an extended bump-out. The finished deck provides great outdoor living space. The kitchen offers a center island, upgraded cabinetry, stainless steel appliances, quartz countertops, and a seller-installed direct-vent range hood. A convenient garage entry includes a large closet and half bath. The finished garage is heated.
Upstairs features three bedrooms and a convenient second-floor laundry. The primary suite boasts vaulted ceilings, a ceiling fan, and a private bath with double sinks, grouted vinyl flooring, and a tiled shower.
The builder-finished lower level adds a spacious family room/rec room, fourth bedroom, three-quarter bath, and ample storage. Walk out to the patio and fully fenced backyard with beautiful landscaping. Conveniently located near parks, the river, and local restaurants, this home offers a great combination of functional living space, thoughtful upgrades, and outdoor enjoyment!
Listing Provided Courtesy of Weichert, Realtors-Integrity
958 Emmy Lane Property Details
Price:
$519,900
MLS #:
NST7160061
Status:
Active
Beds:
4
Baths:
4
Type:
Single Family
Subdivision:
Rivers Edge/Hanover 2nd Add
Listed Date:
Oct 15, 2026
Finished Sq Ft:
2,615
Total Sq Ft:
2,723
Lot Size:
9,104 sqft / 0.21 acres (approx)
Year Built:
2023
Schools
School District:
Buffalo-Hanover-Montrose
Interior Features
Above Grade Finished Area
1824
Appliances
Air-To-Air Exchanger, Dishwasher, Electric Water Heater, Microwave, Range, Refrigerator, Stainless Steel Appliances
Bathrooms
1 Full Bathroom, 2 Three Quarter Bathrooms, 1 Half Bathroom
Below Grade Finished Area
791
Cooling
Central Air
Fireplaces Total
1
Heating
Forced Air
Laundry Features
Upper Level
Levels
Two
Exterior & Lot Features
Accessibility Features
None
Exterior Features
Stone, Vinyl
Fencing
Chain Link
Garage Spaces
3
Lot Features
Tree Coverage – Light
Parking Features
Attached Garage, Asphalt, Heated Garage, Insulated Garage
Roof
Age 8 Years or Less, Asphalt
Property Taxes & Financial Details
Tax Year
2026
Taxes
$4,832

Location
Similar Homes Near 958 Emmy Lane


Copyright 2026. All rights reserved.
958 Emmy Lane
Hanover, MN



