
$1,975,000$
4906 139th NW Avenue
Ham Lake, MN, 55304


About 4906 139th NW Avenue
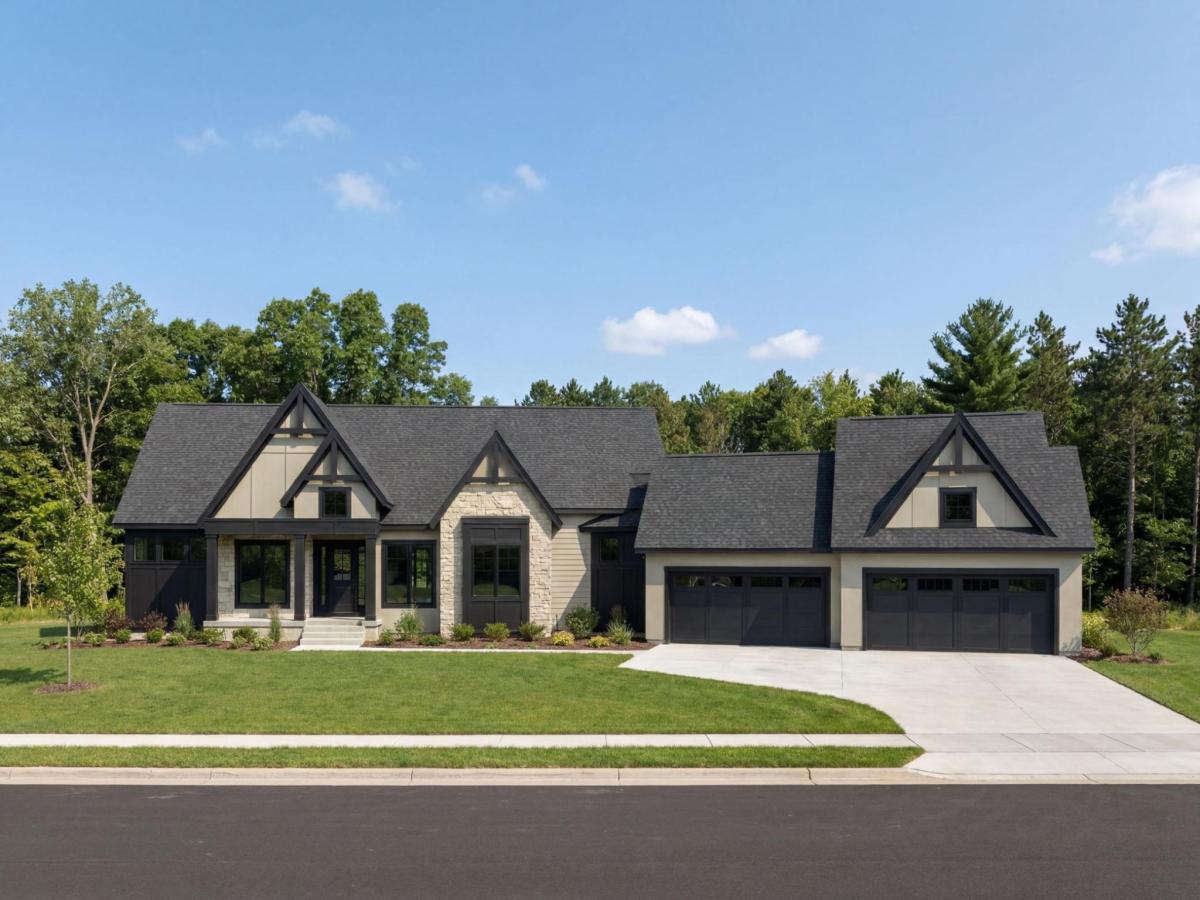
Discover luxury one-level living in the new Elwell Farms development in Ham Lake. This stunning to-be-built custom home by NIH Homes is situated on a premium 2 Acre homesite with beautiful views and access to exceptional community amenities including a pool and clubhouse, park trails, fishing pier, and more.
Elwell Farms features expansive acreage homesites with wooded, pond, and scenic views overlooking the renowned Carlos Avery Wildlife Management Area, offering a rare combination of privacy, nature, and upscale living. NIH has 15 lot in Phase 1.
Inside, the home showcases tall ceilings, expansive windows, custom wood beam details, and a gourmet kitchen with a large center island designed for entertaining. The thoughtfully designed main level includes a luxurious primary suite with a spa-inspired bath, secondary bedroom, dedicated home office, and a bright sunroom filled with natural light.
The finished lower level features 9-foot ceilings, a spacious recreation room, wet bar, additional bedrooms, 3/4 bath, exercise room, and abundant storage space. Additional custom home opportunities and models are available.
Elwell Farms features expansive acreage homesites with wooded, pond, and scenic views overlooking the renowned Carlos Avery Wildlife Management Area, offering a rare combination of privacy, nature, and upscale living. NIH has 15 lot in Phase 1.
Inside, the home showcases tall ceilings, expansive windows, custom wood beam details, and a gourmet kitchen with a large center island designed for entertaining. The thoughtfully designed main level includes a luxurious primary suite with a spa-inspired bath, secondary bedroom, dedicated home office, and a bright sunroom filled with natural light.
The finished lower level features 9-foot ceilings, a spacious recreation room, wet bar, additional bedrooms, 3/4 bath, exercise room, and abundant storage space. Additional custom home opportunities and models are available.
Listing Provided Courtesy of Keller Williams Classic Rlty NW
4906 139th NW Avenue Property Details
Price:
$1,975,000
MLS #:
NST7079136
Status:
Active
Beds:
4
Baths:
3
Type:
Single Family
Subdivision:
Elwell Farms
Listed Date:
May 22, 2026
Finished Sq Ft:
4,967
Total Sq Ft:
5,380
Lot Size:
84,027 sqft / 1.93 acres (approx)
Year Built:
2026
Schools
School District:
Anoka-Hennepin
Interior Features
Above Grade Finished Area
2706
Appliances
Air-To-Air Exchanger, Dishwasher, Dryer, Exhaust Fan, Water Osmosis System, Microwave, Range, Refrigerator, Stainless Steel Appliances, Washer, Water Softener Owned
Bathrooms
1 Full Bathroom, 2 Three Quarter Bathrooms
Below Grade Finished Area
2261
Cooling
Central Air
Fireplaces Total
1
Heating
Forced Air
Laundry Features
Laundry Room, Main Level
Levels
One
Exterior & Lot Features
Accessibility Features
Hallways 42″+
Construction Materials
Concrete, Frame
Exterior Features
Stone, Cedar, Cement Board
Fencing
None
Garage Spaces
4
Lot Features
Corner Lot, Underground Utilities
New Construction YN
1
Parking Features
Attached Garage, Asphalt, Garage Door Opener, Insulated Garage
Roof
Age 8 Years or Less, Architectural Shingle, Asphalt
Property Taxes & Financial Details
HOA Fee
$1,500
HOA Fee Frequency
Annually
HOA Includes
Professional Mgmt, Recreation Facility, Shared Amenities
HOA Name
TBD
HOA Phone
6122054663
Tax Year
2026
Taxes
$352

Location
Similar Homes Near 4906 139th NW Avenue


Copyright 2026. All rights reserved.
4906 139th NW Avenue
Ham Lake, MN



