
$1,900,000$
4779 139th NE Avenue
Ham Lake, MN, 55304
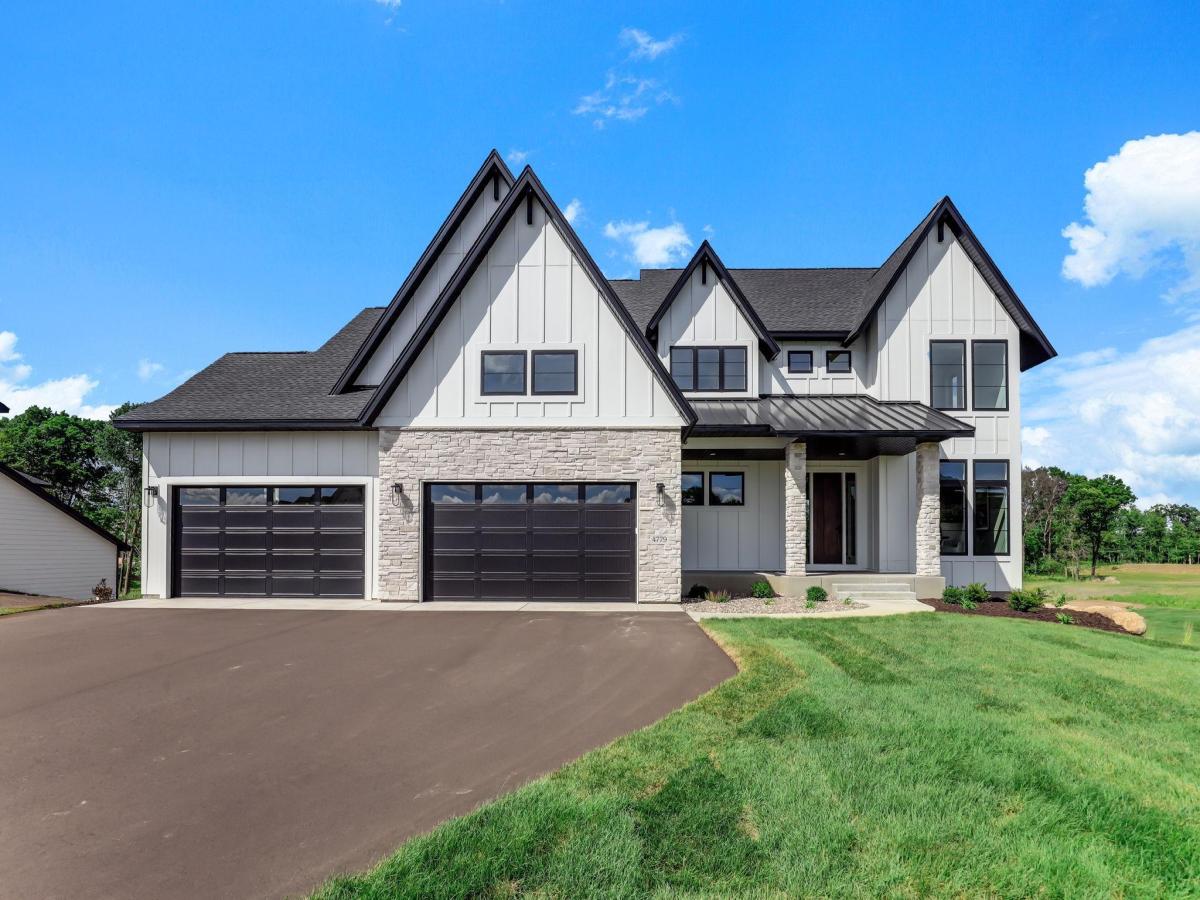


About 4779 139th NE Avenue
Welcome to Elwell Farms in Ham Lake, where NIH Homes proudly presents this exceptional new custom model home designed to showcase luxury living, timeless craftsmanship, and thoughtful functionality. Situated on a premium acre homesite with stunning pond and nature views near the renowned Carlos Avery Wildlife Management Area, this home highlights the elevated design and attention to detail NIH Homes is known for.
This impressive floor plan features soaring ceilings, expansive windows, custom wood beam accents, and stunning architectural details throughout. The gourmet kitchen is designed for both everyday living and entertaining, complete with a large center island, walkin pantry/prep kitchen, and seamless connection to the spacious great room and dining areas. A sunroom with a stone-surround fireplace, dedicated home office, and luxurious primary suite.
Upstairs, the home offers spacious secondary bedrooms including a Jack-and-Jill suite, junior suite, and a large bonus room ideal for flexible living. The lower level is designed as the ultimate entertainment retreat featuring 9-foot ceilings, expansive family and recreation spaces, wet bar, golf simulator room, exercise room, guest room, additional bath, and an incredible indoor athletic court.
Additional features include a fully finished garage with a floor drain, premium craftsmanship throughout, and the opportunity to personalize finishes and selections with NIH Homes’ award-winning design team.
Listing Provided Courtesy of Keller Williams Classic Rlty NW
4779 139th NE Avenue Property Details
Price:
$1,900,000
MLS #:
NST7082305
Status:
Active
Beds:
5
Baths:
5
Type:
Single Family
Subdivision:
Elwell Farms
Listed Date:
May 28, 2026
Finished Sq Ft:
6,782
Total Sq Ft:
6,932
Lot Size:
43,560 sqft / 1.00 acres (approx)
Year Built:
2026
Schools
School District:
Anoka-Hennepin
Interior Features
Above Grade Finished Area
4297
Appliances
Air-To-Air Exchanger, Cooktop, Dishwasher, Double Oven, Dryer, ENERGY STAR Qualified Appliances, Exhaust Fan, Freezer, Humidifier, Refrigerator, Wall Oven, Washer
Bathrooms
2 Full Bathrooms, 2 Three Quarter Bathrooms, 1 Half Bathroom
Below Grade Finished Area
2485
Cooling
Central Air, Zoned
Fireplaces Total
3
Heating
Forced Air
Laundry Features
Gas Dryer Hookup, Laundry Room, Upper Level, Washer Hookup
Levels
Two
Exterior & Lot Features
Accessibility Features
None
Construction Materials
Concrete
Exterior Features
Stone, Cement Board
Garage Spaces
4
New Construction YN
1
Parking Features
Attached Garage, Asphalt, Electric Vehicle Charging Station(s), Floor Drain, Finished Garage, Garage Door Opener, Heated Garage, Insulated Garage
Roof
Age 8 Years or Less, Architectural Shingle, Asphalt
Property Taxes & Financial Details
HOA Fee
$1,500
HOA Fee Frequency
Annually
HOA Includes
Professional Mgmt, Shared Amenities
HOA Name
tbd
HOA Phone
6122054663
Tax Year
2025

Location
Similar Homes Near 4779 139th NE Avenue


Copyright 2026. All rights reserved.
4779 139th NE Avenue
Ham Lake, MN



