
$1,649,000$
14680 Stutz NE Street
Ham Lake, MN, 55304
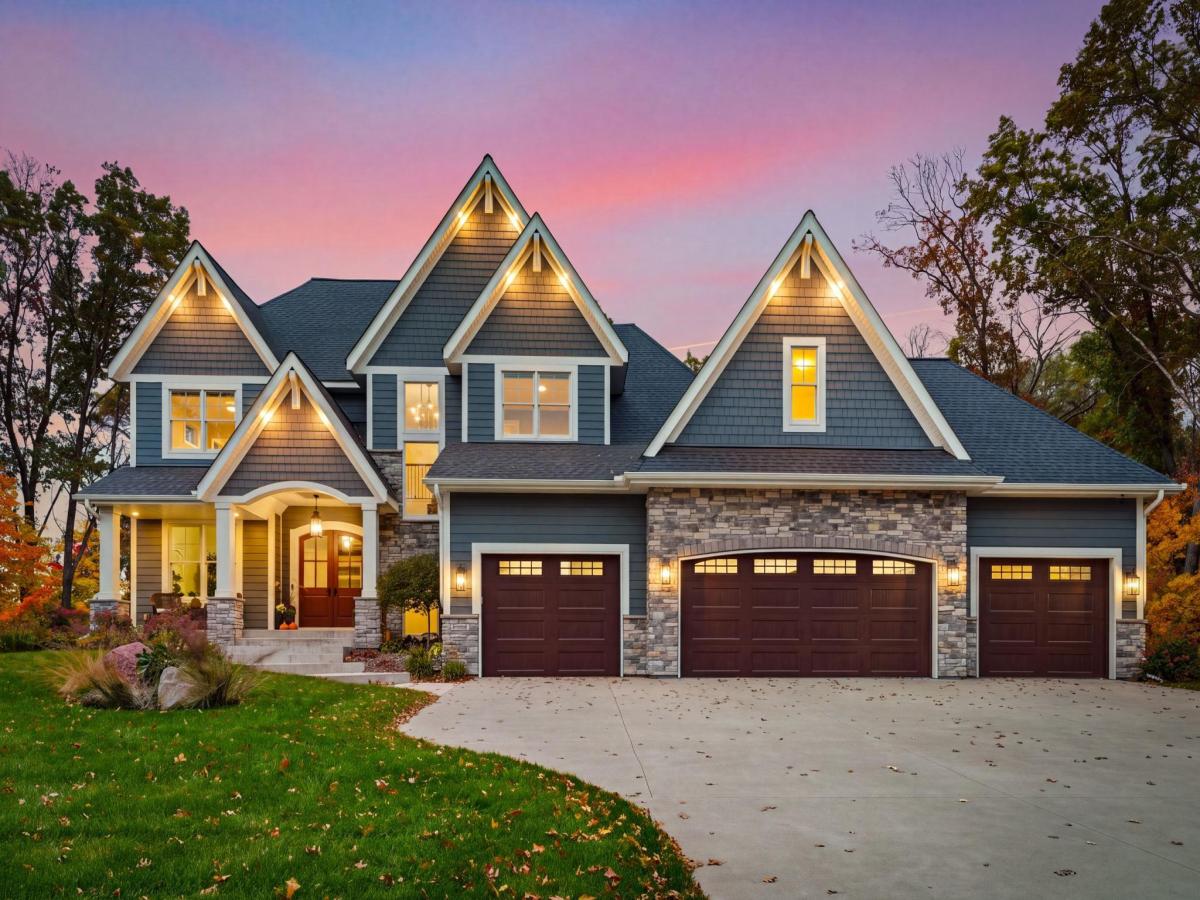


About 14680 Stutz NE Street
Lender-paid rate buydown available for qualified buyers who finance through the preferred lender, offering reduced monthly payments for the first year.
Custom-built by TJB Homes, this exceptional Ham Lake property offers the space and finish of luxury new construction, with privacy, mature setting, and completed amenities that are difficult to recreate. Situated on an approximately 1-acre lot, including the adjacent road right-of-way (1.001 net-acre platted lot), this beautifully maintained home features five bedrooms, five bathrooms, a spacious four-car garage, and an impressive collection of indoor and outdoor recreational amenities.
Designed for both everyday living and entertaining, the home features a stunning 20-by-40-foot heated saltwater pool with an automatic cover, expansive concrete decking, professionally designed landscaping, and a private, wooded backyard. An indoor sport court provides year-round recreation, making this home equally suited for active family living and entertaining guests.
Inside, the main floor is open, warm, and inviting, featuring a spacious great room, custom kitchen, large walk-in pantry, and private home office. One of the home’s most inviting spaces is the enclosed three season porch, beautifully finished with shiplap details and a stone fireplace. Overlooking the pool and wooded backyard, it is the perfect setting for morning coffee, gathering with friends, or relaxing at the end of the day.
Upstairs, the primary suite offers a private retreat with a spa-inspired bath, while three additional bedrooms provide comfortable accommodations for family and guests.
The beautifully finished walkout lower level is designed for entertaining, featuring a spacious family and recreation room, wet bar, fireplace, additional bedroom, and bathroom.
Thoughtful upgrades extend throughout the home, including three independently controlled HVAC zones for personalized comfort on every level, a Sonos sound system serving the great room, family room, and sport court/exercise area, and enhanced wireless networking for reliable connectivity throughout the home. The oversized four-car heated garage features epoxy floors, ceiling fans, trench drains, and custom cabinetry, providing exceptional space for vehicles, storage, and hobbies.
With its custom craftsmanship, exceptional recreational amenities, modern conveniences, and beautifully established surroundings, this home offers a rare opportunity to enjoy luxury living in one of Ham Lake’s most desirable neighborhoods.
Custom-built by TJB Homes, this exceptional Ham Lake property offers the space and finish of luxury new construction, with privacy, mature setting, and completed amenities that are difficult to recreate. Situated on an approximately 1-acre lot, including the adjacent road right-of-way (1.001 net-acre platted lot), this beautifully maintained home features five bedrooms, five bathrooms, a spacious four-car garage, and an impressive collection of indoor and outdoor recreational amenities.
Designed for both everyday living and entertaining, the home features a stunning 20-by-40-foot heated saltwater pool with an automatic cover, expansive concrete decking, professionally designed landscaping, and a private, wooded backyard. An indoor sport court provides year-round recreation, making this home equally suited for active family living and entertaining guests.
Inside, the main floor is open, warm, and inviting, featuring a spacious great room, custom kitchen, large walk-in pantry, and private home office. One of the home’s most inviting spaces is the enclosed three season porch, beautifully finished with shiplap details and a stone fireplace. Overlooking the pool and wooded backyard, it is the perfect setting for morning coffee, gathering with friends, or relaxing at the end of the day.
Upstairs, the primary suite offers a private retreat with a spa-inspired bath, while three additional bedrooms provide comfortable accommodations for family and guests.
The beautifully finished walkout lower level is designed for entertaining, featuring a spacious family and recreation room, wet bar, fireplace, additional bedroom, and bathroom.
Thoughtful upgrades extend throughout the home, including three independently controlled HVAC zones for personalized comfort on every level, a Sonos sound system serving the great room, family room, and sport court/exercise area, and enhanced wireless networking for reliable connectivity throughout the home. The oversized four-car heated garage features epoxy floors, ceiling fans, trench drains, and custom cabinetry, providing exceptional space for vehicles, storage, and hobbies.
With its custom craftsmanship, exceptional recreational amenities, modern conveniences, and beautifully established surroundings, this home offers a rare opportunity to enjoy luxury living in one of Ham Lake’s most desirable neighborhoods.
Listing Provided Courtesy of RE/MAX Advantage Plus
14680 Stutz NE Street Property Details
Price:
$1,649,000
MLS #:
NST7157136
Status:
Active
Beds:
5
Baths:
5
Type:
Single Family
Subdivision:
Hidden Forest East 3rd Add
Listed Date:
Oct 8, 2026
Finished Sq Ft:
4,755
Total Sq Ft:
4,756
Lot Size:
43,604 sqft / 1.00 acres (approx)
Year Built:
2022
Schools
School District:
Anoka-Hennepin
Interior Features
Above Grade Finished Area
3104
Appliances
Air-To-Air Exchanger, Cooktop, Dishwasher, Disposal, Dryer, Exhaust Fan, Microwave, Refrigerator, Stainless Steel Appliances, Wall Oven, Washer, Water Softener Owned
Bathrooms
2 Full Bathrooms, 2 Three Quarter Bathrooms, 1 Half Bathroom
Below Grade Finished Area
1651
Cooling
Central Air
Fireplaces Total
3
Heating
Forced Air
Laundry Features
Electric Dryer Hookup, Laundry Room, Sink, Upper Level, Washer Hookup
Levels
Two
Exterior & Lot Features
Accessibility Features
None
Construction Materials
Block, Frame
Exterior Features
Stone, Cement Board, Shakes
Fencing
Chain Link
Garage Spaces
4
Lot Features
Tree Coverage – Medium
Parking Features
Attached Garage
Roof
Age 8 Years or Less
Property Taxes & Financial Details
Tax Year
2026
Taxes
$11,389

Location
Similar Homes Near 14680 Stutz NE Street


Copyright 2026. All rights reserved.
14680 Stutz NE Street
Ham Lake, MN



