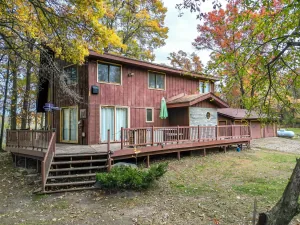
1495 Trollhagen Drive, Fridley, MN 55421

$425,000$
4 Beds
3 Baths
2,910 SqFt
0.34 Acres
Add
Add
$425,000$
1495 Trollhagen Drive
Fridley, MN, 55421
MLS #NST7145702 image #0MLS #NST7145702 image #1MLS #NST7145702 image #2MLS #NST7145702 image #3MLS #NST7145702 image #4MLS #NST7145702 image #5MLS #NST7145702 image #6MLS #NST7145702 image #7MLS #NST7145702 image #8MLS #NST7145702 image #9MLS #NST7145702 image #10MLS #NST7145702 image #11MLS #NST7145702 image #12MLS #NST7145702 image #13MLS #NST7145702 image #14MLS #NST7145702 image #15MLS #NST7145702 image #16MLS #NST7145702 image #17MLS #NST7145702 image #18MLS #NST7145702 image #19MLS #NST7145702 image #20MLS #NST7145702 image #21MLS #NST7145702 image #22MLS #NST7145702 image #23MLS #NST7145702 image #24MLS #NST7145702 image #25MLS #NST7145702 image #26MLS #NST7145702 image #27MLS #NST7145702 image #28MLS #NST7145702 image #29MLS #NST7145702 image #30MLS #NST7145702 image #31MLS #NST7145702 image #32MLS #NST7145702 image #33MLS #NST7145702 image #34MLS #NST7145702 image #35MLS #NST7145702 image #36MLS #NST7145702 image #37MLS #NST7145702 image #38MLS #NST7145702 image #39MLS #NST7145702 image #40MLS #NST7145702 image #41

About 1495 Trollhagen Drive

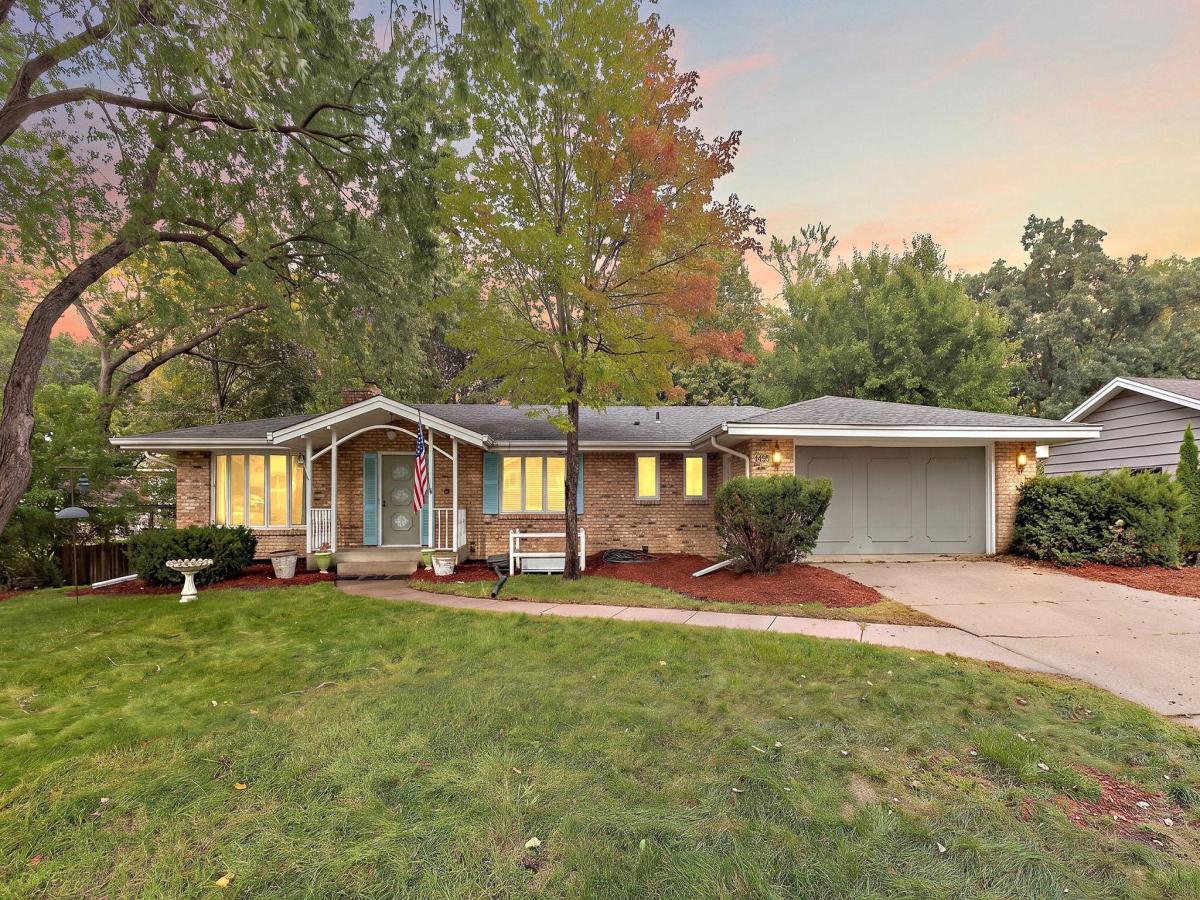
Space is the story here! This oversized rambler offers room to spread out on both levels. The main floor features a generously sized living and family rooms, three bedrooms, two bathrooms, and plenty of space for everyday living and entertaining. Updated flooring and lighting throughout give the home a fresh feel, while two fireplaces add warmth and character. Downstairs, you’ll find additional finished square feet highlighted by an expansive Family room, additional bedroom, wet bar, and plenty of storage. Add in an attached 2-car garage, and a secluded lot, and you have a home that delivers a hard to find amount of space both inside and out.
Listing Provided Courtesy of Metzen Realty and Associates CO.

1495 Trollhagen Drive Property Details

Price:
$425,000
MLS #:
NST7145702
Status:
Active
Beds:
4
Baths:
3
Type:
Single Family
Subdivision:
Innsbruck 2nd Addition
Listed Date:
Sep 21, 2026
Finished Sq Ft:
2,910
Total Sq Ft:
2,910
Lot Size:
14,810 sqft / 0.34 acres (approx)
Year Built:
1968
Innsbruck 2nd AdditionColumbia Heights

Schools

School District:
Columbia Heights

Interior Features

Above Grade Finished Area
1910
Appliances
Dishwasher, Dryer, Exhaust Fan, Microwave, Range, Refrigerator, Washer
Bathrooms
1 Full Bathroom, 2 Three Quarter Bathrooms
Below Grade Finished Area
1000
Cooling
Central Air
Fireplaces Total
2
Heating
Forced Air
Levels
One

Exterior & Lot Features

Accessibility Features
Doors 36″+, Fully Wheelchair, Stair Chair Lift, Wheelchair Ramp(s), Roll-In Shower
Exterior Features
Stone, Fiber Board
Fencing
Wood
Garage Spaces
2
Lot Features
Tree Coverage – Medium
Parking Features
Attached Garage, Concrete, Garage Door Opener
Roof
Age 8 Years or Less, Asphalt

Property Taxes & Financial Details

Tax Year
2025
Taxes
$4,393

Need more info?
Ask a Question
Ready to go see it?
Schedule a Showing

LakePlace.com + Dane Arthur Agency

More About David

Mortgage Calculator


Location

Similar Homes Near 1495 Trollhagen Drive
broker reciprocity
MLS# NST7156430broker reciprocity
9142 Woodland Drive
Saint Bonifacius, MN

$510,000

28.0 miles away

broker reciprocity
MLS# NST7079067broker reciprocity
28629 Potomac NE Street
North Branch, MN

$510,000

30.3 miles away

broker reciprocity
MLS# NST7159335broker reciprocity
4745 Minnehaha Avenue #101
Minneapolis, MN

$510,000

10.1 miles away

1495 Trollhagen Drive
Fridley, MN
A personal invitation

A conversation is a good place to start.

Whether you're planning a purchase, considering a sale or exploring what's next, I'd love to hear from you. Tell me what you have in mind, and let's talk about how I can help.

David Gooden

David Gooden

David Gooden & Co
The Dane Arthur Agency

Scan to save David Gooden's contact information

Save my contact information
Scan the code or tap the link
to keep my details close.

What's on your mind?

Share a few details below. I look forward to connecting with you.
* Required fields

    Close