
$330,000$
345 9th SW Street
Forest Lake, MN, 55025


About 345 9th SW Street
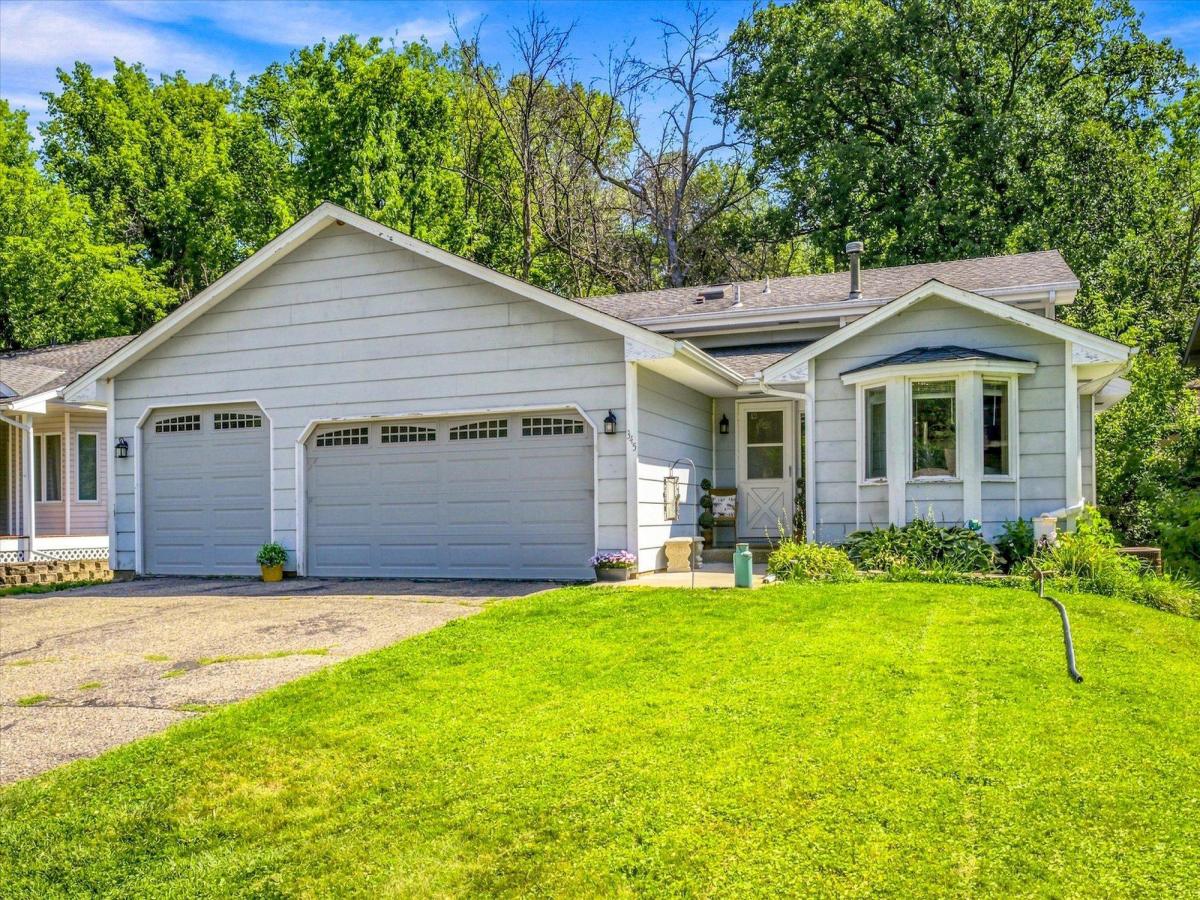
Welcome to 345 9th St SW in Forest Lake! This inviting home offers a comfortable, functional layout with plenty of space to spread out. The bright kitchen features stainless steel appliances, generous cabinetry, ample counter space, and a charming bay window that brings in great natural light. Multiple living areas provide flexibility for entertaining, relaxing, or creating the perfect home office or hobby space. Spacious bedrooms offer comfortable retreats, while warm wood accents add character throughout. Step outside to enjoy the large elevated deck overlooking a mature, tree-lined backyard—an ideal spot for summer grilling and outdoor gatherings. An attached three-car garage provides excellent parking, storage, and workspace. Conveniently located near Forest Lake amenities, shopping, dining, parks, and recreation, this home is ready for its next chapter!
Listing Provided Courtesy of Kris Lindahl Real Estate
345 9th SW Street Property Details
Price:
$330,000
MLS #:
NST7115760
Status:
Active
Beds:
4
Baths:
2
Type:
Single Family
Subdivision:
Forest Lake Park
Listed Date:
Aug 21, 2026
Finished Sq Ft:
1,654
Total Sq Ft:
1,934
Lot Size:
7,928 sqft / 0.18 acres (approx)
Year Built:
1990
Schools
School District:
Forest Lake
Interior Features
Above Grade Finished Area
1024
Appliances
Air-To-Air Exchanger, Dishwasher, Dryer, ENERGY STAR Qualified Appliances, Freezer, Gas Water Heater, Microwave, Range, Refrigerator, Washer
Bathrooms
1 Full Bathroom, 1 Three Quarter Bathroom
Below Grade Finished Area
630
Cooling
Central Air
Heating
Forced Air
Laundry Features
In Basement
Levels
Four or More Level Split
Exterior & Lot Features
Accessibility Features
None
Construction Materials
Block, Frame
Exterior Features
Cement Board
Fencing
Chain Link, Wood
Garage Spaces
3
Lot Features
Tree Coverage – Medium
Parking Features
Attached Garage, Asphalt, Garage Door Opener
Property Taxes & Financial Details
Tax Year
2026
Taxes
$3,447

Location
Similar Homes Near 345 9th SW Street


Copyright 2026. All rights reserved.
345 9th SW Street
Forest Lake, MN



