
$365,000$
22308 Lilac Way
Forest Lake, MN, 55025
About 22308 Lilac Way
Welcome Home to Effortless, Elevated Living!
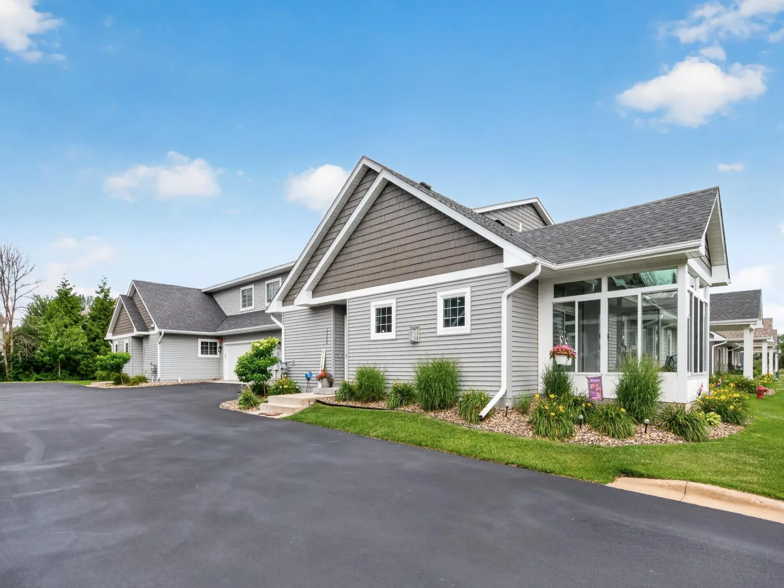
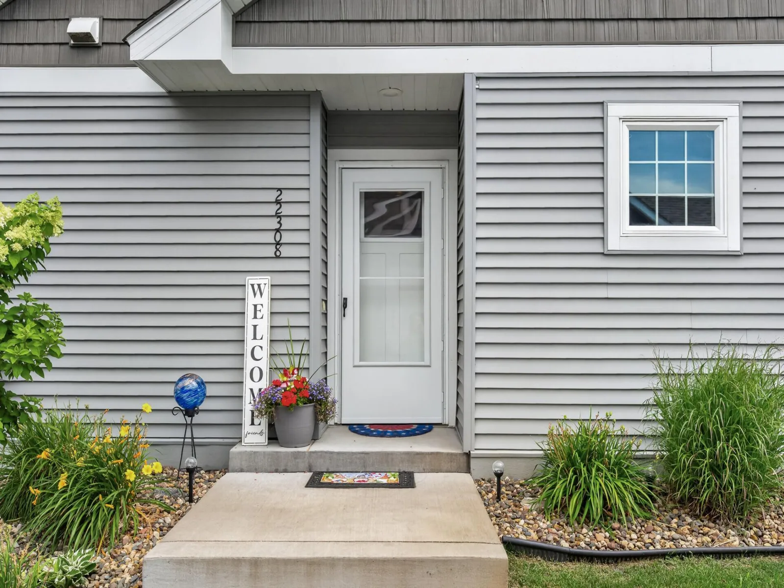
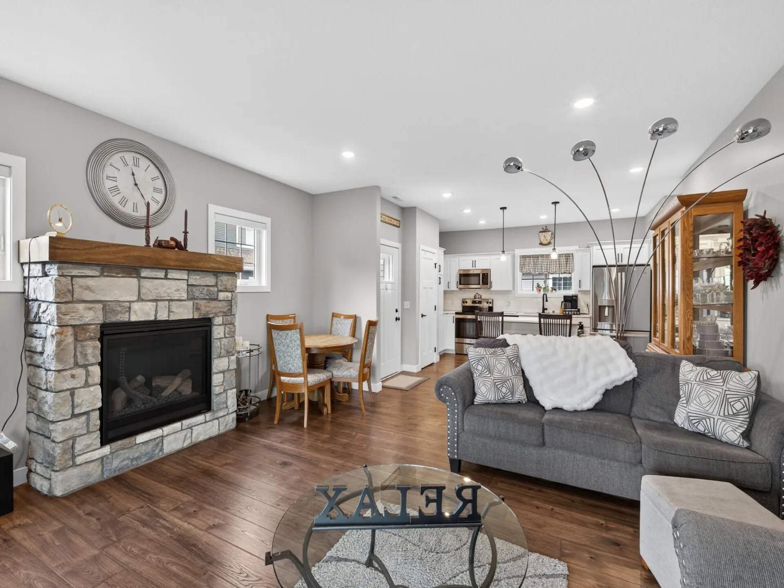
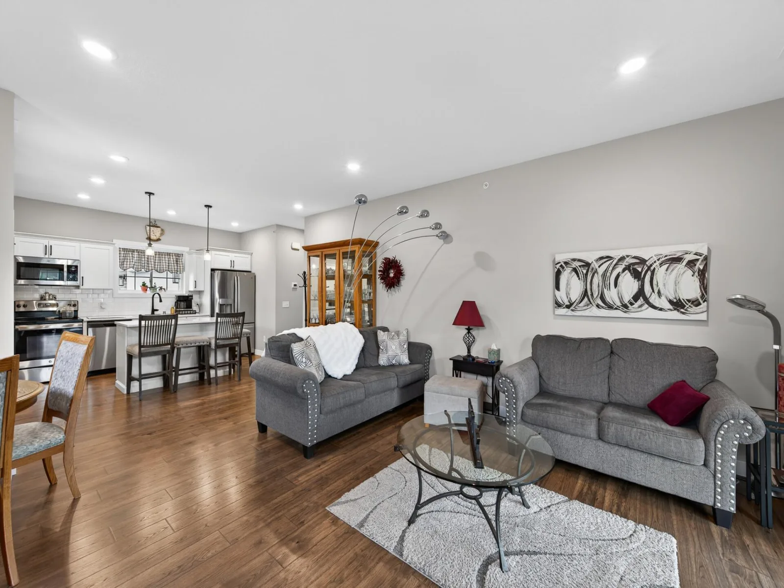
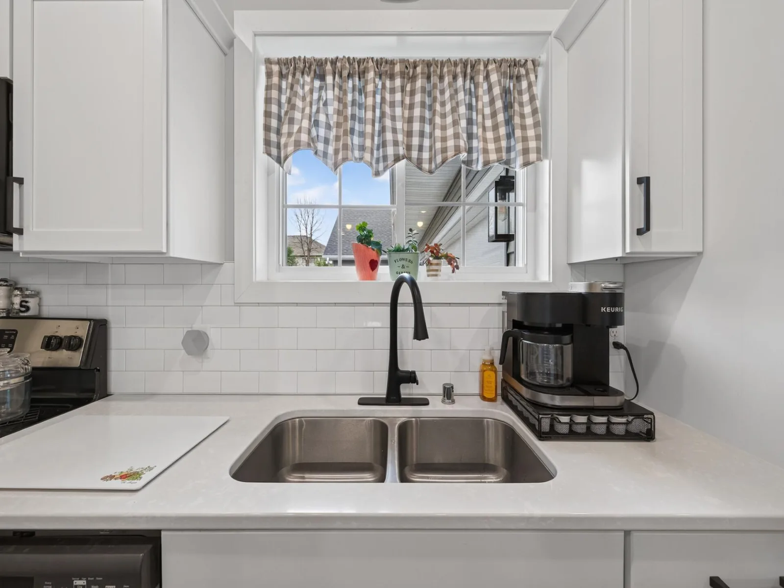
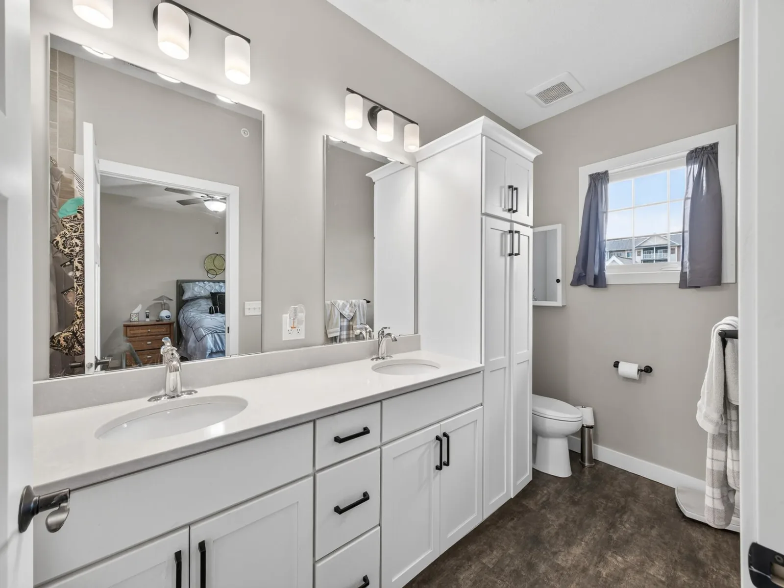
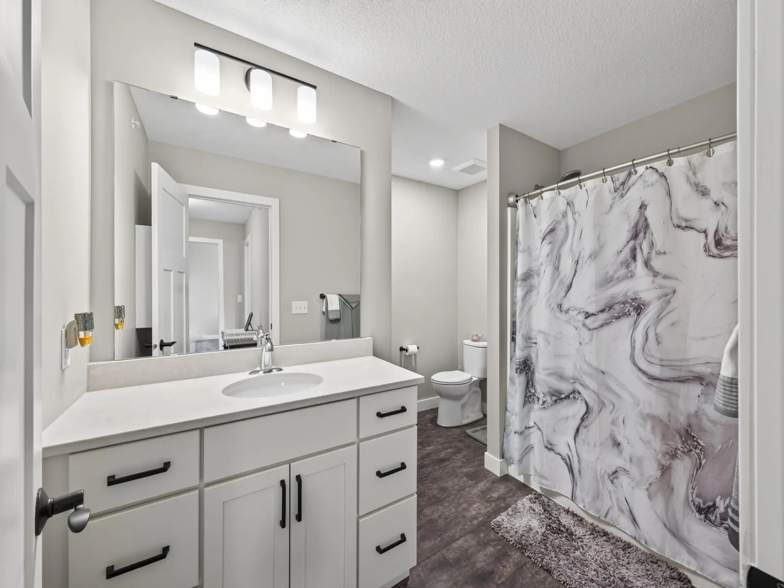
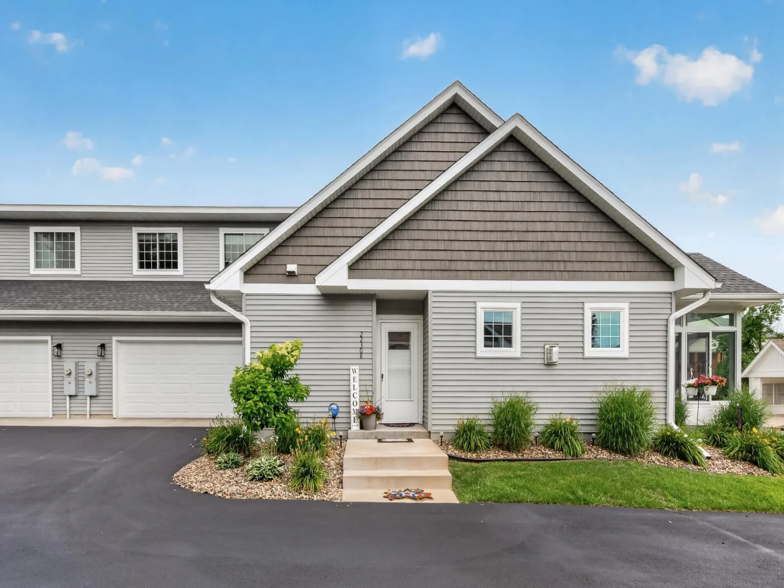
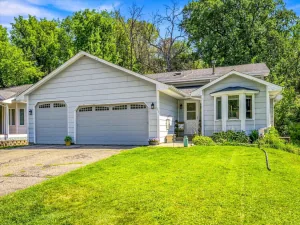
This meticulously maintained townhome is the one you’ve been waiting for. Offering 3 bedrooms and 3 bathrooms and thoughtfully designed layout newer construction, this stunning residence blends modern upgrades with everyday comfort — and it shows at every turn.
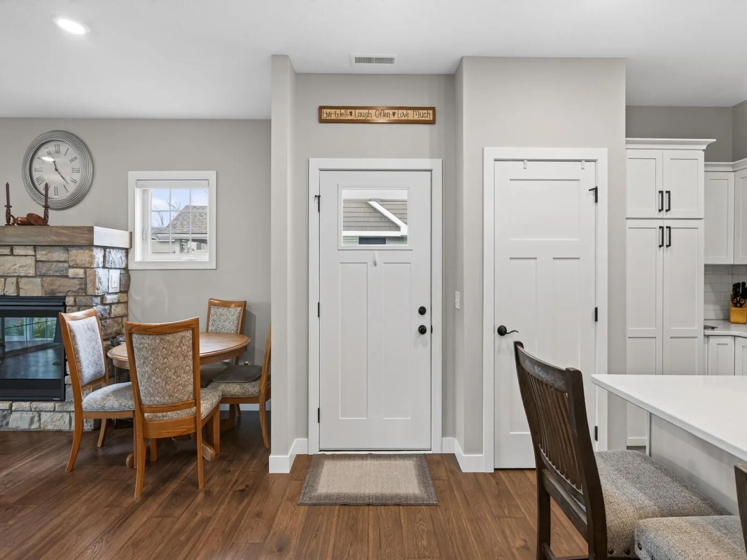
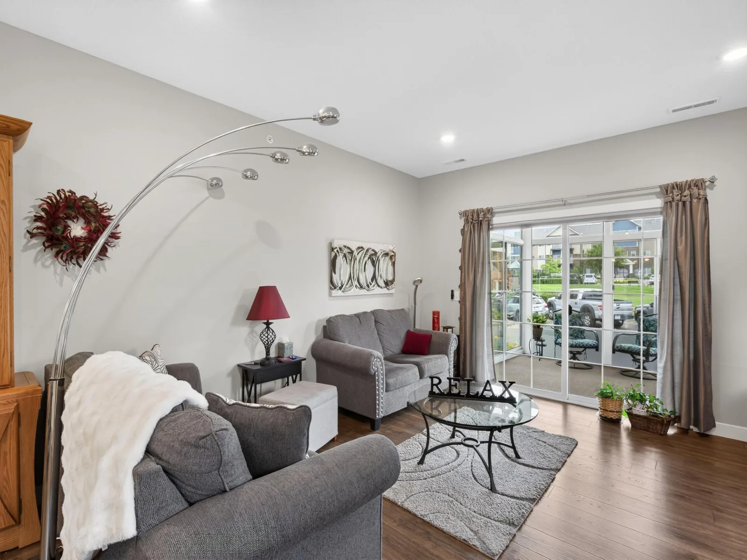
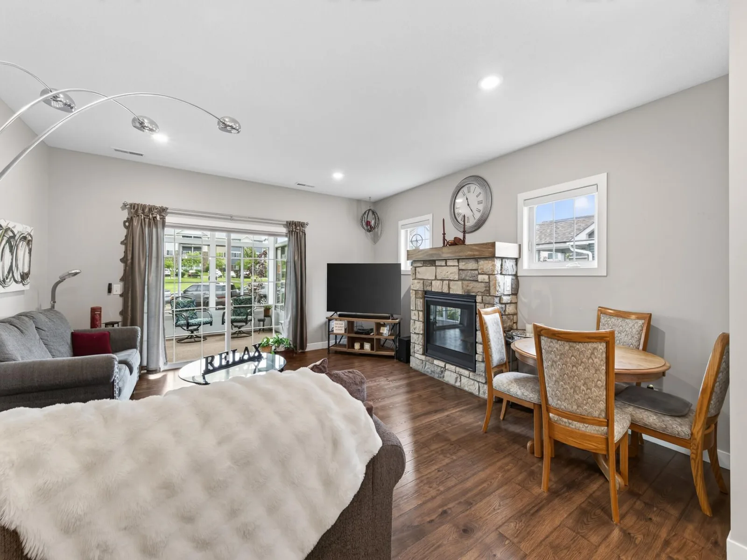
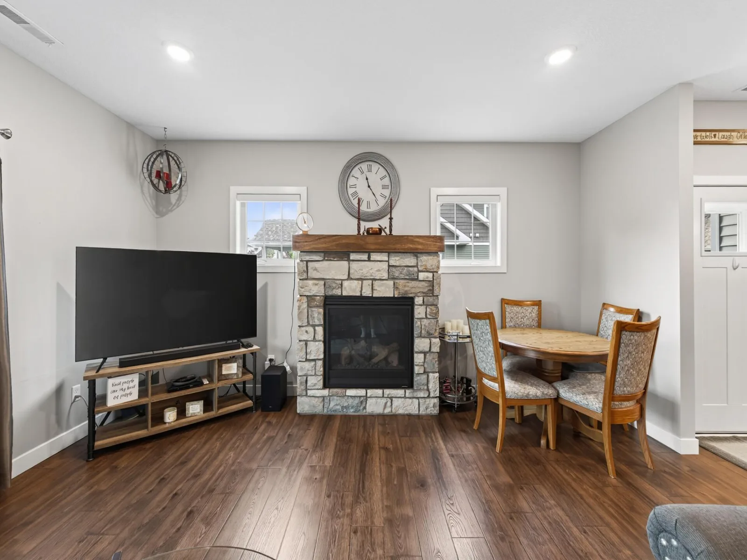
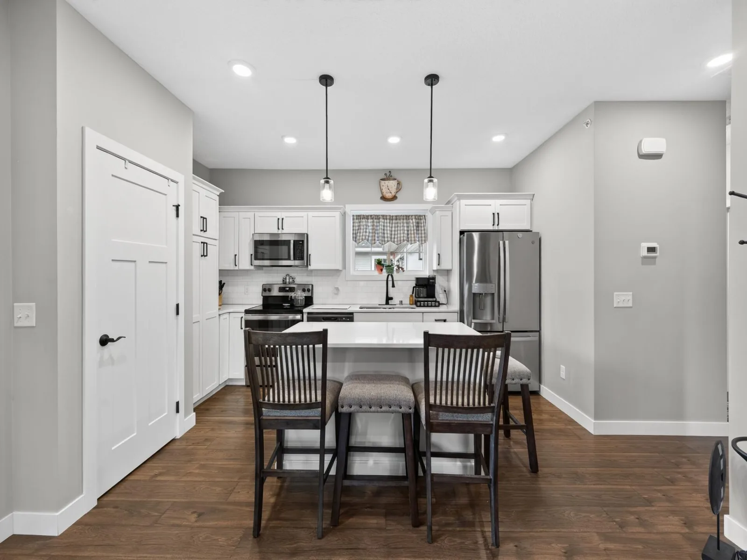
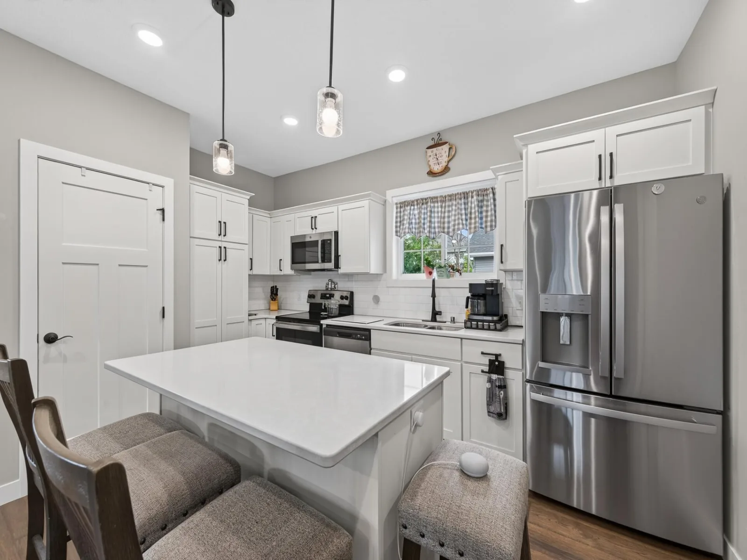
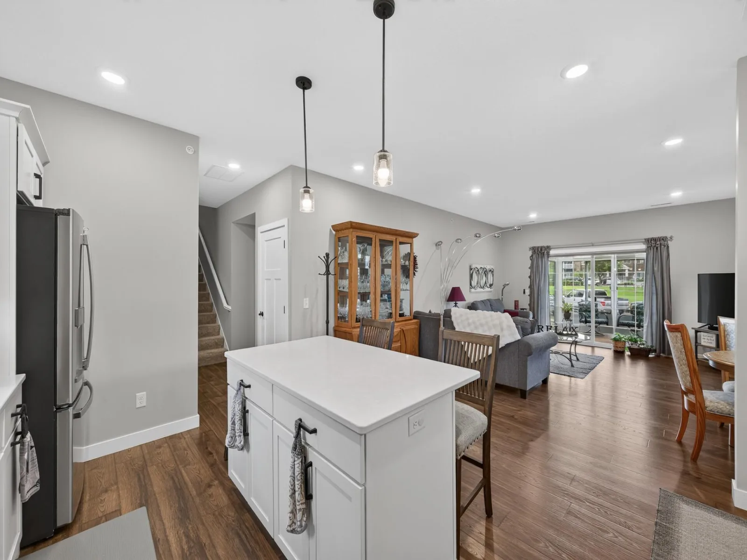
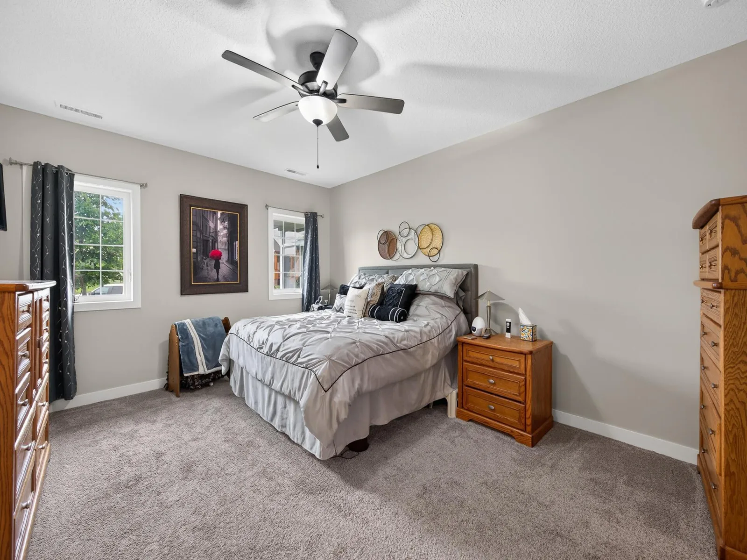
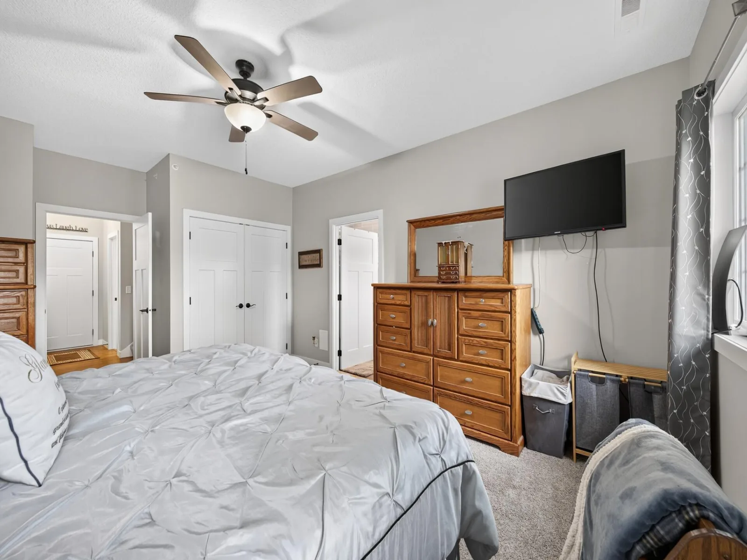
The coveted main-level primary suite delivers the ease of single-floor living, featuring a beautifully appointed en-suite bath that feels like your own private retreat. The open, light-filled main floor flows seamlessly from living to dining to kitchen, where premium finishes and quality upgrades elevate every detail.
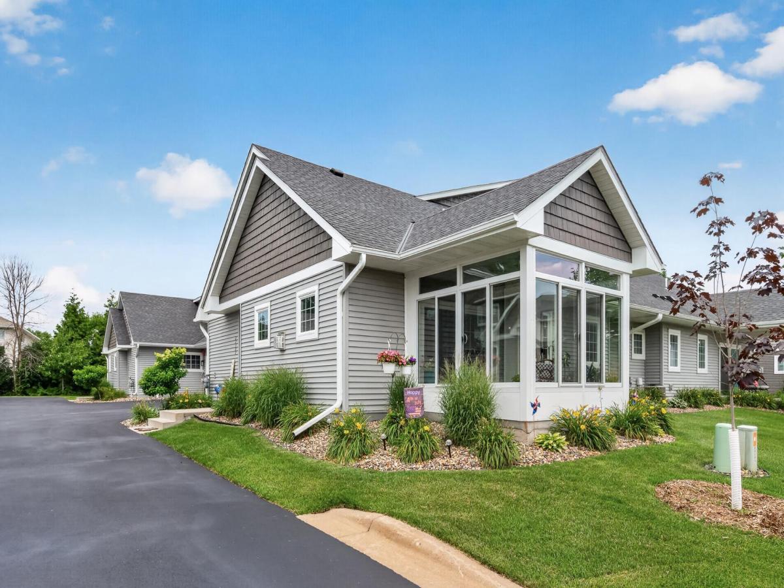
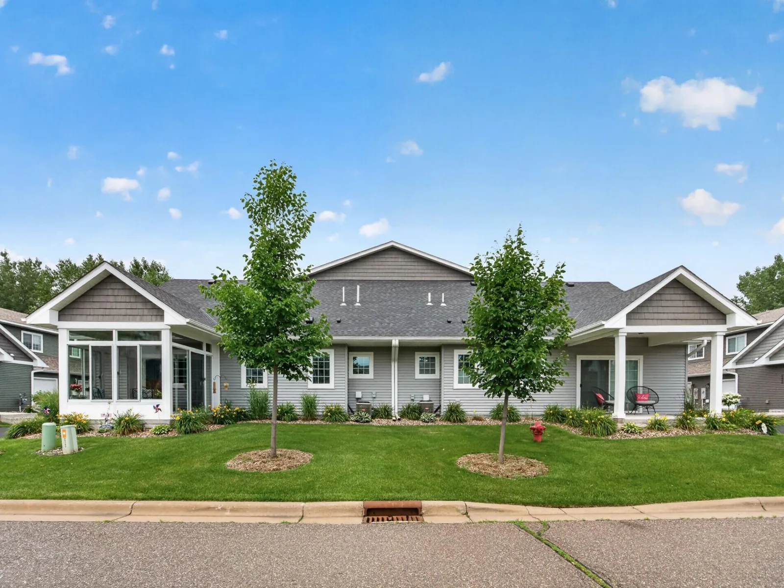
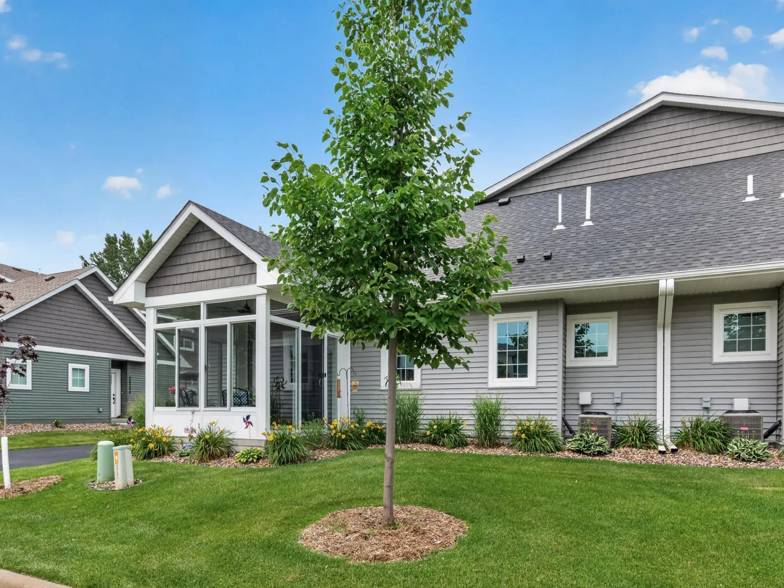
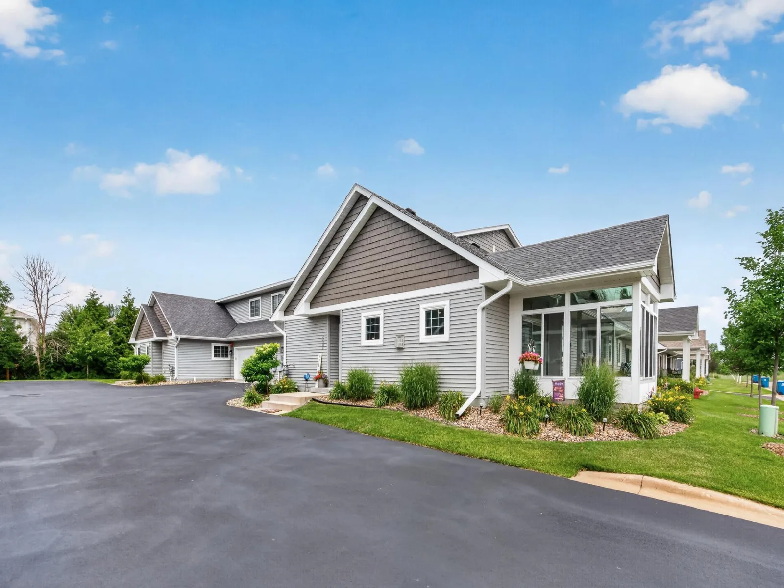
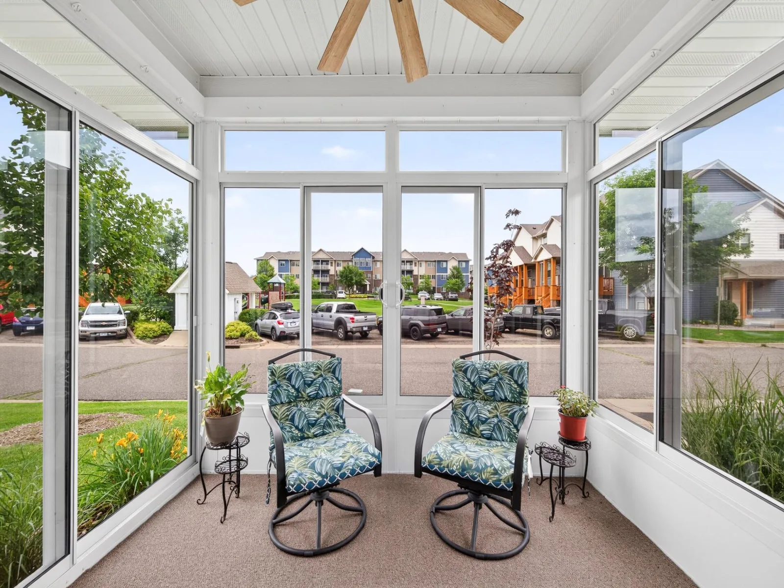
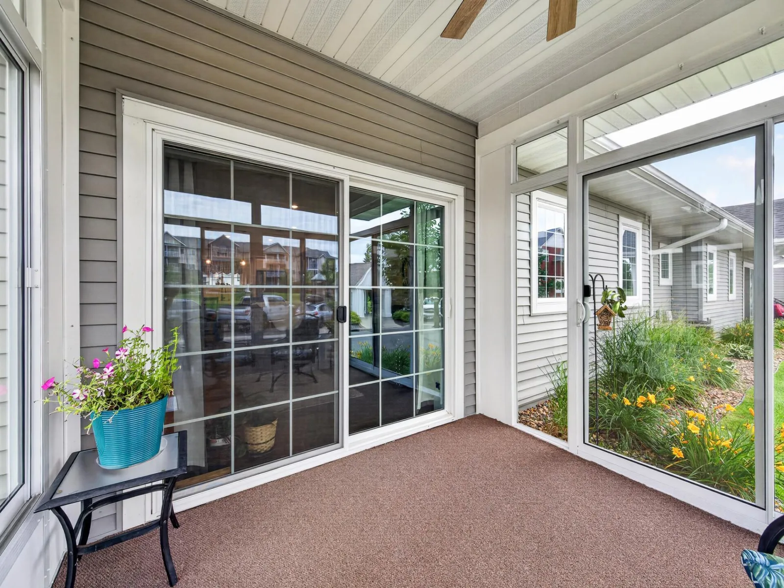
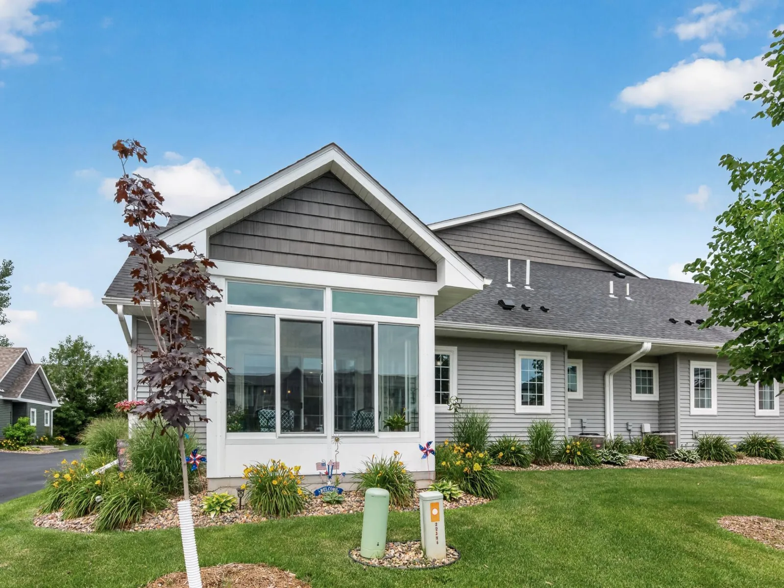
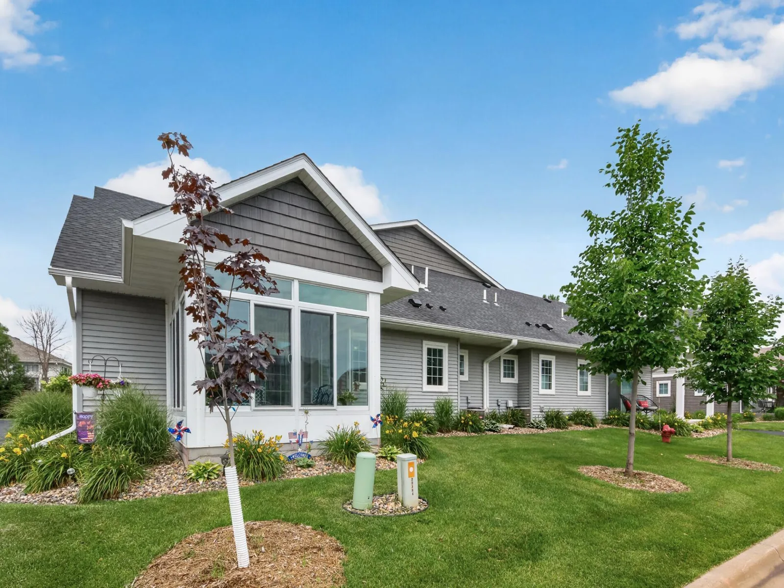
Step outside to your gorgeous three-season porch — the perfect spot for morning coffee, evening entertaining, or simply soaking in the fresh air without leaving the comfort of home.
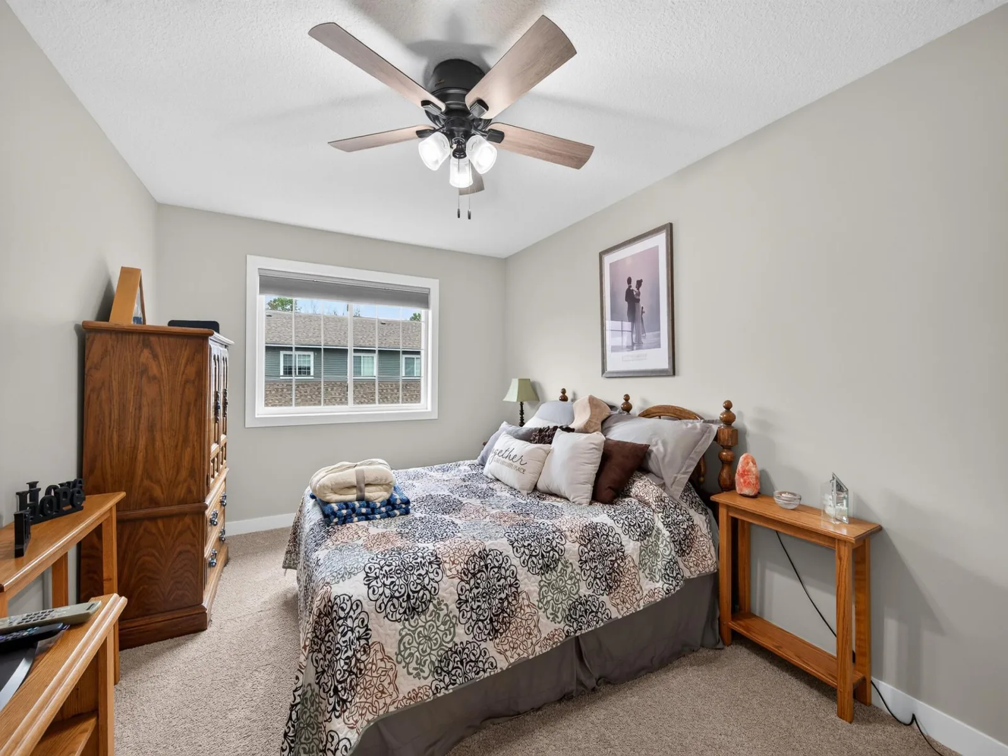
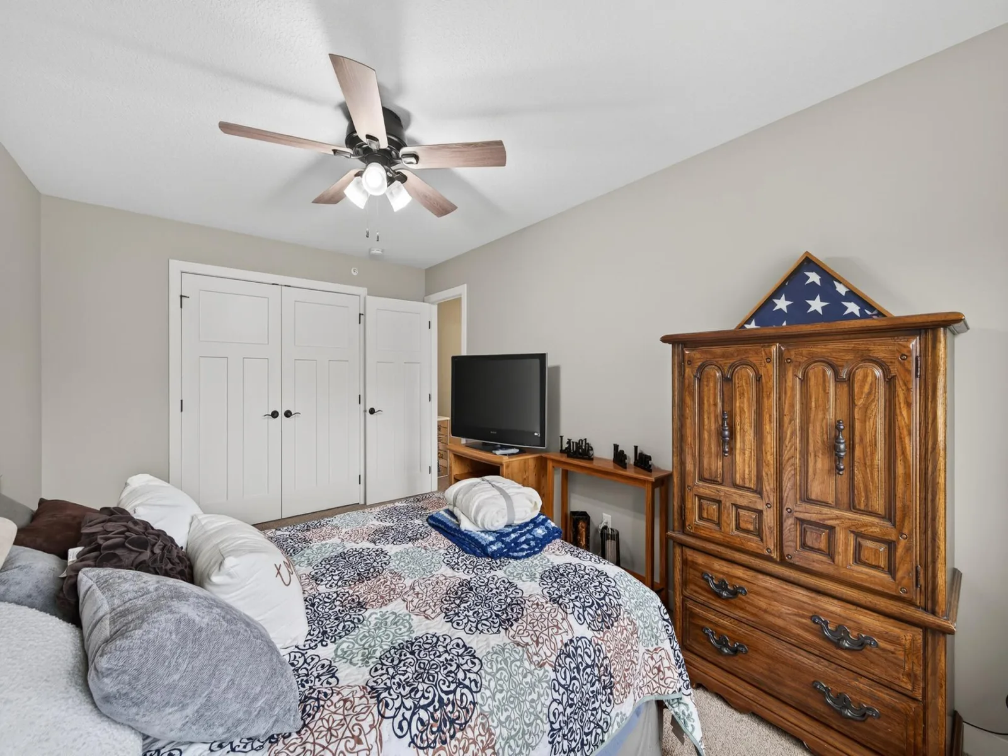
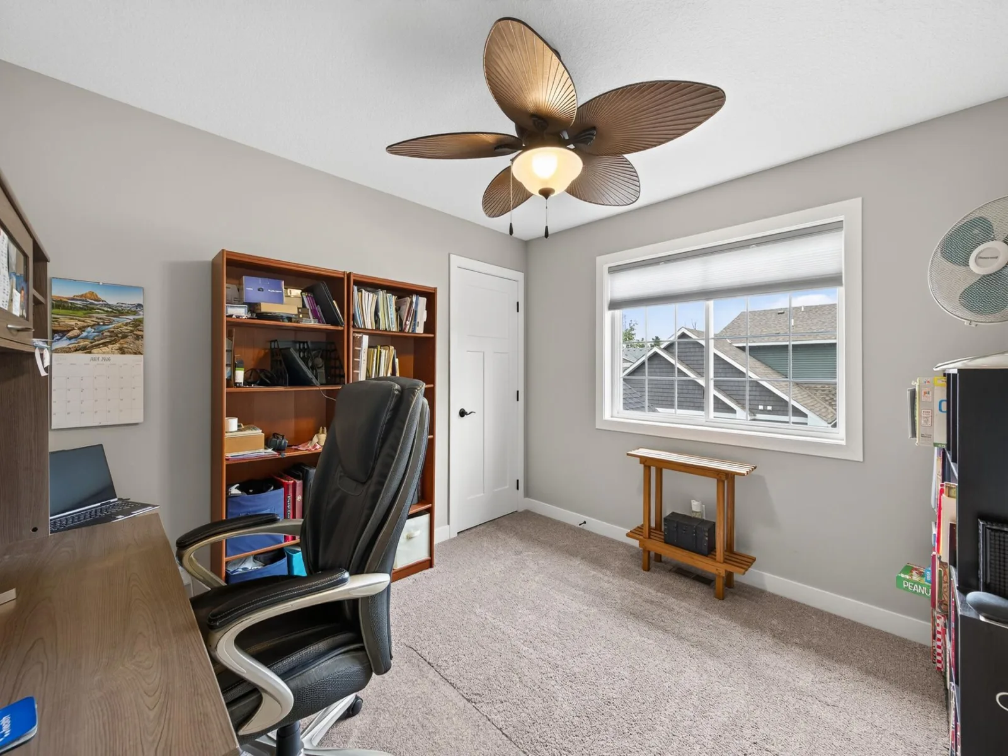
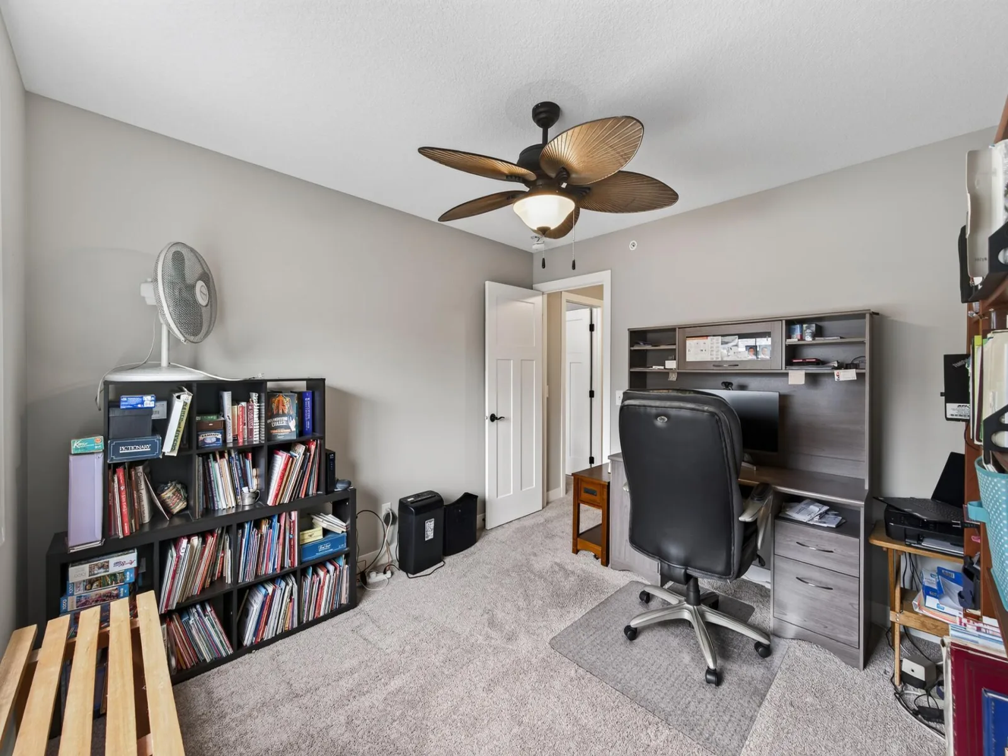
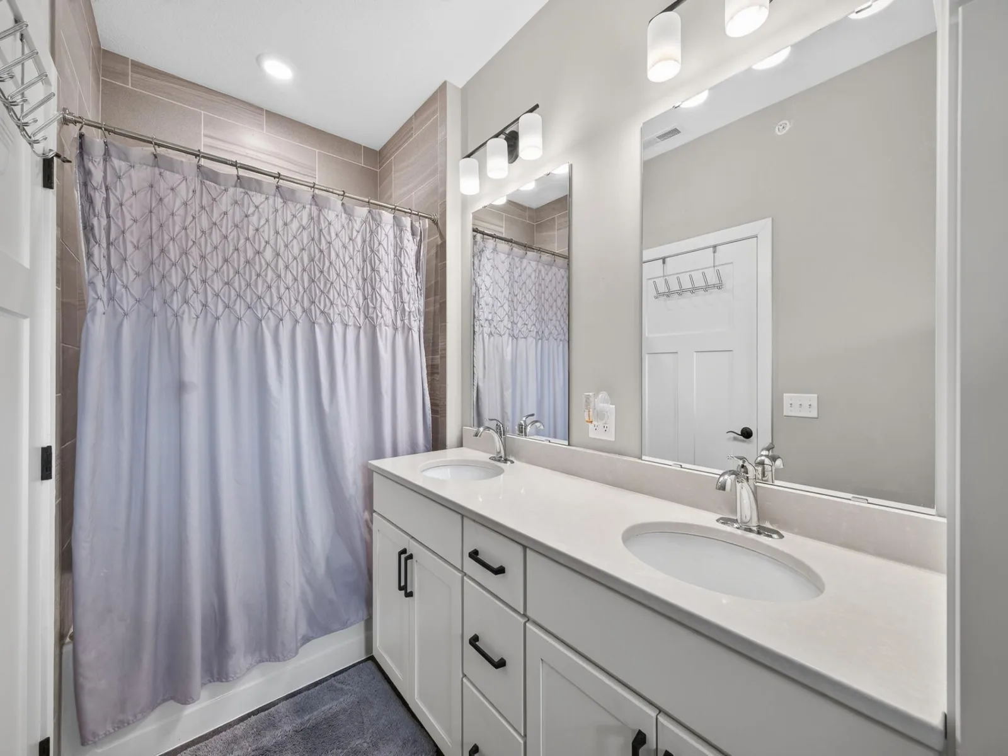
Upstairs, two additional bedrooms and a full bath provide flexible space for guests, family, or a dedicated home office. Pride of ownership is evident throughout — this home has been cared for with exceptional attention to detail, offering the feel of new construction with none of the wait.
Don’t miss your chance to own this move-in-ready gem. Homes like this don’t last long — schedule your showing today!
This meticulously maintained townhome is the one you’ve been waiting for. Offering 3 bedrooms and 3 bathrooms and thoughtfully designed layout newer construction, this stunning residence blends modern upgrades with everyday comfort — and it shows at every turn.
The coveted main-level primary suite delivers the ease of single-floor living, featuring a beautifully appointed en-suite bath that feels like your own private retreat. The open, light-filled main floor flows seamlessly from living to dining to kitchen, where premium finishes and quality upgrades elevate every detail.
Step outside to your gorgeous three-season porch — the perfect spot for morning coffee, evening entertaining, or simply soaking in the fresh air without leaving the comfort of home.
Upstairs, two additional bedrooms and a full bath provide flexible space for guests, family, or a dedicated home office. Pride of ownership is evident throughout — this home has been cared for with exceptional attention to detail, offering the feel of new construction with none of the wait.
Don’t miss your chance to own this move-in-ready gem. Homes like this don’t last long — schedule your showing today!
Listing Provided Courtesy of eXp Realty
22308 Lilac Way Property Details
Price:
$365,000
MLS #:
NST7101134
Status:
Active
Beds:
3
Baths:
3
Type:
Single Family
Subtype:
(TH) Quad/4 Corners
Subdivision:
Gateway Green
Listed Date:
Jul 6, 2026
Finished Sq Ft:
1,824
Total Sq Ft:
1,824
Lot Size:
2,962 sqft / 0.07 acres (approx)
Year Built:
2020
Schools
School District:
Forest Lake
Interior Features
Above Grade Finished Area
1824
Appliances
Air-To-Air Exchanger, Dishwasher, Dryer, ENERGY STAR Qualified Appliances, Gas Water Heater, Microwave, Range, Refrigerator, Washer, Water Softener Owned
Bathrooms
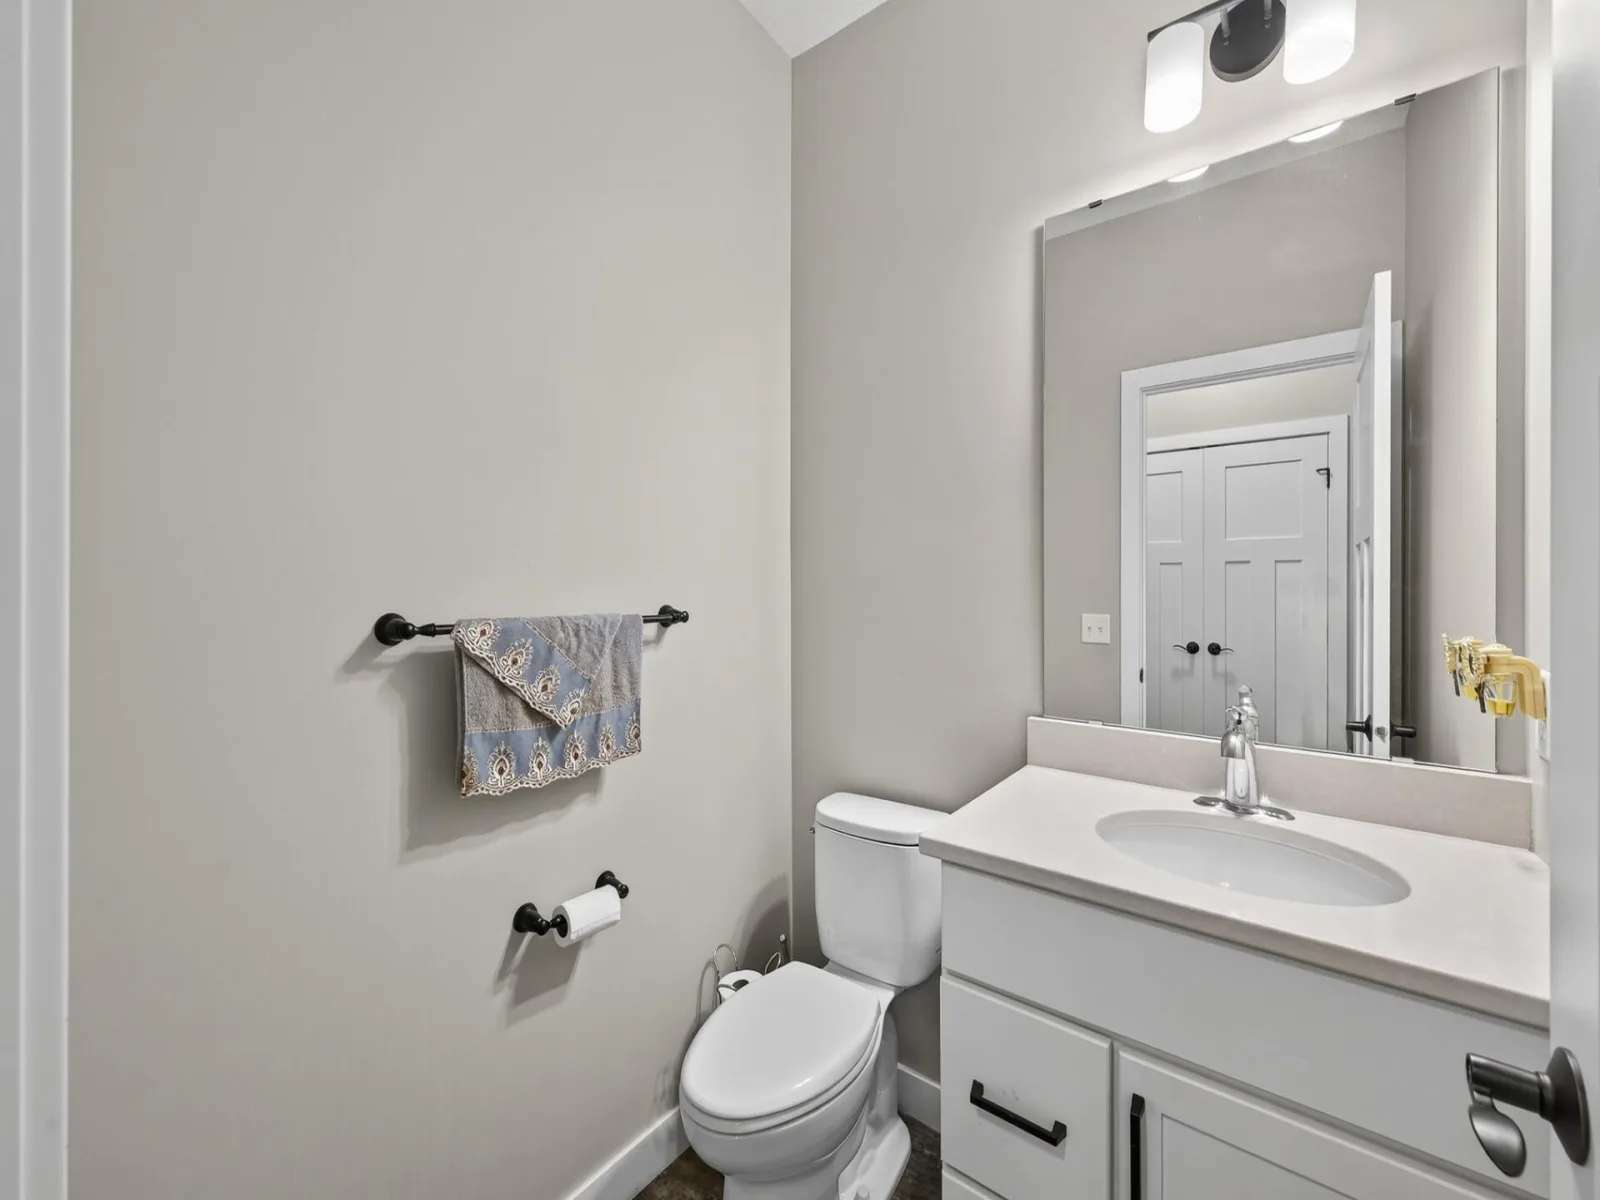
2 Full Bathrooms, 1 Half Bathroom
Cooling
Central Air
Heating
Forced Air
Laundry Features
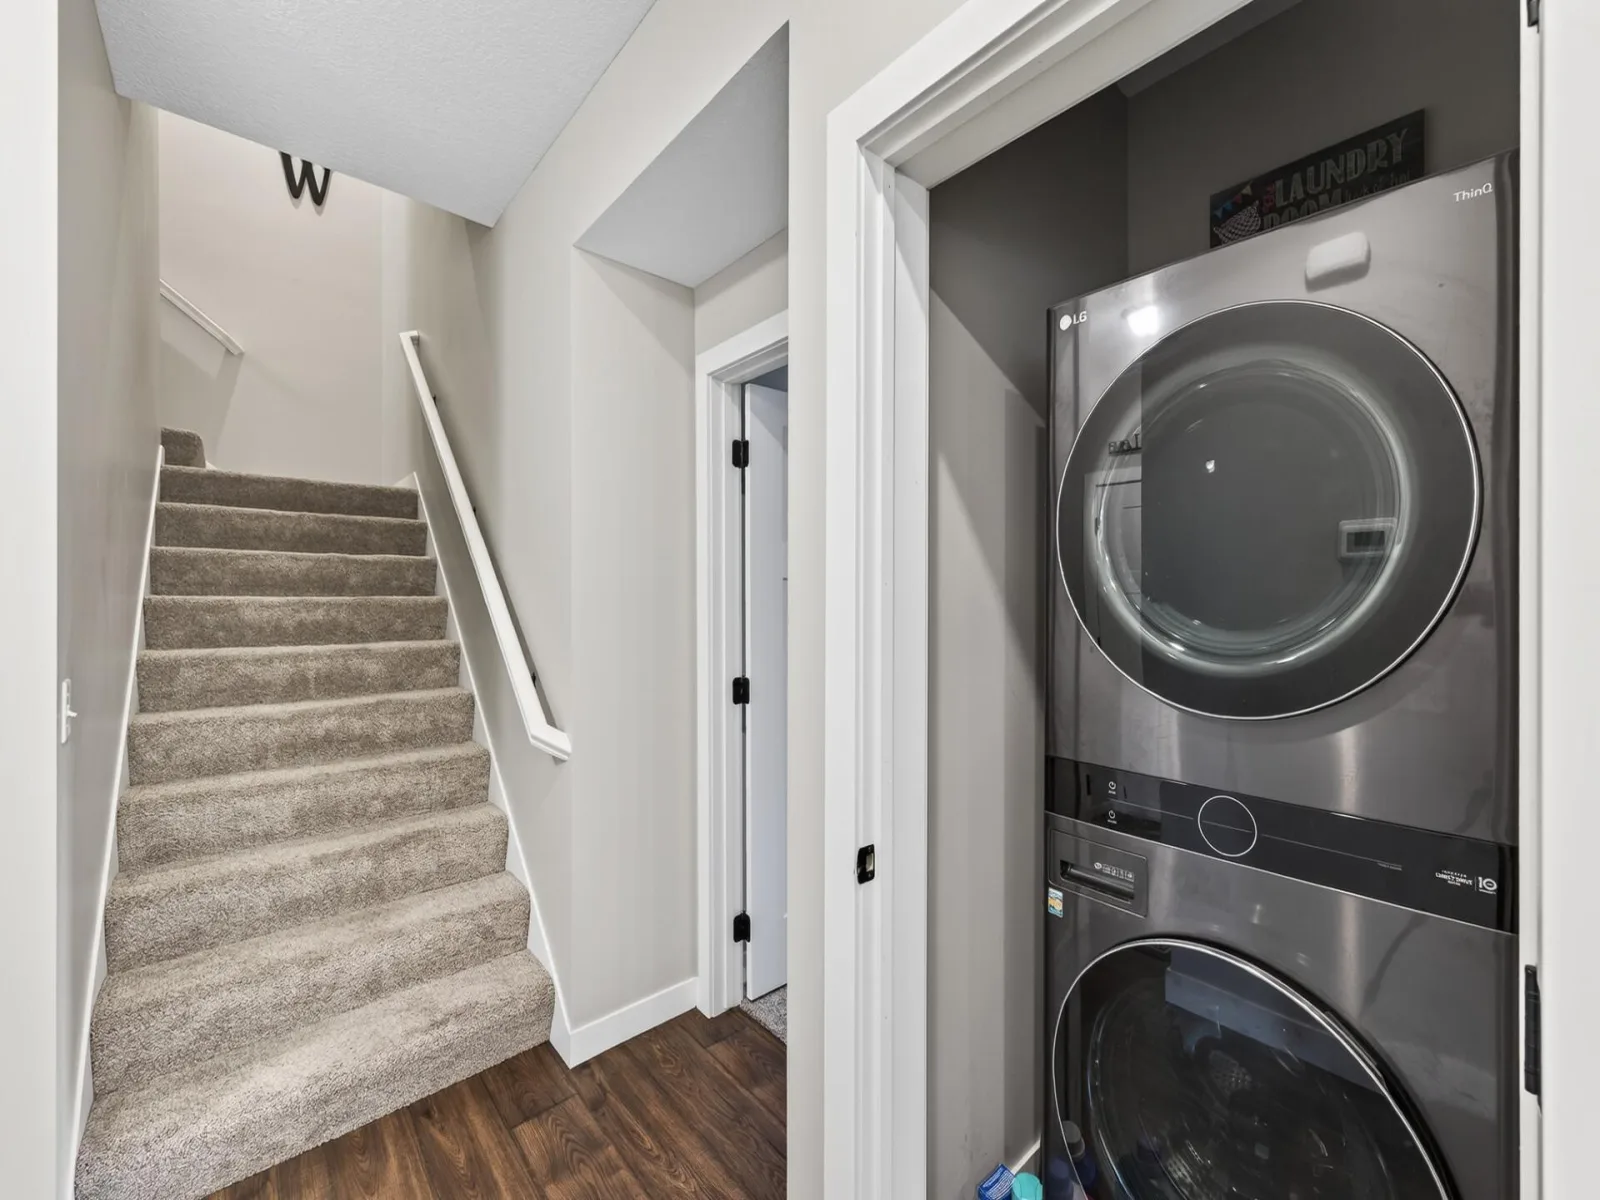
Main Level
Levels
One and One Half
Exterior & Lot Features
Accessibility Features
None
Exterior Features
Stone, Vinyl
Garage Spaces
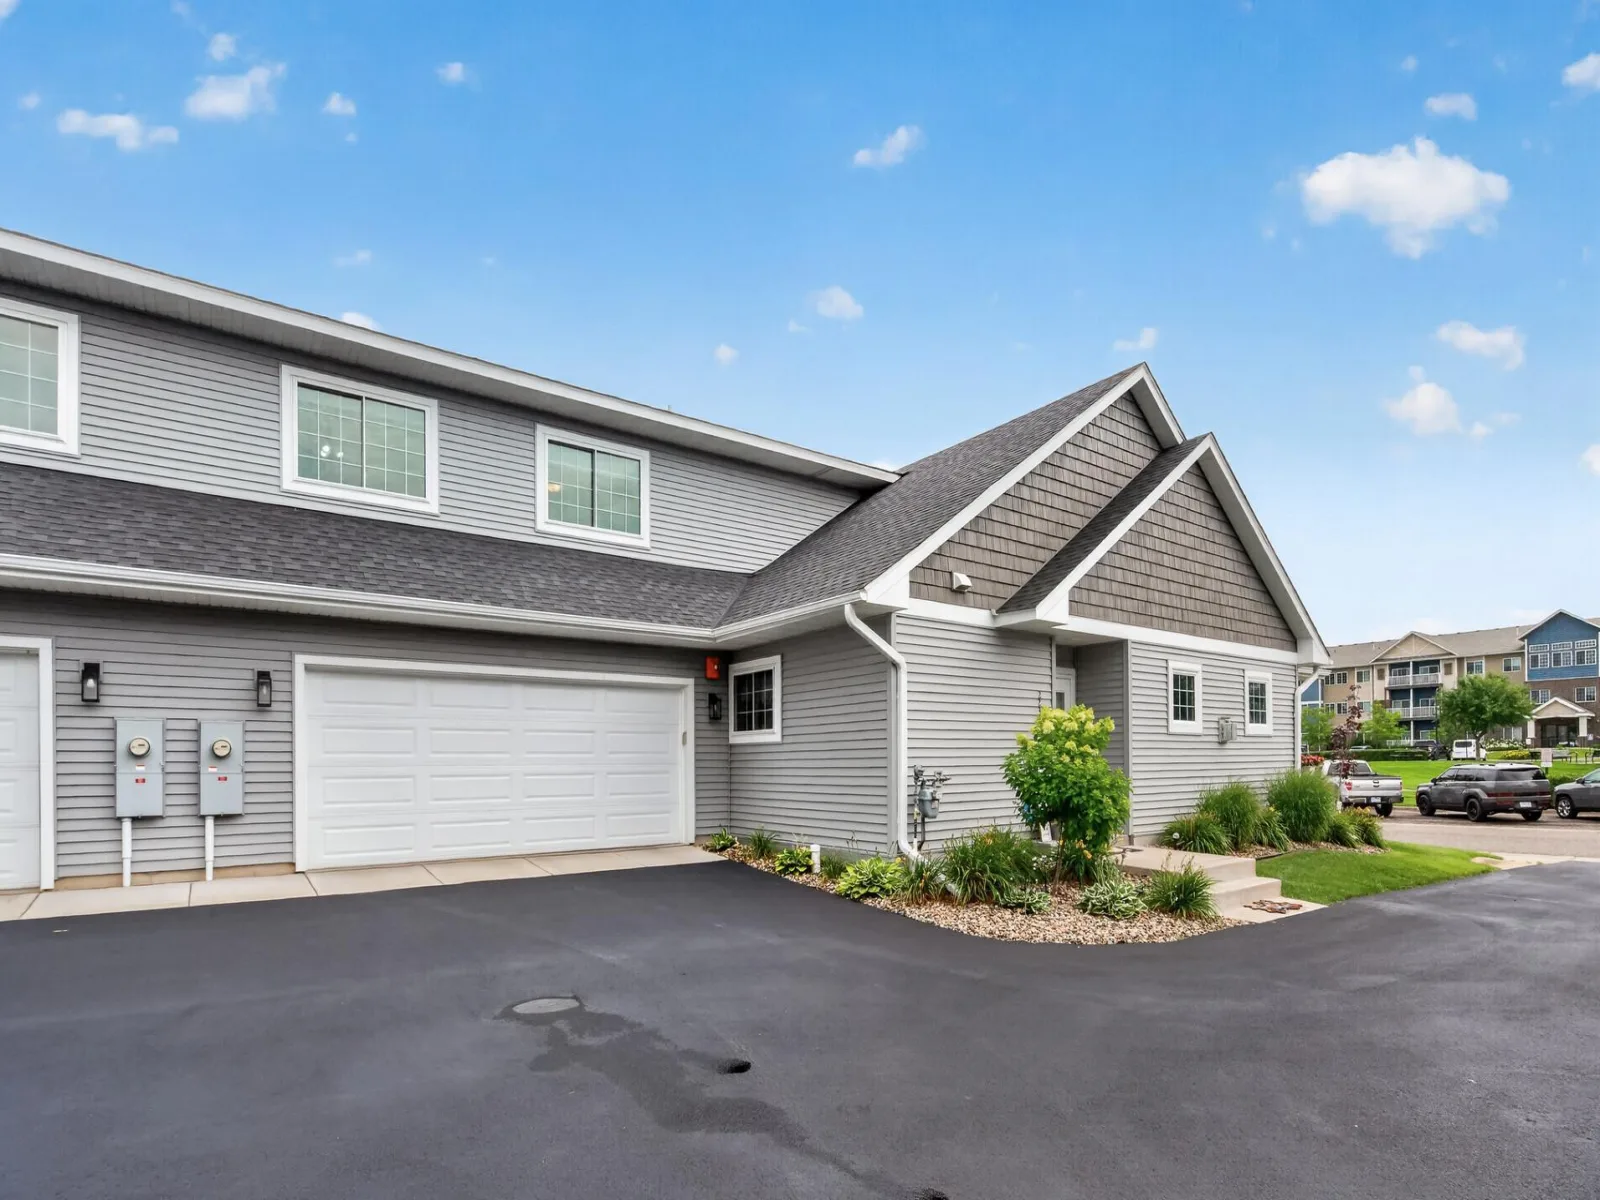
2
Parking Features
Attached Garage, Asphalt, Guest Parking
Property Taxes & Financial Details
HOA Fee
$430
HOA Fee Frequency
Monthly
HOA Includes
Hazard Insurance, Lawn Care, Maintenance Grounds, Professional Mgmt, Sanitation, Snow Removal
HOA Name
Cities Management
HOA Phone
6123818600
Tax Year
2026
Taxes
$3,406

Location
Similar Homes Near 22308 Lilac Way


Copyright 2026. All rights reserved.
22308 Lilac Way
Forest Lake, MN



