
$245,000$
956 Pine Street
Farmington, MN, 55024
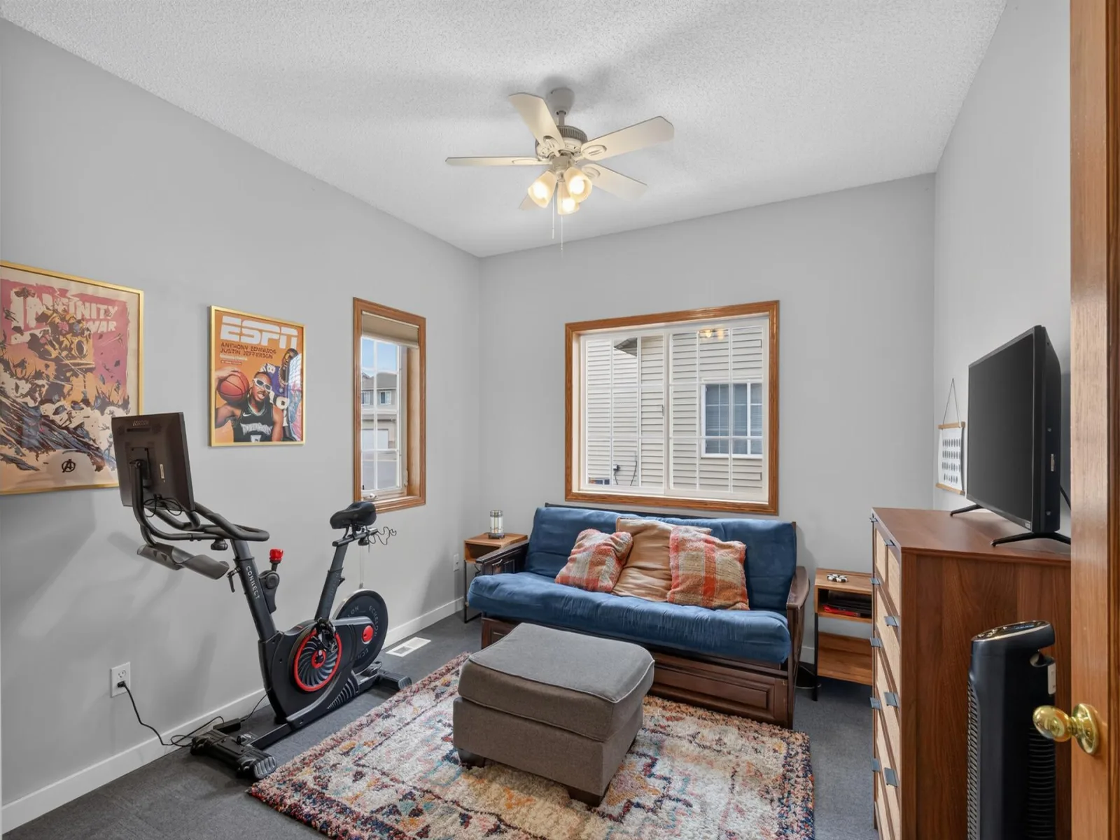
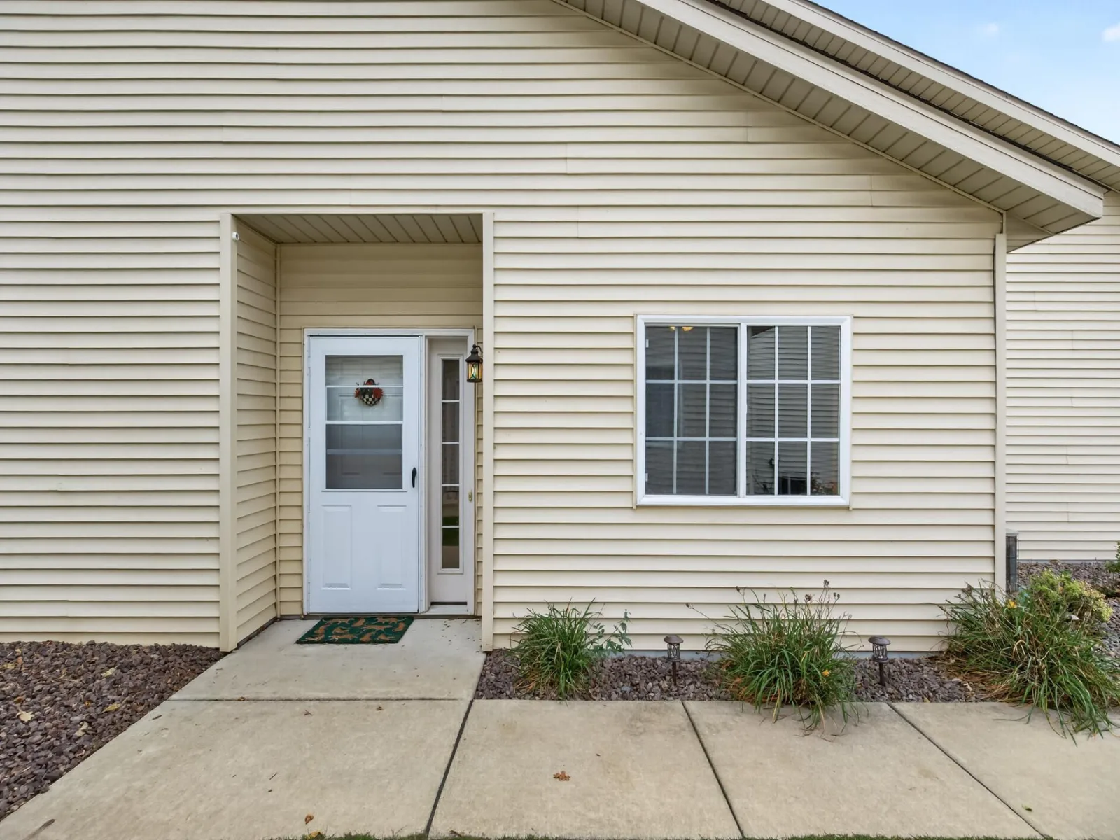
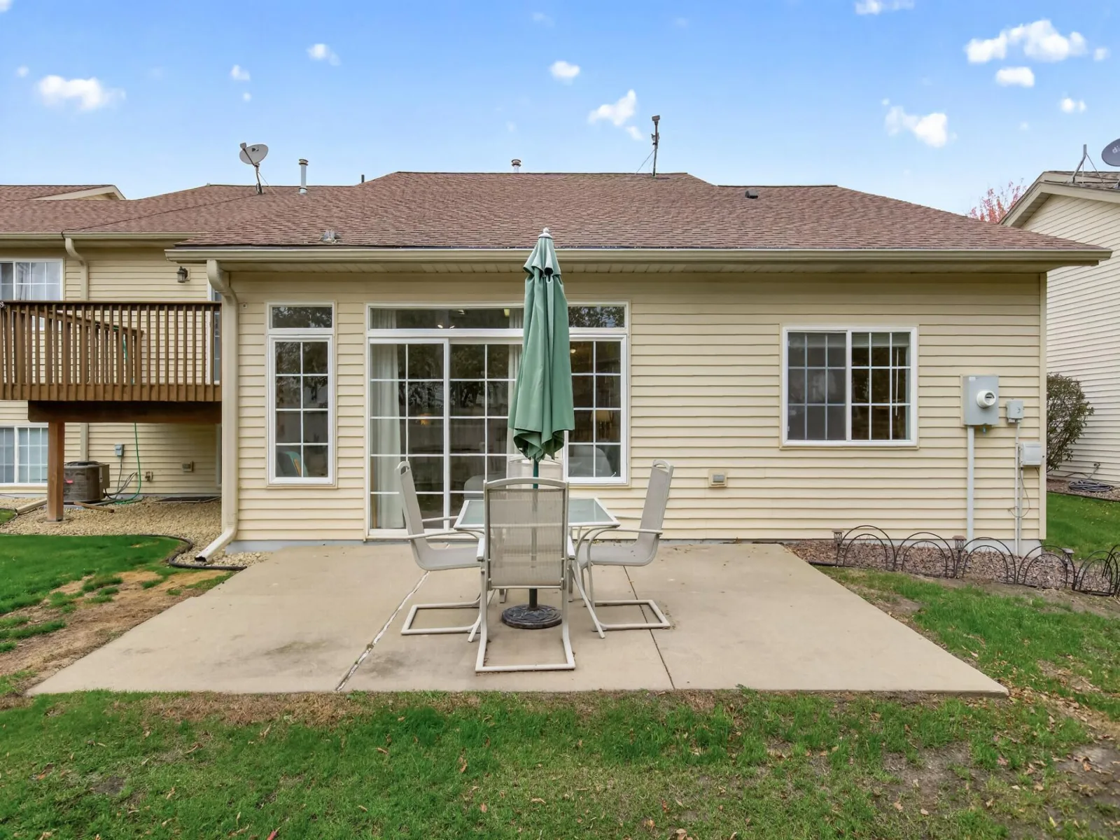
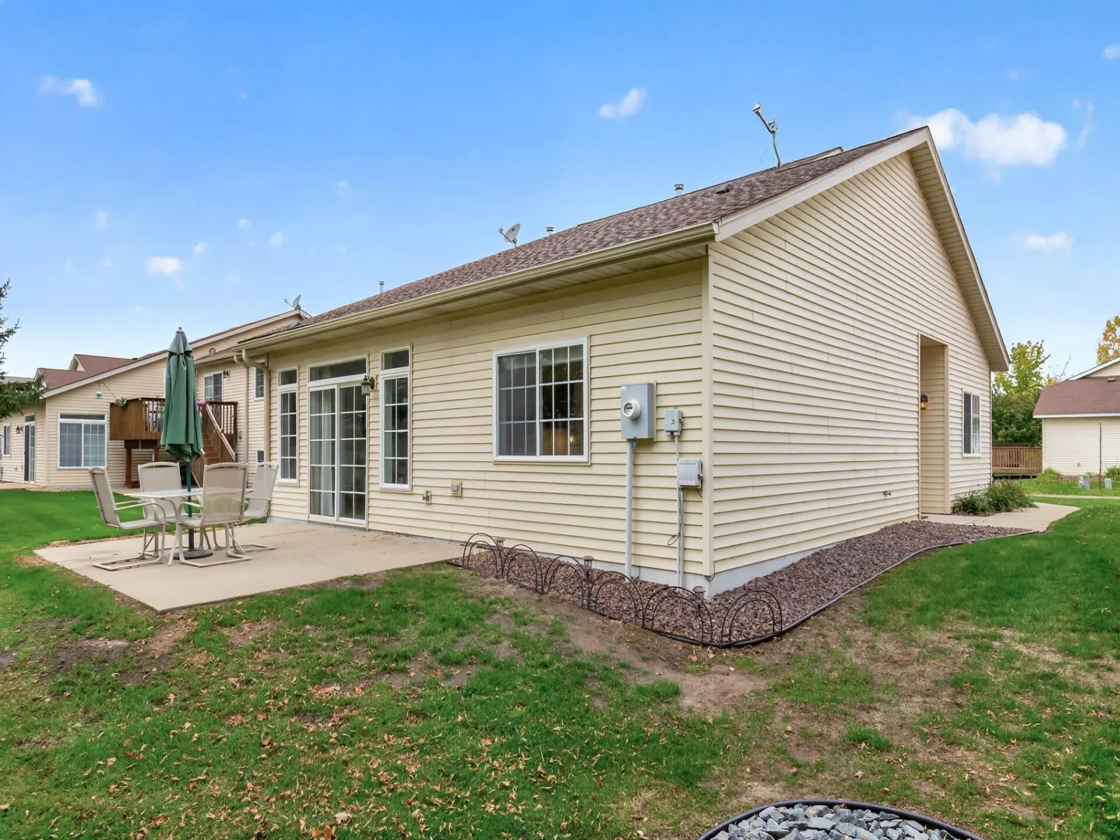
About 956 Pine Street
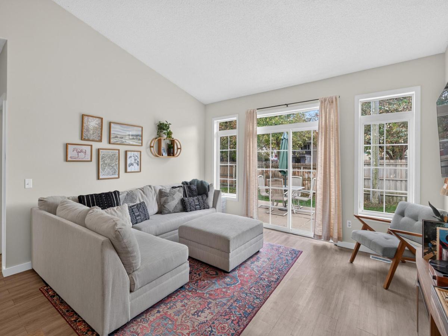
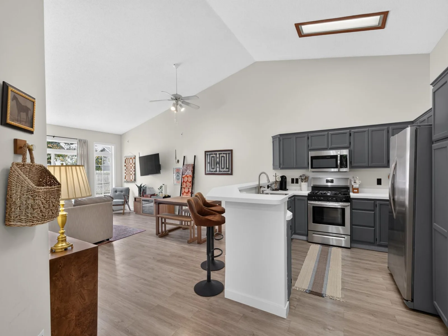
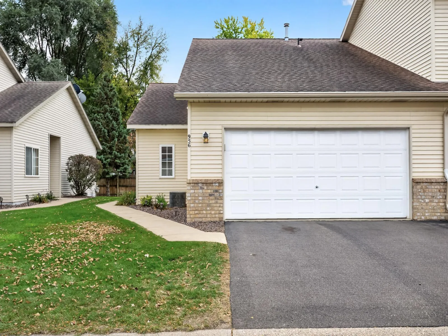
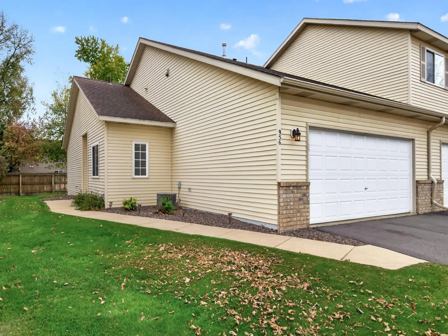
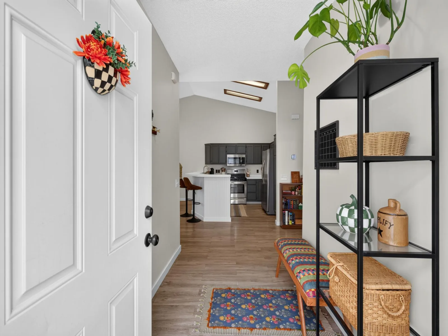
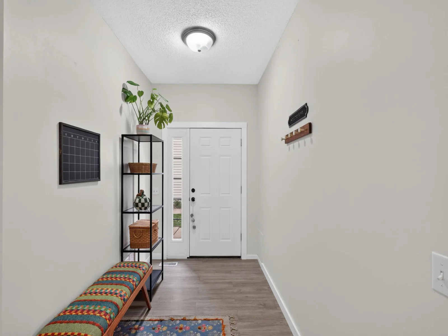
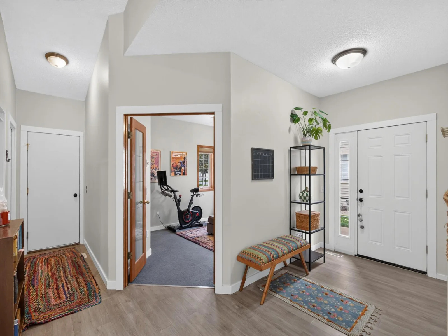
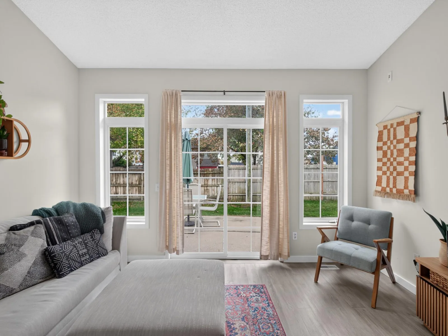
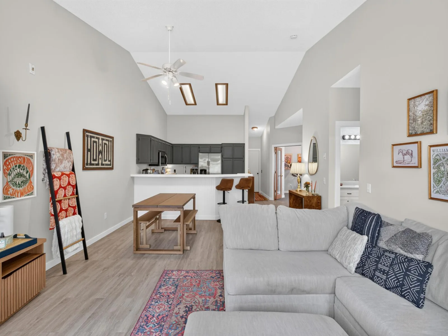
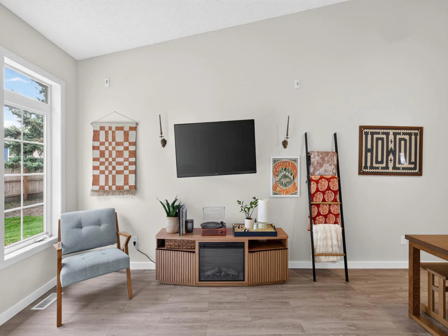
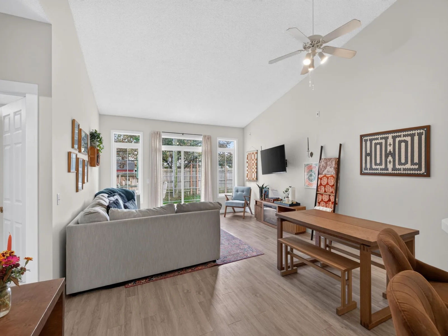
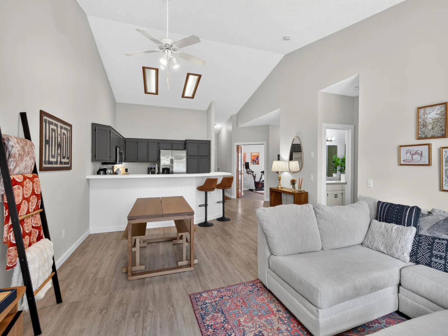
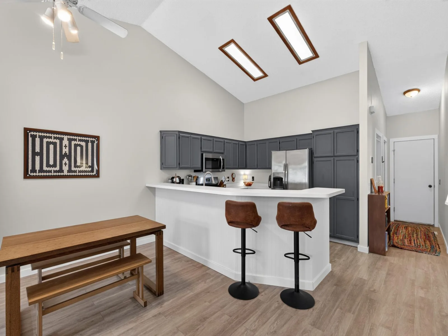
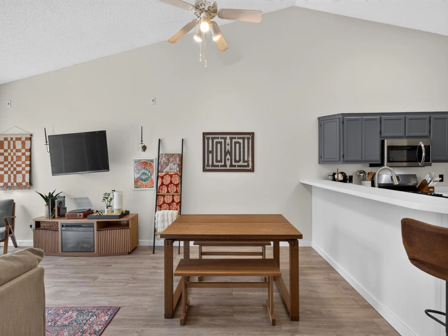
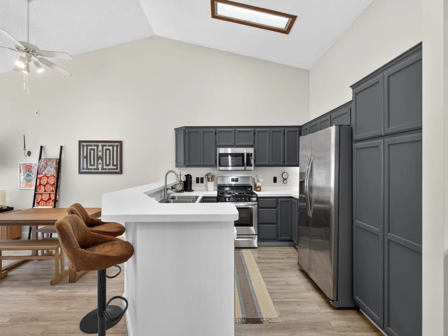
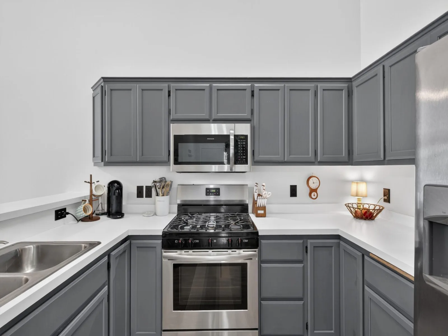
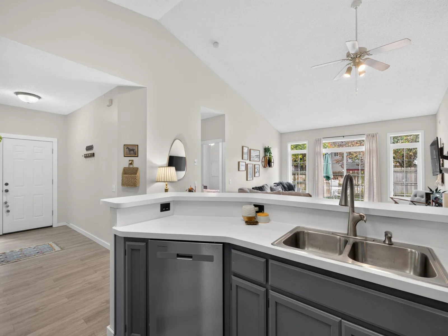
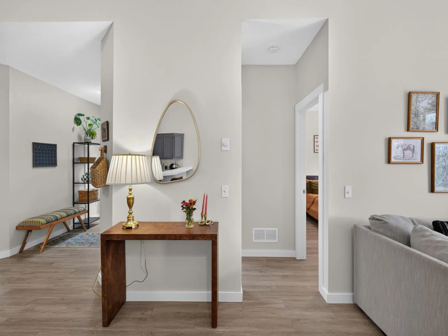
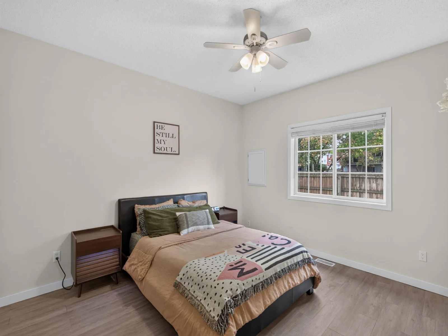
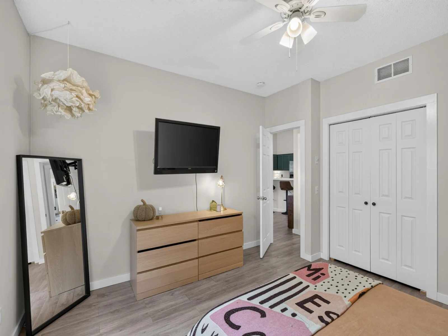
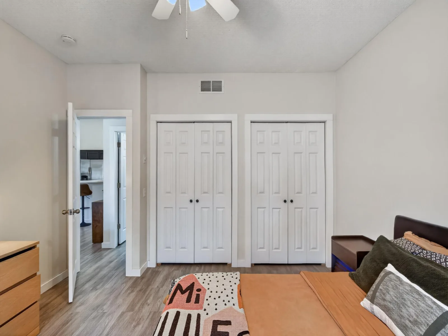
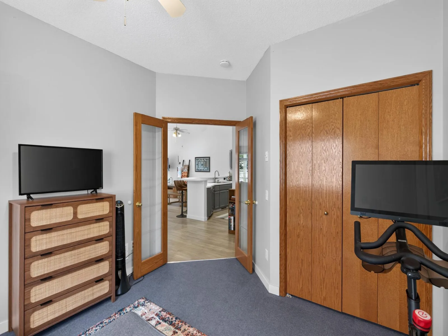
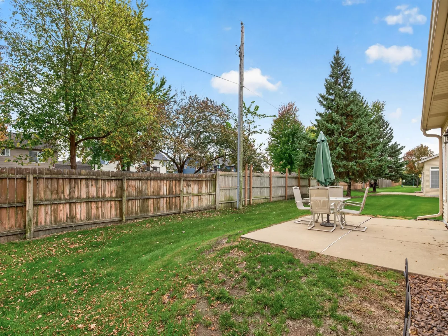
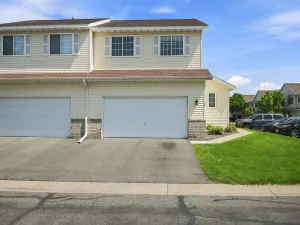
Welcome home to this charming, move-in ready end-unit townhome in Farmington! Filled with natural light, this inviting home features vaulted ceilings that create a bright, open, and spacious feel. Enjoy the convenience of true one-level living with no stairs! Recent updates include luxury vinyl flooring, fresh paint within the last two years, a new dishwasher, water heater and water softener in 2026. The kitchen features stainless steel appliances and opens to living room and informal dining area, creating a comfortable, open-concept layout. The living room is filled with natural light and features a sliding glass door leading to a concrete patio overlooking green space. The attached two-stall garage offers plenty of room for parking and storage, with additional guest parking conveniently located nearby. Well-maintained and ready for its next owner, this home offers easy, low-maintenance living!
Listing Provided Courtesy of Edina Realty, Inc.
956 Pine Street Property Details
Price:
$245,000
MLS #:
NST7162476
Status:
Active
Beds:
2
Baths:
1
Type:
Single Family
Subtype:
(TH) Side x Side
Subdivision:
Glenview Twnhms & Comm
Listed Date:
Oct 20, 2026
Finished Sq Ft:
1,188
Total Sq Ft:
1,188
Lot Size:
1,917 sqft / 0.04 acres (approx)
Year Built:
2000
Schools
School District:
Farmington
Interior Features
Above Grade Finished Area
1188
Appliances
Dishwasher, Refrigerator, Stainless Steel Appliances
Bathrooms
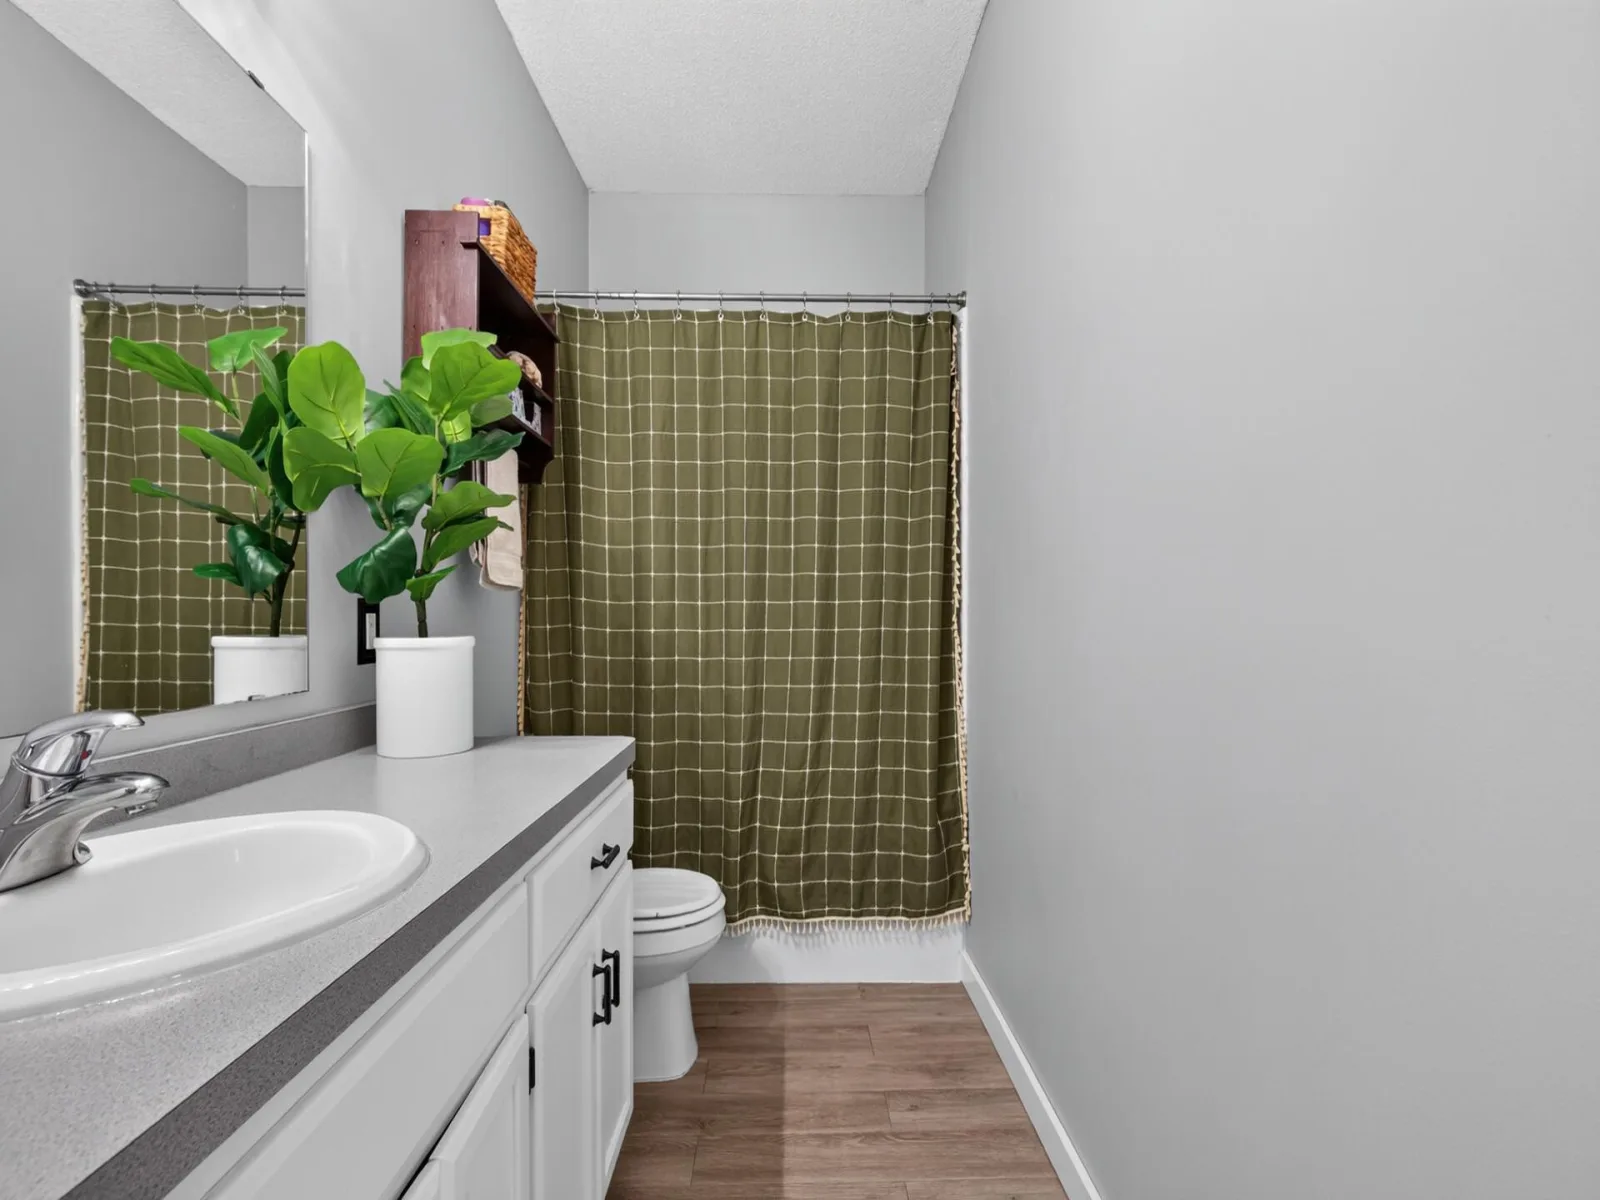
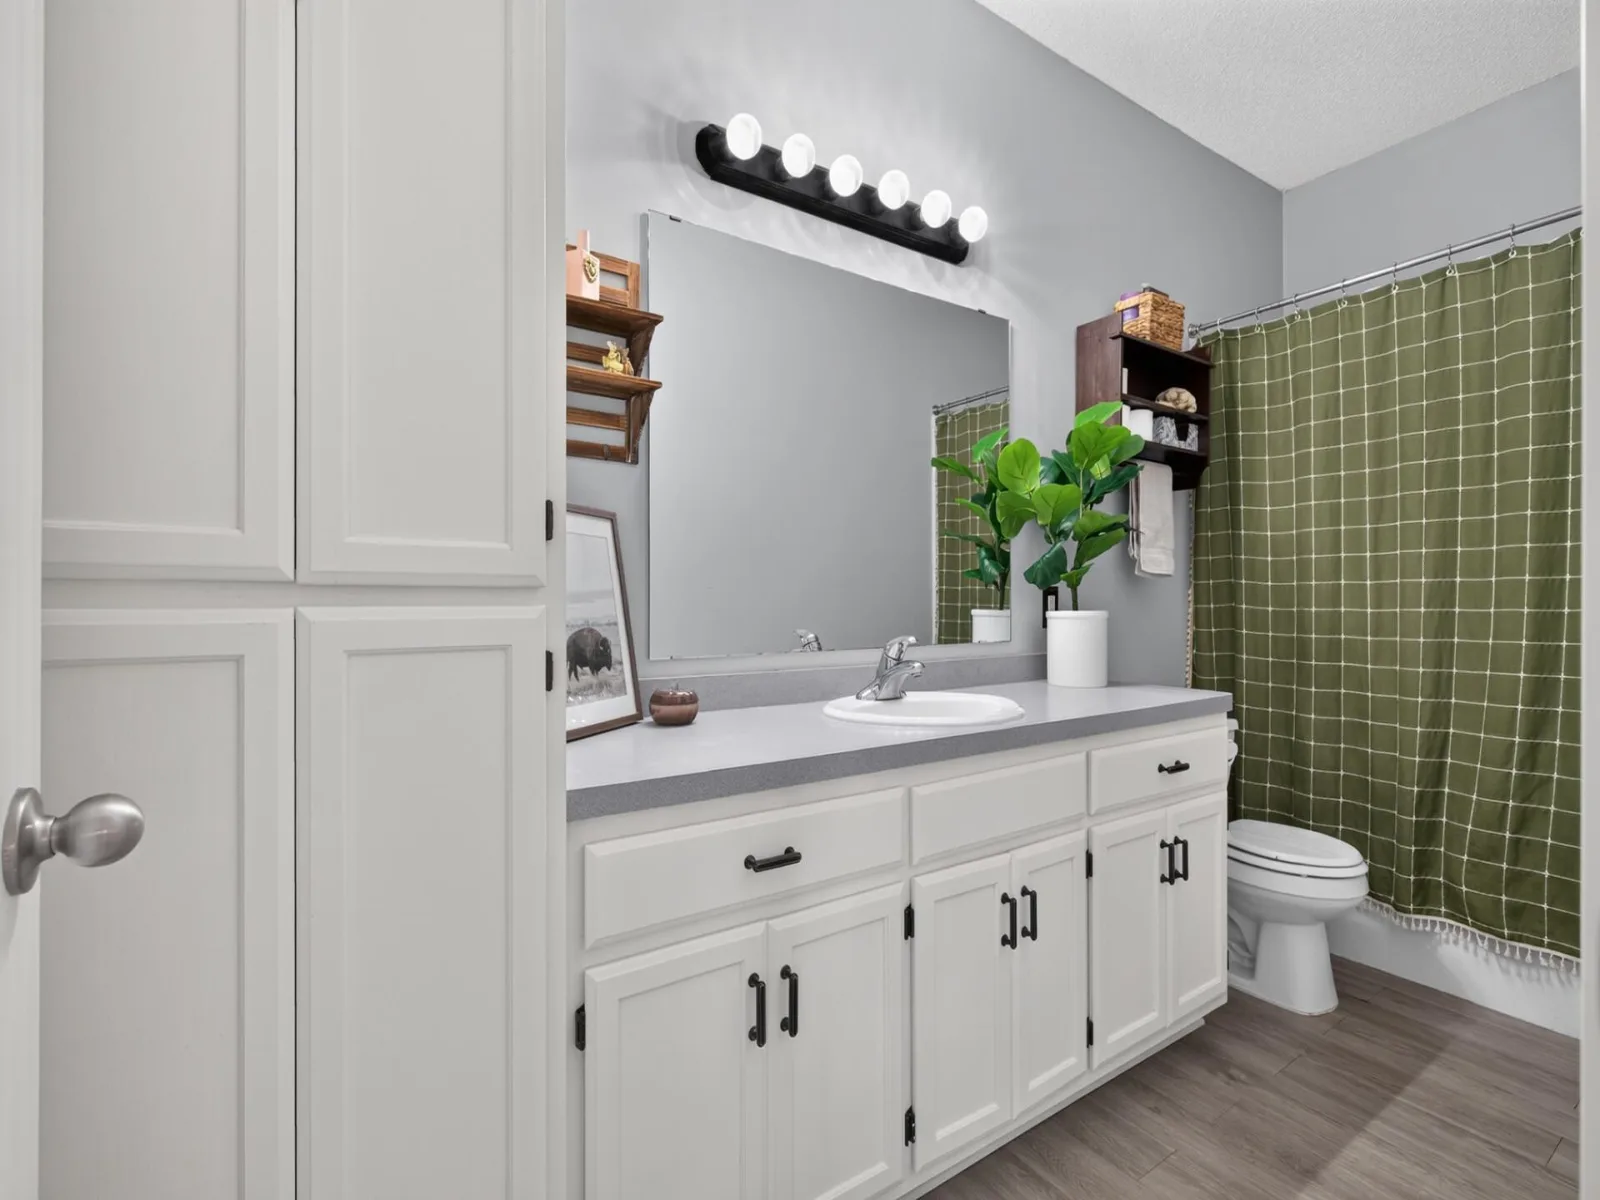
1 Full Bathroom
Cooling
Central Air
Heating
Forced Air
Laundry Features
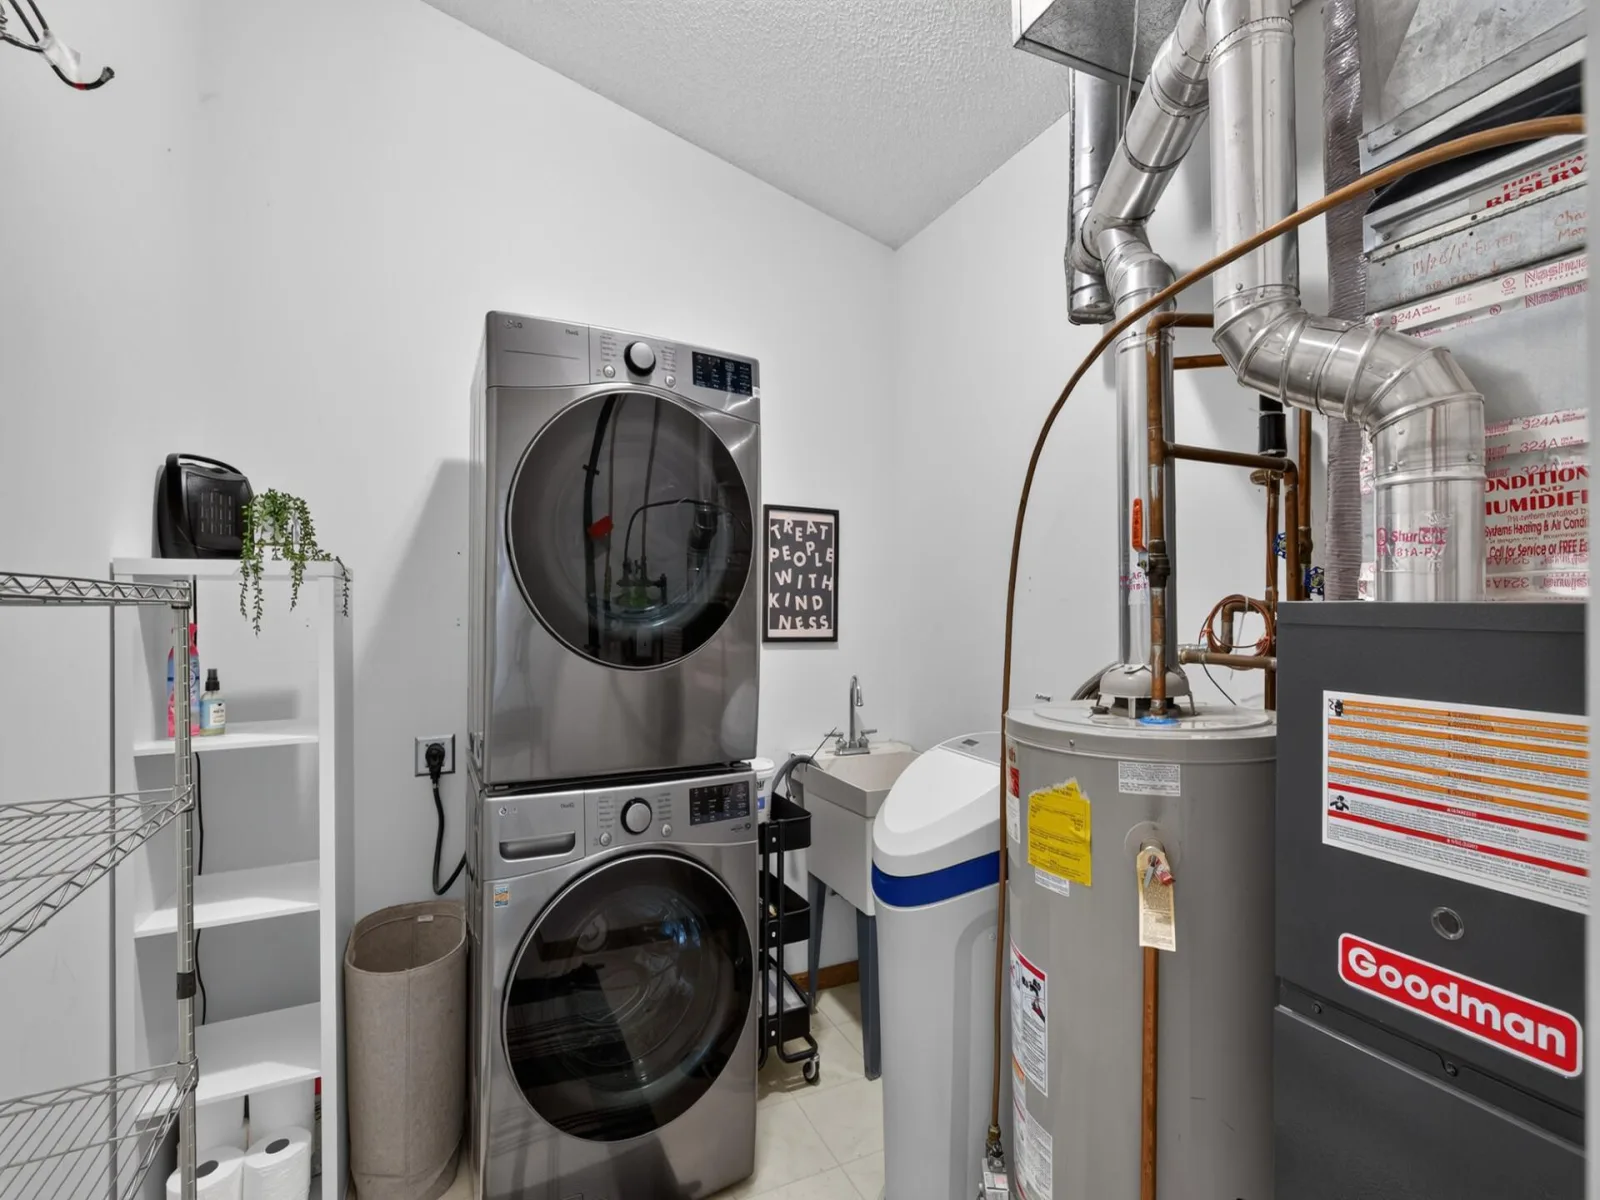
Laundry Room, Main Level
Levels
One
Exterior & Lot Features
Accessibility Features
No Stairs External, No Stairs Internal
Construction Materials
Concrete
Exterior Features
Vinyl
Garage Spaces
2
Parking Features
Attached Garage, Asphalt
Property Taxes & Financial Details
HOA Fee
$295
HOA Fee Frequency
Monthly
HOA Includes
Hazard Insurance, Lawn Care, Maintenance Grounds, Professional Mgmt, Snow Removal
HOA Name
Network Management
HOA Phone
9524328979
Tax Year
2026
Taxes
$3,058

Location
Similar Homes Near 956 Pine Street


Copyright 2026. All rights reserved.
956 Pine Street
Farmington, MN



