
$264,900$
41 Willow Way
Farmington, MN, 55024
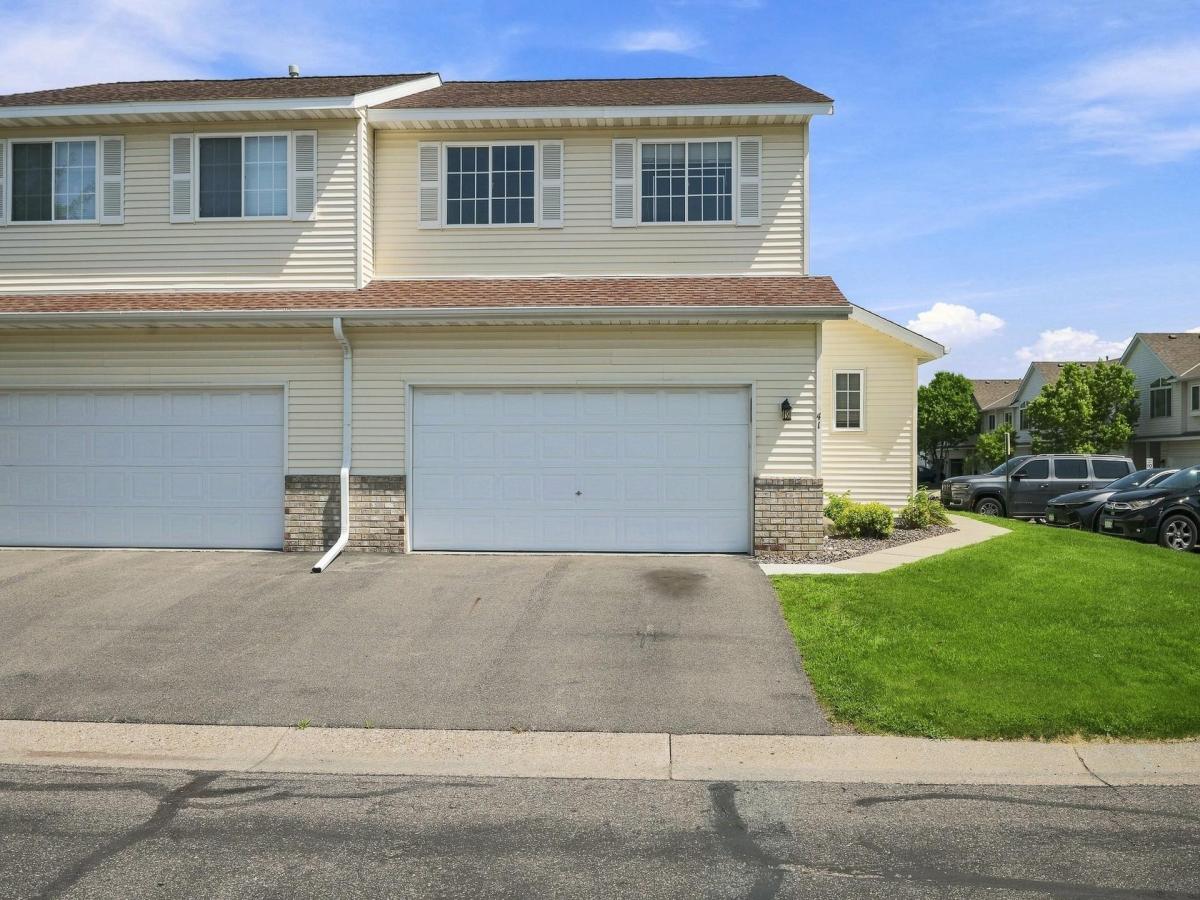


About 41 Willow Way
Beautifully refreshed 3-bedroom, 2-bath end-unit townhome offering a bright, spacious layout and a great Farmington location! Fresh paint and new flooring throughout give the home a clean, move-in-ready feel. The kitchen is in great condition and features stainless steel appliances, ample cabinet and countertop space, and a functional layout that flows nicely into the main living areas.
Step outside to a great deck, perfect for relaxing, grilling, or enjoying the outdoors. The home offers three comfortable bedrooms, including a spacious primary bedroom with plenty of room to unwind.
As an end unit, you’ll enjoy added privacy along with the convenience of an attached 2-car garage and plenty of guest parking located directly outside the home. A great combination of space, updates, and low-maintenance townhome living!
Step outside to a great deck, perfect for relaxing, grilling, or enjoying the outdoors. The home offers three comfortable bedrooms, including a spacious primary bedroom with plenty of room to unwind.
As an end unit, you’ll enjoy added privacy along with the convenience of an attached 2-car garage and plenty of guest parking located directly outside the home. A great combination of space, updates, and low-maintenance townhome living!
Listing Provided Courtesy of RE/MAX Results
41 Willow Way Property Details
Price:
$264,900
MLS #:
NST7129318
Status:
Active
Beds:
3
Baths:
2
Type:
Single Family
Subtype:
(TH) Side x Side
Subdivision:
Glenview Twnhms & Comm
Listed Date:
Aug 17, 2026
Finished Sq Ft:
1,880
Total Sq Ft:
1,924
Lot Size:
1,920 sqft / 0.04 acres (approx)
Year Built:
2001
Schools
School District:
Farmington
Interior Features
Above Grade Finished Area
1348
Appliances
Dishwasher, Disposal, Dryer, Gas Water Heater, Microwave, Range, Refrigerator, Stainless Steel Appliances, Washer, Water Softener Owned
Bathrooms
1 Full Bathroom, 1 Three Quarter Bathroom
Below Grade Finished Area
532
Cooling
Central Air
Heating
Forced Air
Laundry Features
Electric Dryer Hookup, Gas Dryer Hookup, Laundry Room, Main Level, Sink, In Unit, Washer Hookup
Levels
Four or More Level Split
Exterior & Lot Features
Accessibility Features
None
Construction Materials
Block
Exterior Features
Vinyl
Fencing
None
Garage Spaces
2
Lot Features
Corner Lot
Parking Features
Attached Garage, Asphalt, Garage Door Opener, Guest Parking
Property Taxes & Financial Details
HOA Fee
$295
HOA Fee Frequency
Monthly
HOA Includes
Building Exterior, Lawn Care, Maintenance Grounds, Professional Mgmt, Shared Amenities, Snow Removal
HOA Name
Network Management
HOA Phone
6128088320
Tax Year
2026
Taxes
$4,506

Location
Similar Homes Near 41 Willow Way


Copyright 2026. All rights reserved.
41 Willow Way
Farmington, MN



