
$384,999$
3024 212th W Street
Farmington, MN, 55024


About 3024 212th W Street
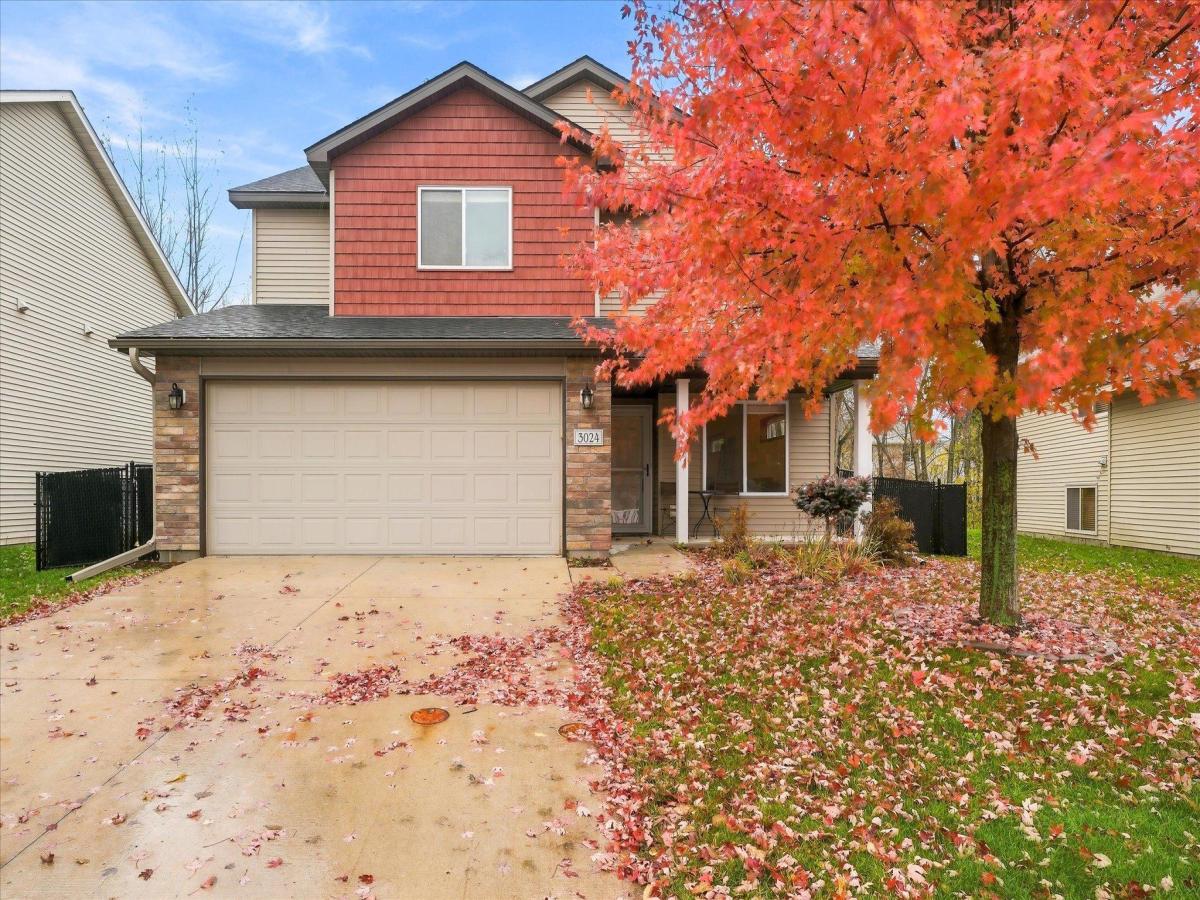
Former model home in the New Sunrise development! This well-appointed 3BR/3BA home features maple
cabinetry, granite countertops, hardwood floors, and 3 bedrooms on one level. The spacious primary suite
includes double walk-in closets and a private bath with a separate soaking tub and a walk-in shower.
Enjoy a flat, usable lot backing to a creek, an irrigation system, a black vinyl-coated chain-link fence,
and a 9′ x 20′ stamped-concrete patio. 1GB+ fiber internet is available, plus Cat6A Ethernet hardwiring
to the upstairs bedrooms—ideal for a home office or gaming. Deep 2-car garage. Marigold Park is just down
the road and connects to miles of walking and biking trails. A great combination of quality finishes,
outdoor space, connectivity, and neighborhood amenities!
cabinetry, granite countertops, hardwood floors, and 3 bedrooms on one level. The spacious primary suite
includes double walk-in closets and a private bath with a separate soaking tub and a walk-in shower.
Enjoy a flat, usable lot backing to a creek, an irrigation system, a black vinyl-coated chain-link fence,
and a 9′ x 20′ stamped-concrete patio. 1GB+ fiber internet is available, plus Cat6A Ethernet hardwiring
to the upstairs bedrooms—ideal for a home office or gaming. Deep 2-car garage. Marigold Park is just down
the road and connects to miles of walking and biking trails. A great combination of quality finishes,
outdoor space, connectivity, and neighborhood amenities!
Listing Provided Courtesy of RE/MAX Advantage Plus
3024 212th W Street Property Details
Price:
$384,999
MLS #:
NST7165392
Status:
Active
Beds:
3
Baths:
3
Type:
Single Family
Subdivision:
New Sunrise Add
Listed Date:
Oct 28, 2026
Finished Sq Ft:
1,896
Total Sq Ft:
1,896
Lot Size:
4,095 sqft / 0.09 acres (approx)
Year Built:
2016
Schools
School District:
Farmington
Interior Features
Above Grade Finished Area
1896
Appliances
Air-To-Air Exchanger, Dishwasher, Disposal, Dryer, Gas Water Heater, Microwave, Range, Refrigerator, Washer
Bathrooms
2 Full Bathrooms, 1 Half Bathroom
Cooling
Central Air
Heating
Forced Air
Laundry Features
Gas Dryer Hookup, Laundry Room, Sink, Upper Level
Levels
Two
Exterior & Lot Features
Accessibility Features
None
Exterior Features
Stone, Metal, Vinyl
Fencing
Chain Link, Vinyl
Garage Spaces
2
Lot Features
Tree Coverage – Light
Parking Features
Attached Garage, Concrete, Garage Door Opener
Roof
Asphalt
Property Taxes & Financial Details
Tax Year
2026
Taxes
$5,020

Location
Similar Homes Near 3024 212th W Street


Copyright 2026. All rights reserved.
3024 212th W Street
Farmington, MN



