
$419,999$
20945 Catalina Way
Farmington, MN, 55024
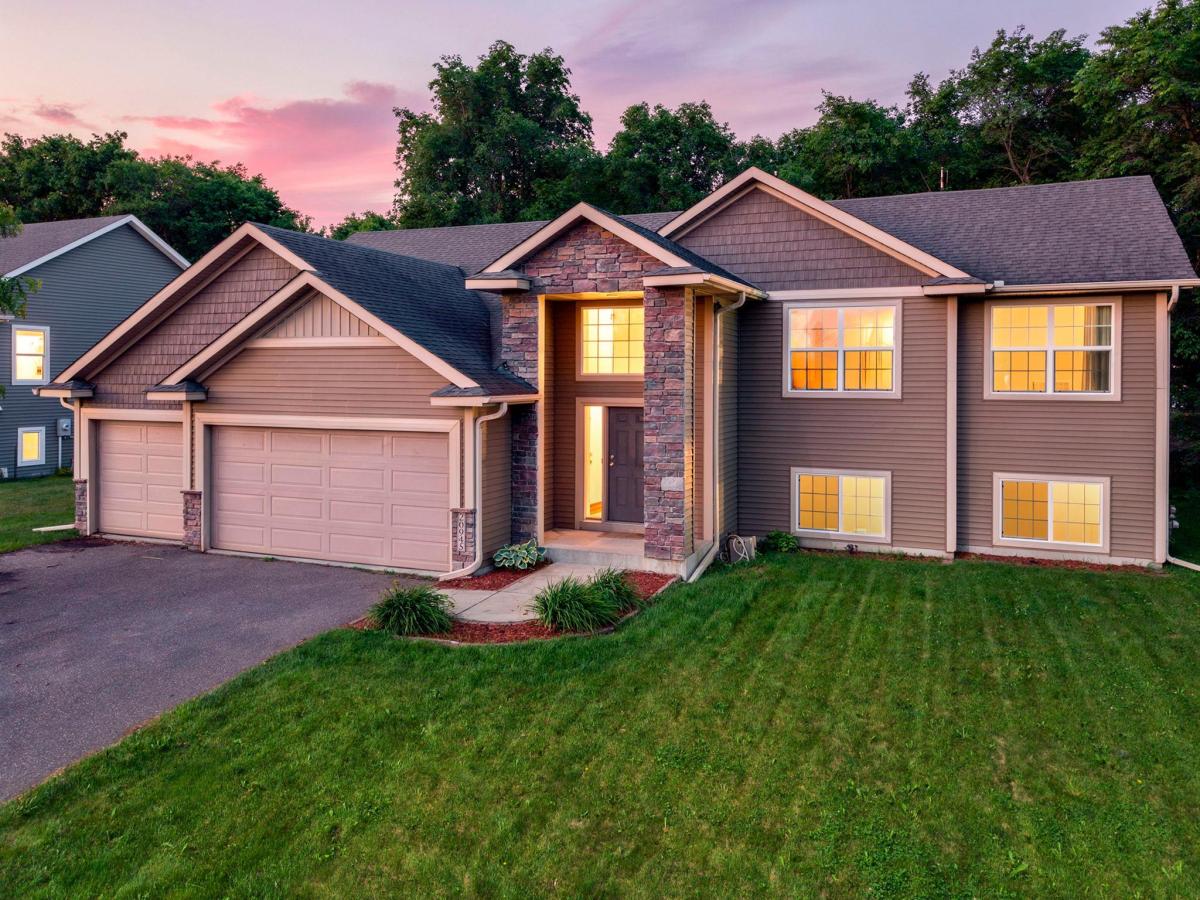


About 20945 Catalina Way
SELLER IS OFFERING A FREE 1 YEAR BUY DOWN WITH THE PREFERRED LENDER!
A beautifully maintained home tucked away on a quiet street in the Hometown neighborhood. This spacious four-bedroom, three-bathroom home combines modern comfort, functional design, and an exceptional location close to everything Farmington has to offer.
From the moment you arrive, you’ll appreciate the inviting curb appeal and welcoming entry. Step inside to discover a bright and open floor plan filled with natural light and designed to accommodate both everyday living and entertaining. The spacious main living area creates a warm gathering space for family and friends, while large windows provide an airy feel throughout the home.
The kitchen offers abundant cabinetry, generous counter space, and a layout that makes meal preparation and hosting effortless. The kitchen flows seamlessly into the adjoining dining and living areas, creating a connected and functional space for modern living.
The home’s four bedrooms provide flexibility for growing families, guests, home offices, or hobby spaces. The primary suite offers a comfortable retreat at the end of the day with a private bathroom. Additional bedrooms are provide plenty of room for family members or visitors. Three bathrooms throughout the home help keep busy mornings running smoothly.
The lower-level living space adds valuable square footage and versatility, making it ideal for movie nights, game days, a playroom, fitness area, or additional entertaining space.
Convenient access to many of Farmington’s most popular amenities. Nearby Tamarack Park offers playgrounds, open green space, and recreation opportunities close to home. Just minutes away, Whitetail Woods Regional Park provides miles of scenic hiking trails, nature programs, camping opportunities, and year-round outdoor recreation. Residents also enjoy easy access to Rambling River Park, Vermillion River trails, and numerous neighborhood parks throughout the community.
Shopping, dining, and everyday conveniences are readily available nearby. Downtown Farmington offers charming local restaurants, coffee shops, boutiques, and community events throughout the year. Additional shopping options can be found along County Road 50 and in neighboring Lakeville, including Target, Cub Foods, Hy-Vee, Home Depot, Fleet Farm, and numerous national retailers. Popular dining destinations in the area include The Long Branch, Bourbon Butcher, Celts Irish Pub, and several locally owned cafés and restaurants.
Commuters will appreciate the convenient access to Highway 3, County Road 50, Cedar Avenue, and Interstate 35, making travel throughout the south metro and Twin Cities efficient and convenient.
This is a home where lasting memories are ready to be made.
A beautifully maintained home tucked away on a quiet street in the Hometown neighborhood. This spacious four-bedroom, three-bathroom home combines modern comfort, functional design, and an exceptional location close to everything Farmington has to offer.
From the moment you arrive, you’ll appreciate the inviting curb appeal and welcoming entry. Step inside to discover a bright and open floor plan filled with natural light and designed to accommodate both everyday living and entertaining. The spacious main living area creates a warm gathering space for family and friends, while large windows provide an airy feel throughout the home.
The kitchen offers abundant cabinetry, generous counter space, and a layout that makes meal preparation and hosting effortless. The kitchen flows seamlessly into the adjoining dining and living areas, creating a connected and functional space for modern living.
The home’s four bedrooms provide flexibility for growing families, guests, home offices, or hobby spaces. The primary suite offers a comfortable retreat at the end of the day with a private bathroom. Additional bedrooms are provide plenty of room for family members or visitors. Three bathrooms throughout the home help keep busy mornings running smoothly.
The lower-level living space adds valuable square footage and versatility, making it ideal for movie nights, game days, a playroom, fitness area, or additional entertaining space.
Convenient access to many of Farmington’s most popular amenities. Nearby Tamarack Park offers playgrounds, open green space, and recreation opportunities close to home. Just minutes away, Whitetail Woods Regional Park provides miles of scenic hiking trails, nature programs, camping opportunities, and year-round outdoor recreation. Residents also enjoy easy access to Rambling River Park, Vermillion River trails, and numerous neighborhood parks throughout the community.
Shopping, dining, and everyday conveniences are readily available nearby. Downtown Farmington offers charming local restaurants, coffee shops, boutiques, and community events throughout the year. Additional shopping options can be found along County Road 50 and in neighboring Lakeville, including Target, Cub Foods, Hy-Vee, Home Depot, Fleet Farm, and numerous national retailers. Popular dining destinations in the area include The Long Branch, Bourbon Butcher, Celts Irish Pub, and several locally owned cafés and restaurants.
Commuters will appreciate the convenient access to Highway 3, County Road 50, Cedar Avenue, and Interstate 35, making travel throughout the south metro and Twin Cities efficient and convenient.
This is a home where lasting memories are ready to be made.
Listing Provided Courtesy of Real Broker, LLC
20945 Catalina Way Property Details
Price:
$419,999
MLS #:
NST7084565
Status:
Active
Beds:
4
Baths:
3
Type:
Single Family
Subdivision:
Hometown Add
Listed Date:
Jun 9, 2026
Finished Sq Ft:
2,635
Lot Size:
7,579 sqft / 0.17 acres (approx)
Year Built:
2014
Schools
School District:
Farmington
Interior Features
Above Grade Finished Area
1458
Appliances
Air-To-Air Exchanger, Dishwasher, Disposal, Dryer, Exhaust Fan, Humidifier, Gas Water Heater, Microwave, Range, Refrigerator, Washer, Water Softener Owned
Bathrooms
3 Full Bathrooms
Below Grade Finished Area
1177
Cooling
Central Air
Heating
Forced Air
Levels
Split Entry (Bi-Level)
Exterior & Lot Features
Accessibility Features
None
Construction Materials
Brick, Concrete, Stone
Exterior Features
Stone, Vinyl
Fencing
None
Garage Spaces
3
Parking Features
Attached Garage, Asphalt, Garage Door Opener
Roof
Asphalt
Property Taxes & Financial Details
Tax Year
2025
Taxes
$5,730

Location
Similar Homes Near 20945 Catalina Way


Copyright 2026. All rights reserved.
20945 Catalina Way
Farmington, MN



