
$339,900$
20524 Eastview Curve
Farmington, MN, 55024
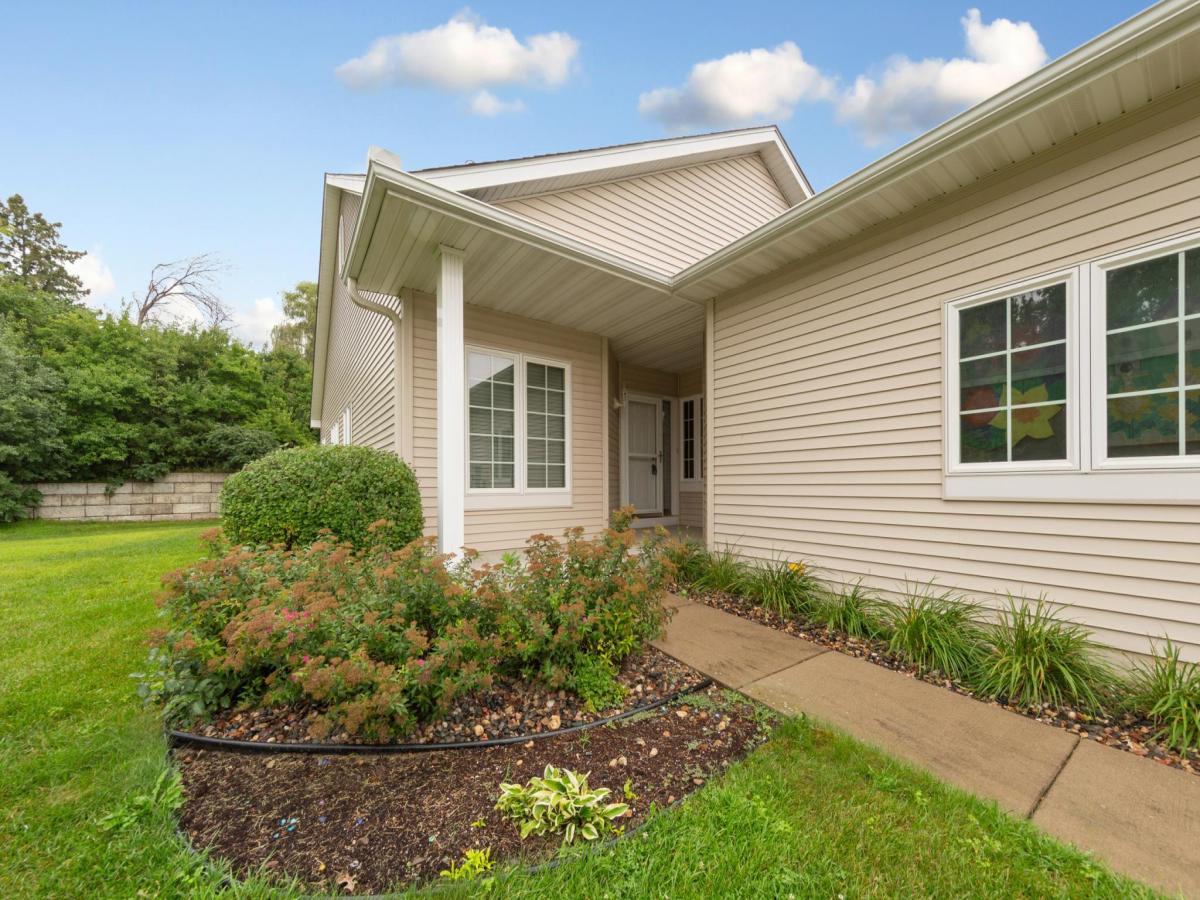


About 20524 Eastview Curve
Impeccably maintained 3-bedroom, 3-bathroom end-unit townhome offering comfortable one-level living with thoughtfully designed spaces and plenty of room to expand. Move right in and enjoy the convenience of having all essential living facilities on the main level.
The spacious kitchen features beautiful wood flooring, abundant cabinetry, a center island, and an informal dining area. The generous primary suite includes a full private bath and walk-in closet. A bright, inviting sunroom filled with windows leads to a lovely maintenance-free deck—perfect for relaxing or entertaining.
A second main-level bedroom offers flexibility as a bedroom or home office, while the separate dining room provides plenty of space for larger gatherings. The sunlit living room is warm and inviting, highlighted by a cozy gas fireplace.
The lower level adds even more versatility with a finished bedroom featuring a huge walk-in closet and a three-quarter bath. An expansive unfinished area provides incredible potential for future living space, while the fantastic workshop includes its own designated breaker panel.
Outside, enjoy the privacy of a desirable end-unit location with both a private side yard and backyard. Recent interior painting adds a fresh, move-in-ready feel throughout.
This exceptional townhome truly shines from top to bottom and offers a wonderful combination of comfort, functionality, privacy, and future potential.
The spacious kitchen features beautiful wood flooring, abundant cabinetry, a center island, and an informal dining area. The generous primary suite includes a full private bath and walk-in closet. A bright, inviting sunroom filled with windows leads to a lovely maintenance-free deck—perfect for relaxing or entertaining.
A second main-level bedroom offers flexibility as a bedroom or home office, while the separate dining room provides plenty of space for larger gatherings. The sunlit living room is warm and inviting, highlighted by a cozy gas fireplace.
The lower level adds even more versatility with a finished bedroom featuring a huge walk-in closet and a three-quarter bath. An expansive unfinished area provides incredible potential for future living space, while the fantastic workshop includes its own designated breaker panel.
Outside, enjoy the privacy of a desirable end-unit location with both a private side yard and backyard. Recent interior painting adds a fresh, move-in-ready feel throughout.
This exceptional townhome truly shines from top to bottom and offers a wonderful combination of comfort, functionality, privacy, and future potential.
Listing Provided Courtesy of Edina Realty, Inc.
20524 Eastview Curve Property Details
Price:
$339,900
MLS #:
NST7125359
Status:
Active
Beds:
3
Baths:
3
Type:
Single Family
Subtype:
(TH) Side x Side
Subdivision:
Middle Creek
Listed Date:
Aug 17, 2026
Finished Sq Ft:
2,012
Total Sq Ft:
3,124
Lot Size:
3,920 sqft / 0.09 acres (approx)
Year Built:
2006
Schools
School District:
Farmington
Interior Features
Above Grade Finished Area
1562
Appliances
Air-To-Air Exchanger, Dishwasher, Disposal, Dryer, Humidifier, Gas Water Heater, Microwave, Refrigerator, Washer, Water Softener Owned
Bathrooms
1 Full Bathroom, 2 Three Quarter Bathrooms
Below Grade Finished Area
450
Cooling
Central Air
Fireplaces Total
1
Heating
Forced Air
Laundry Features
Main Level
Levels
One
Exterior & Lot Features
Accessibility Features
None
Construction Materials
Frame
Exterior Features
Vinyl
Garage Spaces
2
Parking Features
Attached Garage, Asphalt, Garage Door Opener
Roof
Age 8 Years or Less, Asphalt
Property Taxes & Financial Details
HOA Fee
$345
HOA Fee Frequency
Monthly
HOA Includes
Hazard Insurance, Lawn Care, Maintenance Grounds, Professional Mgmt, Snow Removal
HOA Name
Network Management
HOA Phone
9524328979
Tax Year
2026
Taxes
$4,382

Location
Similar Homes Near 20524 Eastview Curve


Copyright 2026. All rights reserved.
20524 Eastview Curve
Farmington, MN



