
$329,900$
20057 Heathrow Way #2201
Farmington, MN, 55024
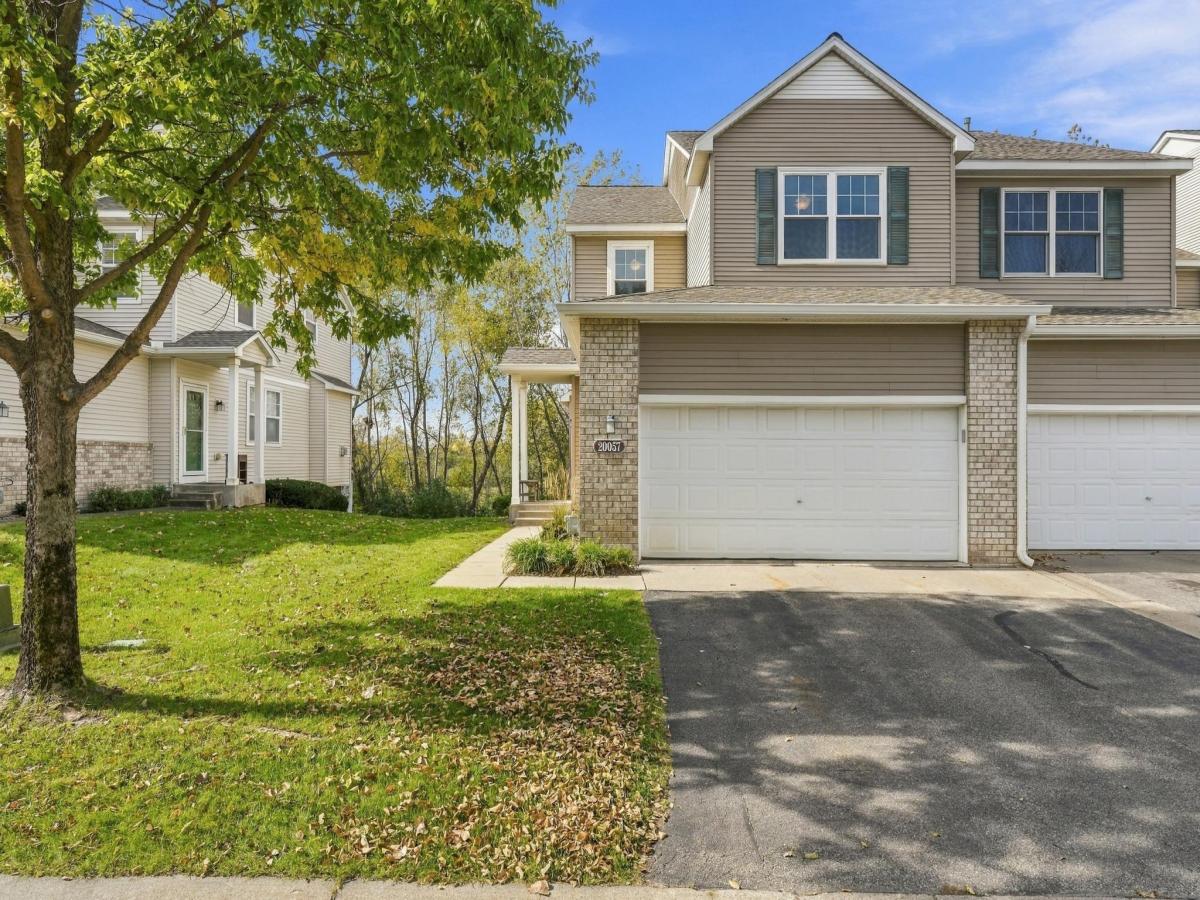


About 20057 Heathrow Way #2201
Why wait for new construction when you can enjoy the look and feel of a beautifully updated home that’s ready for you now? This spacious end-unit offers an exceptional combination of modern updates, comfortable living spaces, and a hard to find setting overlooking scenic marshland, with miles of nearby scenic walking trails.
Step inside to discover a bright, open main level with high ceilings and a layout designed to bring people together. At the heart of the home is an inviting center island kitchen featuring Corian countertops, stainless steel appliances, tile backsplash, and freshly painted white cabinetry. Sunlight fills the adjoining living room, where a gas fireplace with decorative tile surround, custom built-ins, and an attractive accent wall create a warm and welcoming place to unwind. The formal dining area offers additional built-in cabinetry and counter space, making entertaining both easy and enjoyable. Just outside, the maintenance-free deck provides the perfect spot for morning coffee, evening sunsets, or simply taking in the peaceful views of the tree-lined backyard and natural marshland beyond.
The upper level features a laundry room, a full hallway bathroom, and three generously sized bedrooms including the primary suite with walk-in closet and remodeled private bathroom with double bowl sink, tile floors, and walk-in shower.
The finished lower level offers even more room to spread out, with a spacious family room perfect for movie nights, entertaining friends, or simply relaxing. A recently added fourth bedroom provides the flexibility of a private home office or welcoming guest retreat, with a full bathroom nearby. Walkout patio doors open to the backyard, creating an easy connection to the outdoors and another inviting place to enjoy the natural surroundings.
Take comfort knowing so many major updates have already been completed, including the furnace, A/C, water heater, windows, both sliding doors, kitchen appliances, countertops, washer/dryer, flooring on all three levels, and much more! With so many big-ticket improvements already taken care of, you can simply just move in and enjoy. A townhouse with this type of size and location doesn’t come up often. Don’t miss out!
Step inside to discover a bright, open main level with high ceilings and a layout designed to bring people together. At the heart of the home is an inviting center island kitchen featuring Corian countertops, stainless steel appliances, tile backsplash, and freshly painted white cabinetry. Sunlight fills the adjoining living room, where a gas fireplace with decorative tile surround, custom built-ins, and an attractive accent wall create a warm and welcoming place to unwind. The formal dining area offers additional built-in cabinetry and counter space, making entertaining both easy and enjoyable. Just outside, the maintenance-free deck provides the perfect spot for morning coffee, evening sunsets, or simply taking in the peaceful views of the tree-lined backyard and natural marshland beyond.
The upper level features a laundry room, a full hallway bathroom, and three generously sized bedrooms including the primary suite with walk-in closet and remodeled private bathroom with double bowl sink, tile floors, and walk-in shower.
The finished lower level offers even more room to spread out, with a spacious family room perfect for movie nights, entertaining friends, or simply relaxing. A recently added fourth bedroom provides the flexibility of a private home office or welcoming guest retreat, with a full bathroom nearby. Walkout patio doors open to the backyard, creating an easy connection to the outdoors and another inviting place to enjoy the natural surroundings.
Take comfort knowing so many major updates have already been completed, including the furnace, A/C, water heater, windows, both sliding doors, kitchen appliances, countertops, washer/dryer, flooring on all three levels, and much more! With so many big-ticket improvements already taken care of, you can simply just move in and enjoy. A townhouse with this type of size and location doesn’t come up often. Don’t miss out!
Listing Provided Courtesy of RE/MAX Results
20057 Heathrow Way #2201 Property Details
Price:
$329,900
MLS #:
NST7149852
Status:
Active
Beds:
4
Baths:
4
Type:
Single Family
Subtype:
(TH) Side x Side
Subdivision:
Charleswood 5th Add
Listed Date:
Oct 14, 2026
Finished Sq Ft:
2,612
Total Sq Ft:
2,667
Year Built:
2003
Schools
School District:
Farmington
Interior Features
Above Grade Finished Area
1932
Appliances
Dishwasher, Disposal, Dryer, Microwave, Range, Refrigerator, Stainless Steel Appliances, Washer
Bathrooms
2 Full Bathrooms, 1 Three Quarter Bathroom, 1 Half Bathroom
Below Grade Finished Area
680
Cooling
Central Air
Fireplaces Total
1
Heating
Forced Air
Laundry Features
Laundry Room, Upper Level
Levels
Two
Exterior & Lot Features
Accessibility Features
None
Exterior Features
Vinyl
Fencing
None
Garage Spaces
2
Lot Features
Tree Coverage – Heavy
Parking Features
Attached Garage, Asphalt, Finished Garage, Garage Door Opener, Guest Parking
Roof
Age 8 Years or Less, Asphalt
Property Taxes & Financial Details
HOA Fee
$515
HOA Fee Frequency
Monthly
HOA Includes
Cable TV, Hazard Insurance, Internet, Lawn Care, Maintenance Grounds, Professional Mgmt, Sanitation, Sewer, Shared Amenities, Snow Removal, Water
HOA Name
Cities Management
HOA Phone
6123818600
Tax Year
2026
Taxes
$4,542

Location
Similar Homes Near 20057 Heathrow Way #2201


Copyright 2026. All rights reserved.
20057 Heathrow Way #2201
Farmington, MN



