
$849,900$
19732 Burlington Path
Farmington, MN, 55024
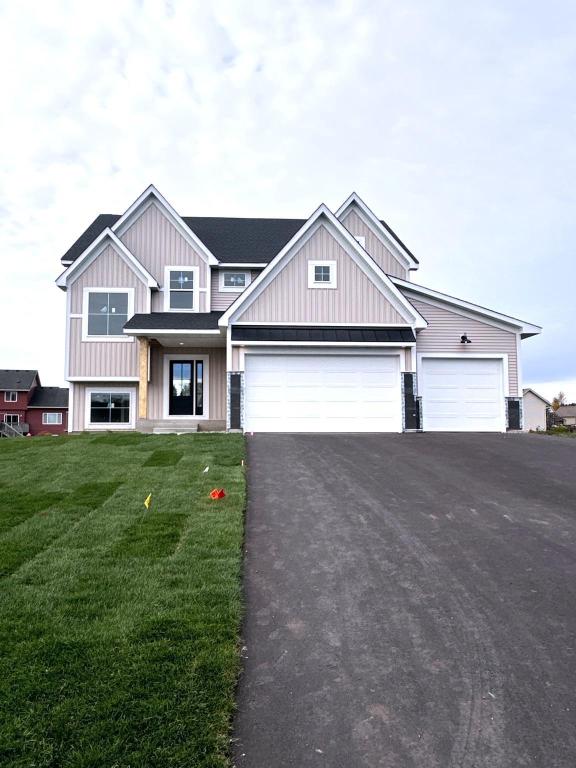


About 19732 Burlington Path
Special Builder Incentive: Take advantage of $20,000 off your lot price for the first 4 new build
packages across the 1st and 2nd phases in Deer Creek with Winkler Homes LLC!
Discover the custom “Sycamore” plan. The main level boasts 9-foot ceilings, a spacious foyer, a dedicated
bath, a light-filled great room, and a chef-inspired kitchen complete with a center island and a large
walk-in pantry. Work or organize with ease using the custom mudroom drop zone and built-in bench just off the attached 3-car garage. Enjoy dining room access to your rear grill deck! Upstairs, find 4 bedrooms on one level, a dedicated laundry room, and a full hall bath. The primary owner’s suite features a box vault ceiling, a spa-like bath with double vanities, a separate soaking tub, a tiled shower, and an expansive walk-in closet. The finished walkout lower level offers built-in entertainment options, featuring a large family room, a dedicated game area, a custom optional wet bar, a 5th bedroom, a 3/4 bath, and extra
storage!
Listing Provided Courtesy of Keller Williams Realty Integrity
19732 Burlington Path Property Details
Price:
$849,900
MLS #:
NST7131004
Status:
Active
Beds:
5
Baths:
4
Type:
Single Family
Subdivision:
Deer Creek 1st Add
Listed Date:
Aug 20, 2026
Finished Sq Ft:
3,645
Total Sq Ft:
4,023
Lot Size:
14,810 sqft / 0.34 acres (approx)
Year Built:
2026
Schools
School District:
Farmington
Interior Features
Above Grade Finished Area
2759
Appliances
Air-To-Air Exchanger, Cooktop, Dishwasher, Disposal, Double Oven, Dryer, ENERGY STAR Qualified Appliances, Exhaust Fan, Humidifier, Gas Water Heater, Microwave, Refrigerator, Stainless Steel Appliances, Washer
Bathrooms
1 Full Bathroom, 2 Three Quarter Bathrooms, 1 Half Bathroom
Below Grade Finished Area
886
Cooling
Central Air, Zoned
Fireplaces Total
2
Heating
Forced Air, Fireplace(s), Humidity Control, Zoned
Laundry Features
Electric Dryer Hookup, Laundry Room, Sink, Upper Level, Washer Hookup
Levels
Two
Exterior & Lot Features
Accessibility Features
None
Exterior Features
Stone, Shakes, Vinyl
Fencing
None
Garage Spaces
3
Lot Features
Island/Peninsula, Sod Included in Price, Tree Coverage – Light, Underground Utilities
New Construction YN
1
Parking Features
Attached Garage, Asphalt, Floor Drain, Garage Door Opener, Insulated Garage, Storage
Roof
Age 8 Years or Less, Asphalt
Property Taxes & Financial Details
Tax Year
2026
Taxes
$26

Location
Similar Homes Near 19732 Burlington Path


Copyright 2026. All rights reserved.
19732 Burlington Path
Farmington, MN



