
$1,035,000
1111 W River Parkway #23D
Minneapolis, MN, 55415
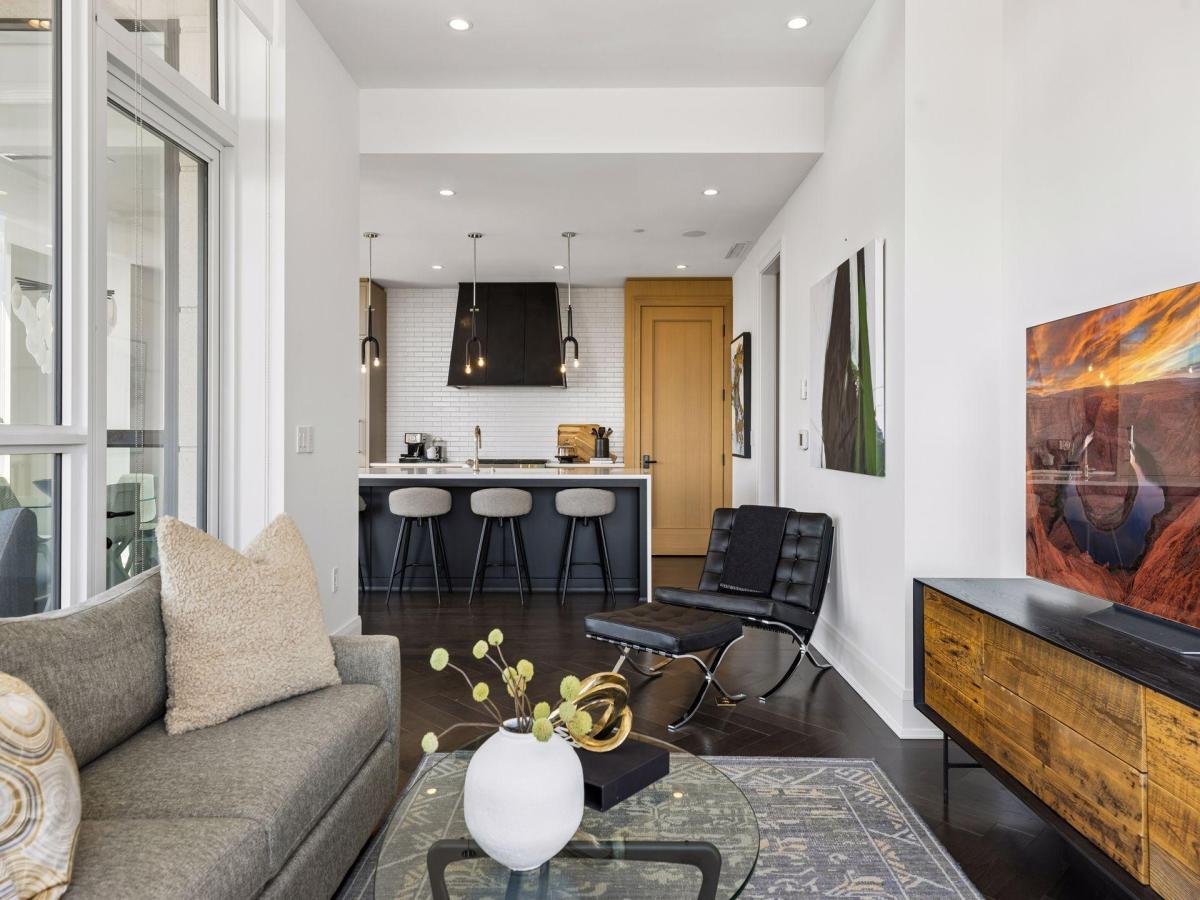


Positioned along the Mississippi Riverfront at Eleven on the River in Minneapolis’ Mill District, this southeast-facing residence showcases expansive river views, abundant natural light, and a heated covered loggia that extends living space throughout the year. Oversized windows frame panoramic views of the Mississippi River and city skyline, while the thoughtfully designed floor plan balances open-concept living with comfortable private spaces. Premium finishes, curated materials, a Sonos sound system, and exceptional craftsmanship create a refined and sophisticated atmosphere throughout the home. The kitchen blends form and function with seamless flow into the dining and living areas, making everyday living and entertaining effortless. The second bedroom features an integrated Murphy bed, offering flexibility for guests, a home office, or multi-purpose living. Residents of Eleven on the River enjoy a comprehensive collection of luxury amenities, including 24-hour concierge service, an indoor sport court, resort-style lap pool with splash pad, infrared sauna, steam room, state-of-the-art fitness studio, golf simulator, club room, and thoughtfully designed gathering spaces. Located in the heart of the Mill District, this residence offers immediate access to the Mississippi riverfront, parks, dining, cultural destinations, and the best of Downtown Minneapolis. Combining exceptional design, premier amenities, and one of the city’s most sought-after riverfront locations, this home delivers an elevated urban living experience.
Listing Provided Courtesy of Compass
Property Details
Price:
$1,035,000
MLS #:
NST7089673
Status:
Active
Beds:
2
Baths:
2
Type:
Single Family
Subtype:
(CC) High Rise (4+ Levels)
Subdivision:
Cic 2149 Eleven
Neighborhood:
downtowneast
Listed Date:
Jun 10, 2026
Finished Sq Ft:
1,426
Total Sq Ft:
1,426
Year Built:
2019
Schools
School District:
Minneapolis
Interior
Above Grade Finished Area
1426
Appliances
Dryer, Exhaust Fan, Microwave, Range, Refrigerator, Washer
Bathrooms
2 Three Quarter Bathrooms
Cooling
Central Air
Heating
Baseboard
Laundry Features
Laundry Closet, Main Level, In Unit
Levels
One
Exterior
Accessibility Features
No Stairs Internal
Association Amenities
Guard – 24 Hour, Car Wash, Concrete Floors & Walls, Deck, Elevator(s), Fire Sprinkler System, Hot Tub, In-Ground Sprinkler System, Lobby Entrance, Other, Patio, Sauna
Exterior Features
Stone, Metal, Other
Garage Spaces
2
Lot Features
Irregular Lot
Parking Features
Assigned, Attached Garage, Heated Garage, Secured
View
River
Waterfront Features
River View
Financial
HOA Fee
$1,533
HOA Fee Frequency
Monthly
HOA Includes
Air Conditioning, Building Exterior, Cable TV, Controlled Access, Gas, Hazard Insurance, Heating, Internet, Lawn Care, Other, Maintenance Grounds, Parking, Professional Mgmt, Recreation Facility, Sanitation, Security Staff, Sewer, Shared Amenities, Snow Removal, Water
HOA Name
Sudler Management
HOA Phone
6122611111
Tax Year
2026
Taxes
$19,106

Map
Similar Listings Nearby




Copyright 2026. All rights reserved.
1111 W River Parkway #23D
Minneapolis, MN


