
$819,990$
19265 Everglade Path
Farmington, MN, 55024
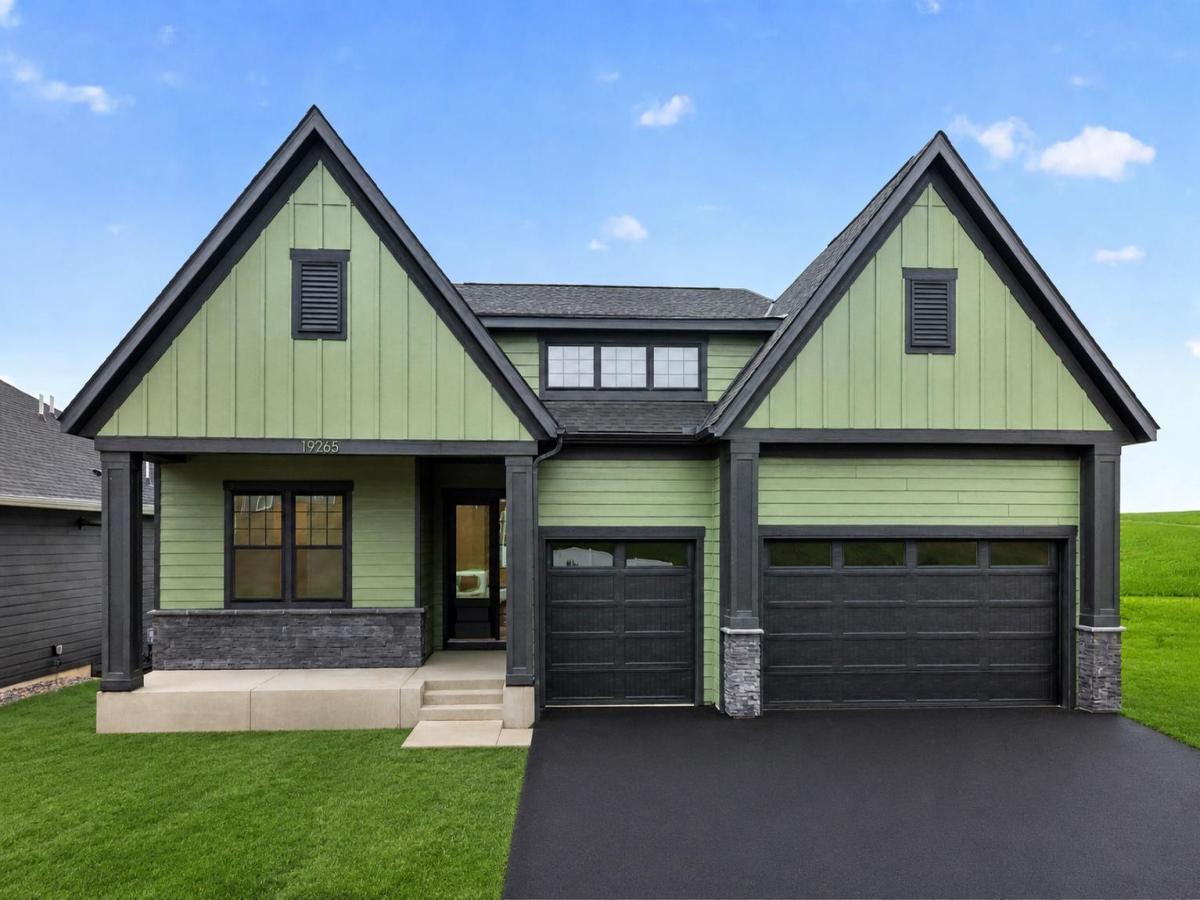


About 19265 Everglade Path
Introducing the newest Hampton floor plan in Meadowview Preserve – a beautifully designed villa home offering effortless main-level living, open-concept gathering spaces, and a finished lower level perfect for entertaining, guests, or everyday flexibility. Enjoy quiet mornings on the welcoming front porch, cozy evenings by the fireplace, and seamless indoor-outdoor living with a covered rear deck ideal for
relaxing or hosting. The finished lower level features a stylish bar area, creating the perfect space for entertaining friends and family. Thoughtful design, modern finishes, and low-maintenance living come
together in one of Farmington’s most desirable communities with scenic surroundings, trails, and
convenient south metro access.
Listing Provided Courtesy of Edina Realty, Inc.
19265 Everglade Path Property Details
Price:
$819,990
MLS #:
NST7075938
Status:
Active
Beds:
3
Baths:
3
Type:
Single Family
Subdivision:
Meadowview Preserve
Listed Date:
May 18, 2026
Finished Sq Ft:
3,296
Total Sq Ft:
3,812
Lot Size:
8,102 sqft / 0.19 acres (approx)
Year Built:
2026
Schools
School District:
Farmington
Interior Features
Above Grade Finished Area
1906
Appliances
Air-To-Air Exchanger, Cooktop, Dishwasher, Disposal, ENERGY STAR Qualified Appliances, Exhaust Fan, Humidifier, Microwave, Refrigerator, Stainless Steel Appliances, Wall Oven
Bathrooms
1 Full Bathroom, 2 Three Quarter Bathrooms
Below Grade Finished Area
1390
Cooling
Zoned
Fireplaces Total
1
Heating
Forced Air, Fireplace(s), Humidity Control, Zoned
Laundry Features
Electric Dryer Hookup, Laundry Room, Main Level, Washer Hookup
Levels
One
Exterior & Lot Features
Accessibility Features
None
Construction Materials
Concrete, Frame
Exterior Features
Stone, Cement Board, Vinyl
Fencing
None
Garage Spaces
3
Lot Features
Irregular Lot, Sod Included in Price, Underground Utilities
New Construction YN
1
Parking Features
Attached Garage, Asphalt, Garage Door Opener, Insulated Garage
Roof
Age 8 Years or Less, Architectural Shingle
Property Taxes & Financial Details
HOA Fee
$150
HOA Fee Frequency
Annually
HOA Includes
Other
HOA Name
Summergate
HOA Phone
9528983461
Tax Year
2026
Taxes
$716

Location
Similar Homes Near 19265 Everglade Path


Copyright 2026. All rights reserved.
19265 Everglade Path
Farmington, MN



