
$830,915$
19440 Everglade Path
Farmington, MN, 55024
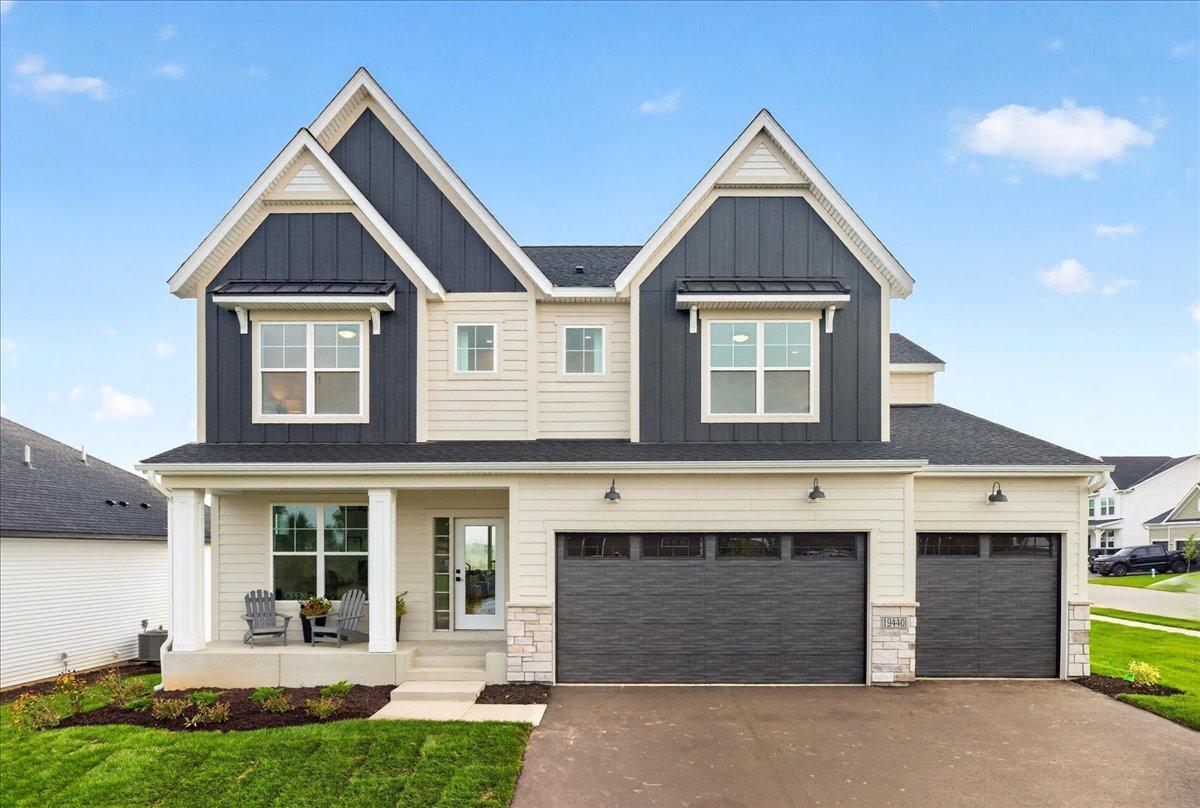


About 19440 Everglade Path
Welcome to the Lyndon – a beautifully designed new home that blends comfort, style, and functionality. This open-concept floorplan features a spacious living area that flows into the dining space and modern kitchen, complete with a large island and generous storage.
The private primary suite offers a relaxing retreat with an ensuite bath and walk-in closet. Additional bedrooms provide flexibility for family, guests, or a home office.
Enjoy thoughtfully selected finishes, energy-efficient features, and quality craftsmanship throughout. Whether you’re entertaining or enjoying a quiet evening at home, the Lyndon is designed to fit the way you live. New construction home – ask about available selections and completion timelines!
Listing Provided Courtesy of Edina Realty, Inc.
19440 Everglade Path Property Details
Price:
$830,915
MLS #:
NST7087199
Status:
Active
Beds:
5
Baths:
5
Type:
Single Family
Subdivision:
Meadowview Preserve
Listed Date:
Jun 4, 2026
Finished Sq Ft:
3,312
Total Sq Ft:
4,339
Lot Size:
10,890 sqft / 0.25 acres (approx)
Year Built:
2026
Schools
School District:
Farmington
Interior Features
Above Grade Finished Area
2812
Appliances
Air-To-Air Exchanger, Cooktop, Dishwasher, Disposal, Dryer, ENERGY STAR Qualified Appliances, Exhaust Fan, Humidifier, Gas Water Heater, Microwave, Refrigerator, Stainless Steel Appliances, Wall Oven, Washer
Bathrooms
2 Full Bathrooms, 2 Three Quarter Bathrooms, 1 Half Bathroom
Below Grade Finished Area
500
Cooling
Central Air
Fireplaces Total
1
Heating
Forced Air, Humidity Control
Laundry Features
Electric Dryer Hookup, Laundry Room, Sink, Upper Level, Washer Hookup
Levels
Two
Exterior & Lot Features
Accessibility Features
None
Construction Materials
Concrete, Frame
Exterior Features
Stone, Engineered Wood, Vinyl
Fencing
None
Garage Spaces
3
Lot Features
Corner Lot, Sod Included in Price
New Construction YN
1
Parking Features
Attached Garage, Asphalt, Garage Door Opener, Insulated Garage
Roof
Age 8 Years or Less
Property Taxes & Financial Details
HOA Fee
$150
HOA Fee Frequency
Annually
HOA Includes
Other, Professional Mgmt, Sanitation
HOA Name
Summergate
HOA Phone
9528983461
Tax Year
2025
Taxes
$130

Location
Similar Homes Near 19440 Everglade Path


Copyright 2026. All rights reserved.
19440 Everglade Path
Farmington, MN



