
$250,000$
1241 Willow Trail
Farmington, MN, 55024
About 1241 Willow Trail
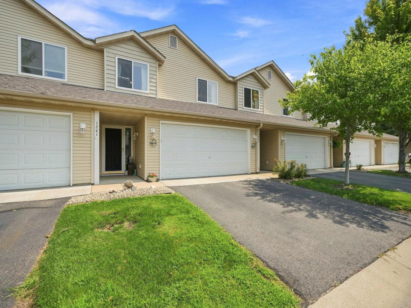
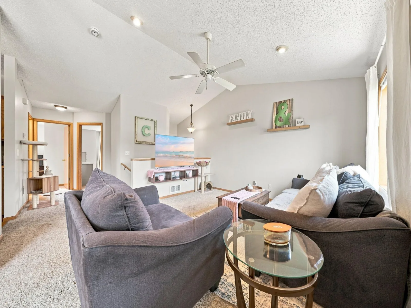
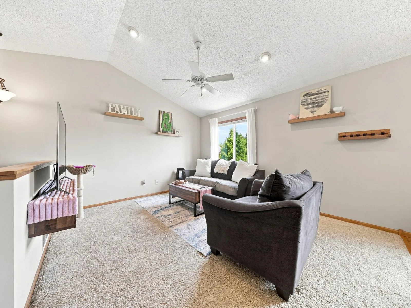
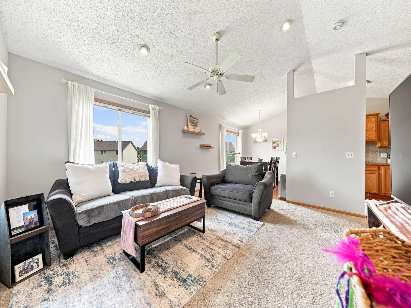
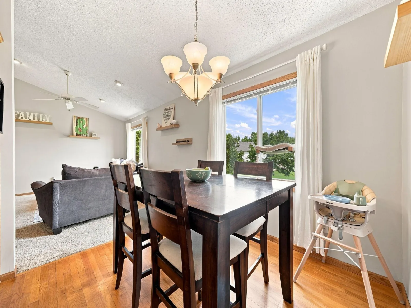
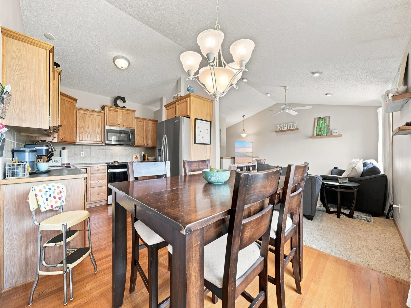
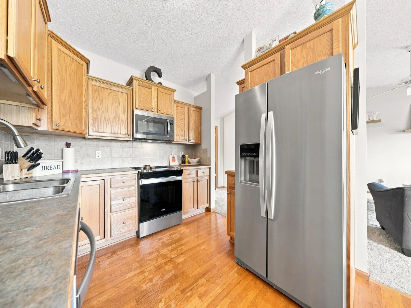
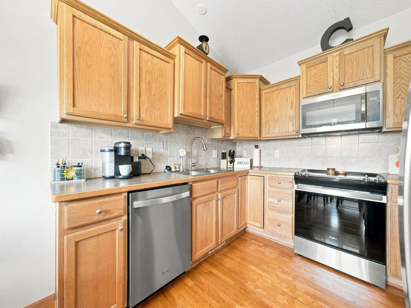
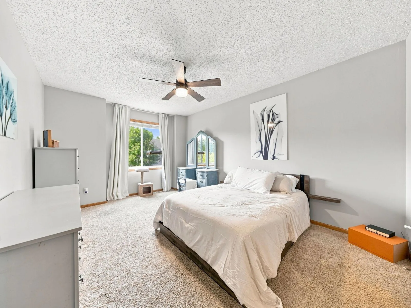
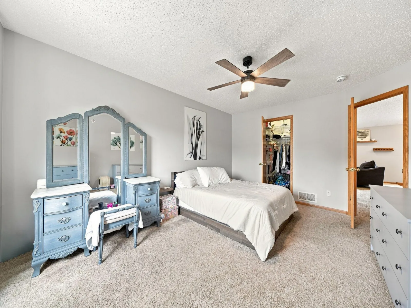
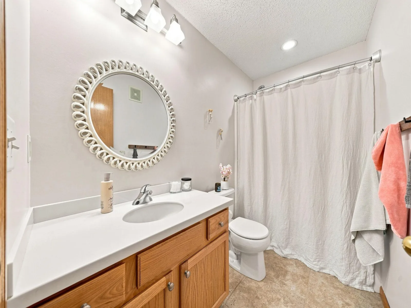
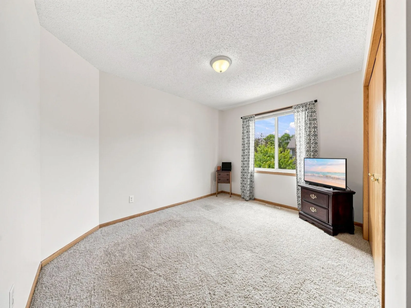
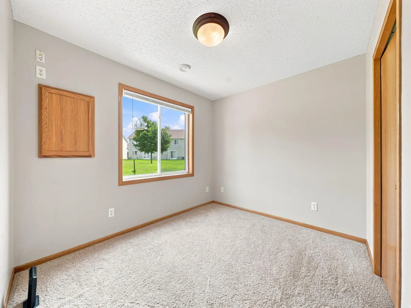
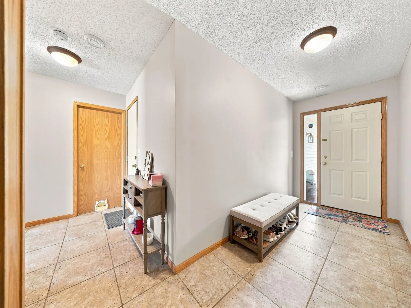
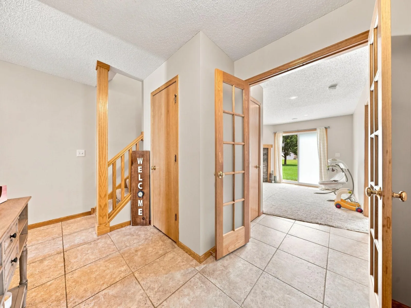
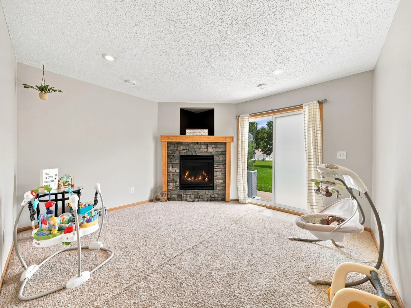
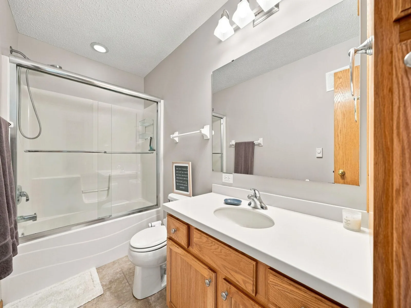
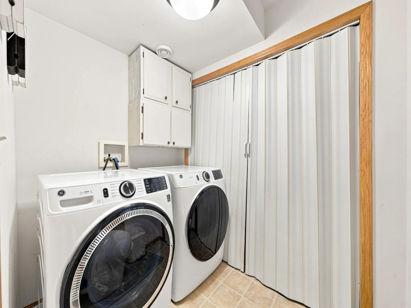
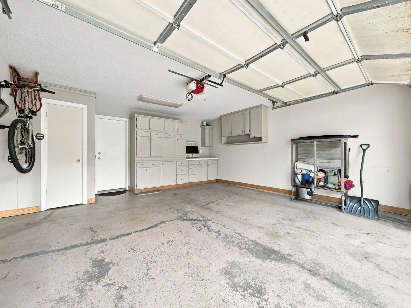
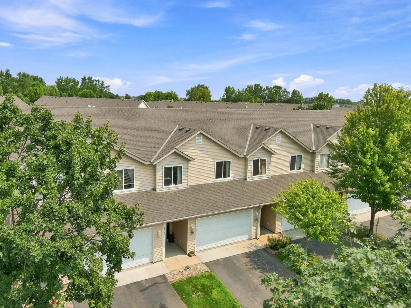
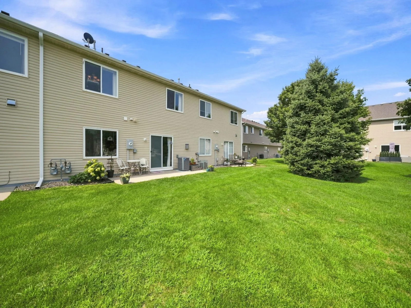
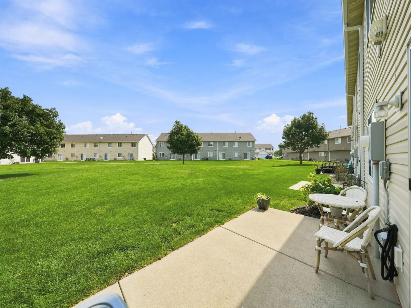
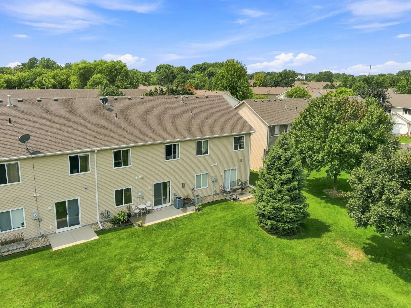
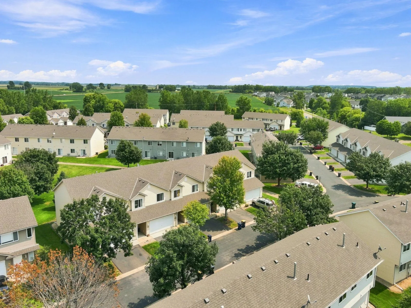
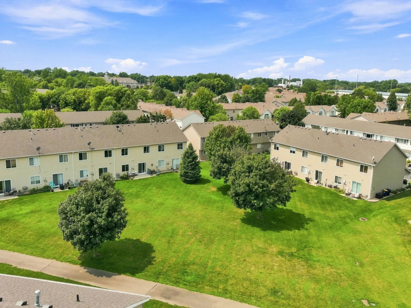
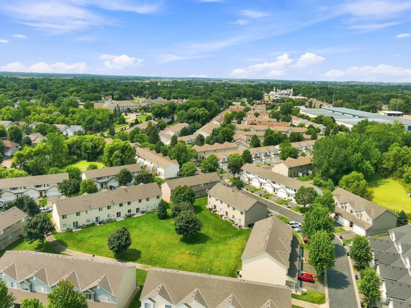
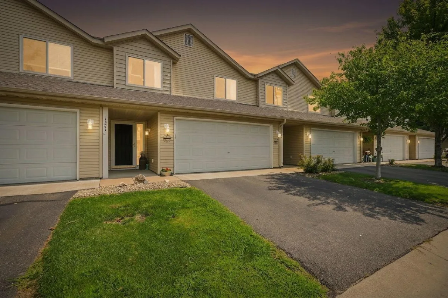
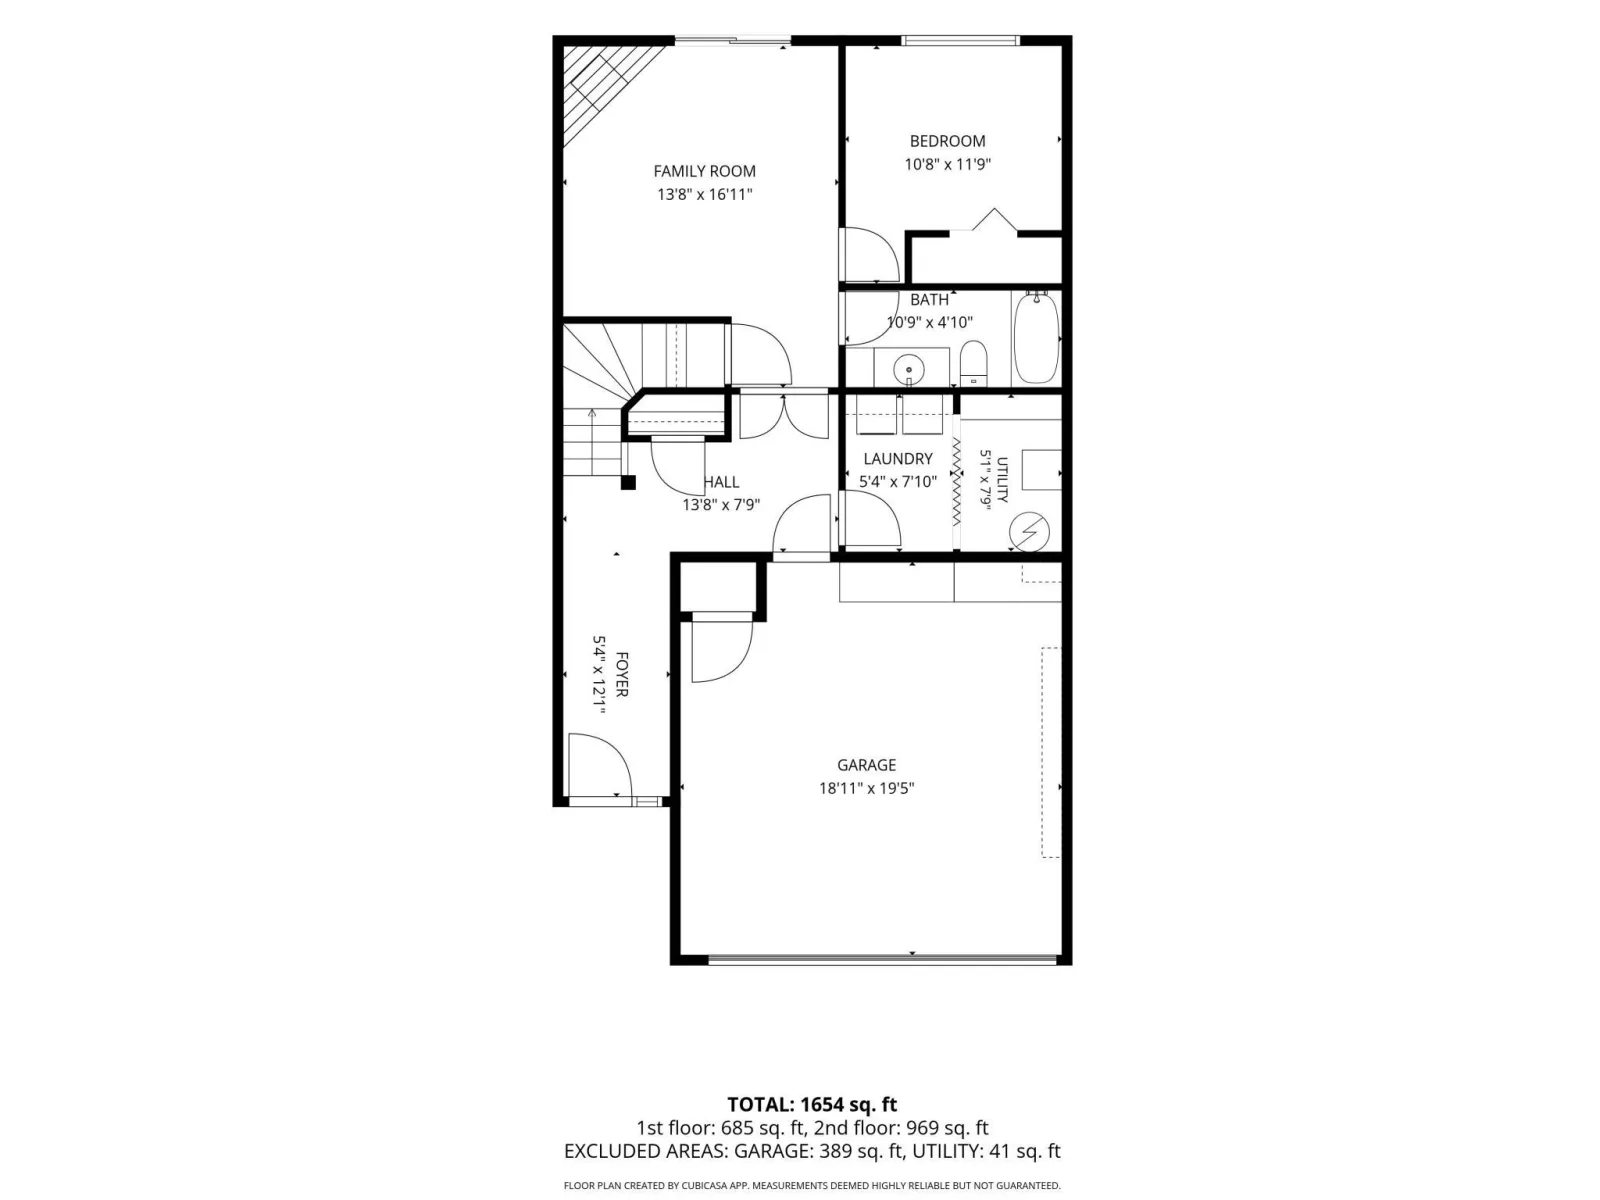
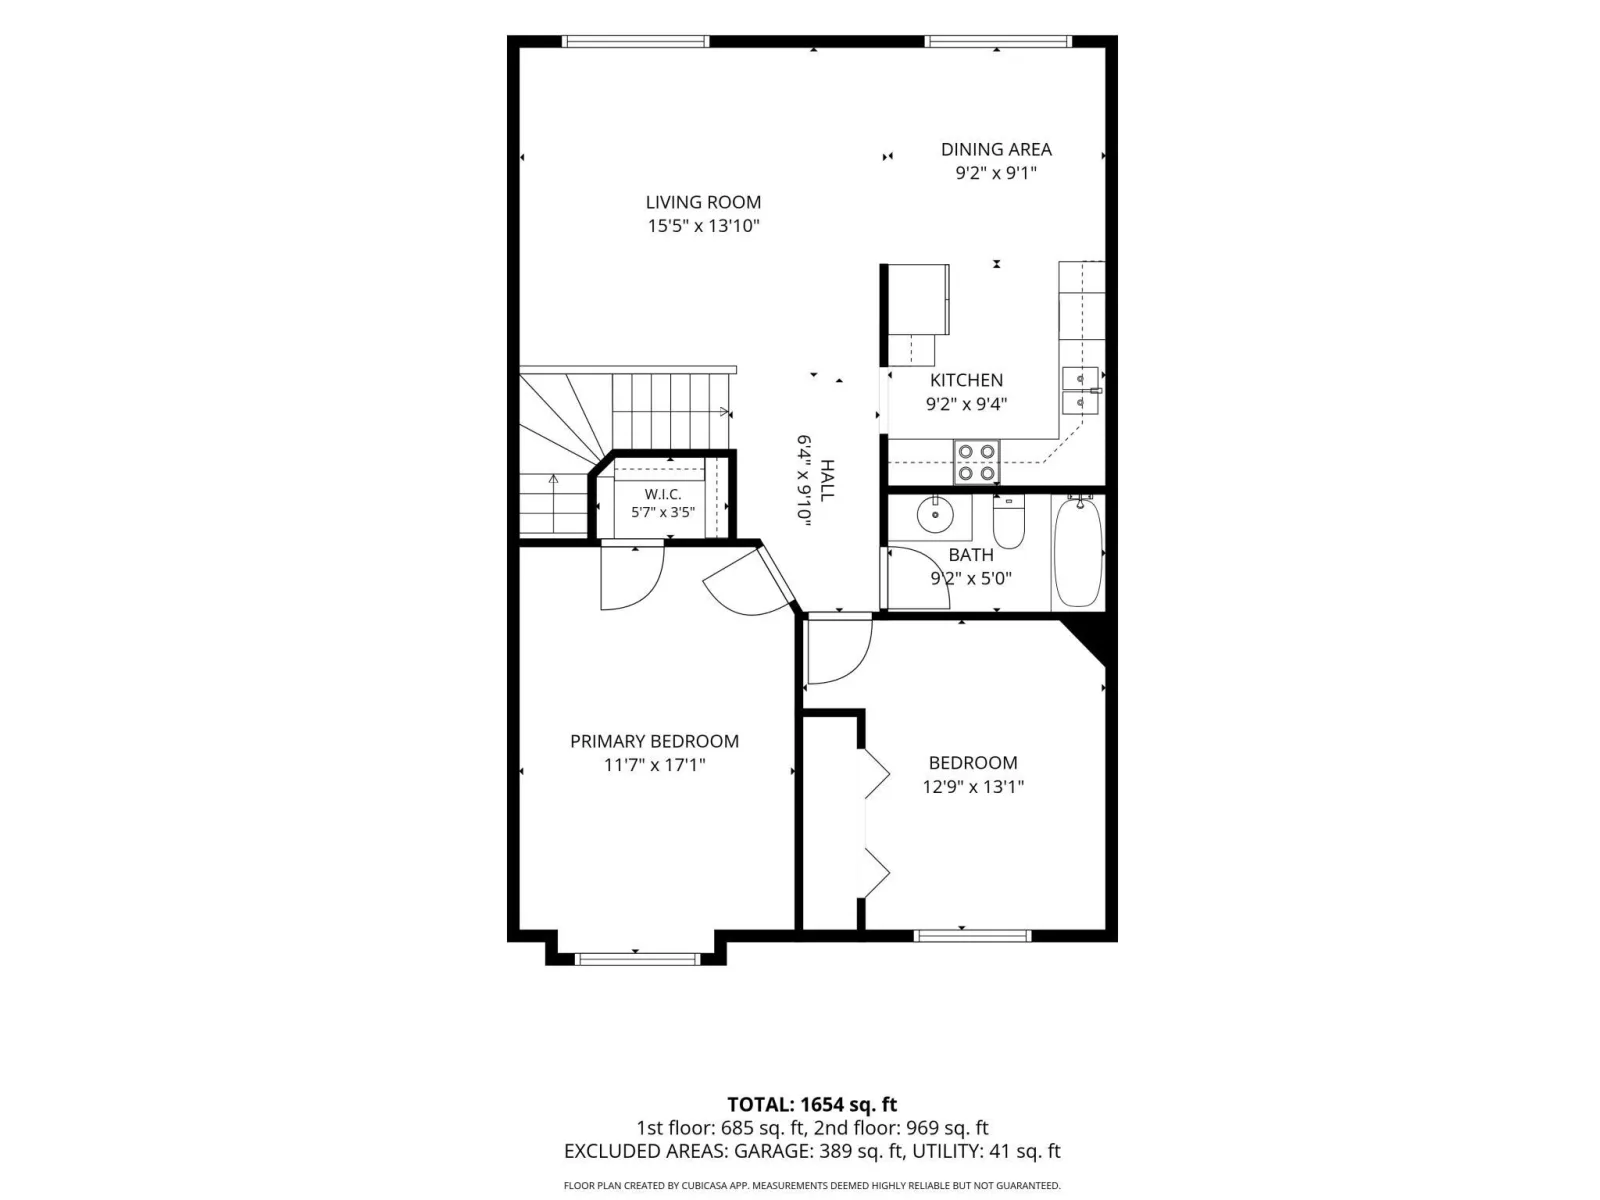
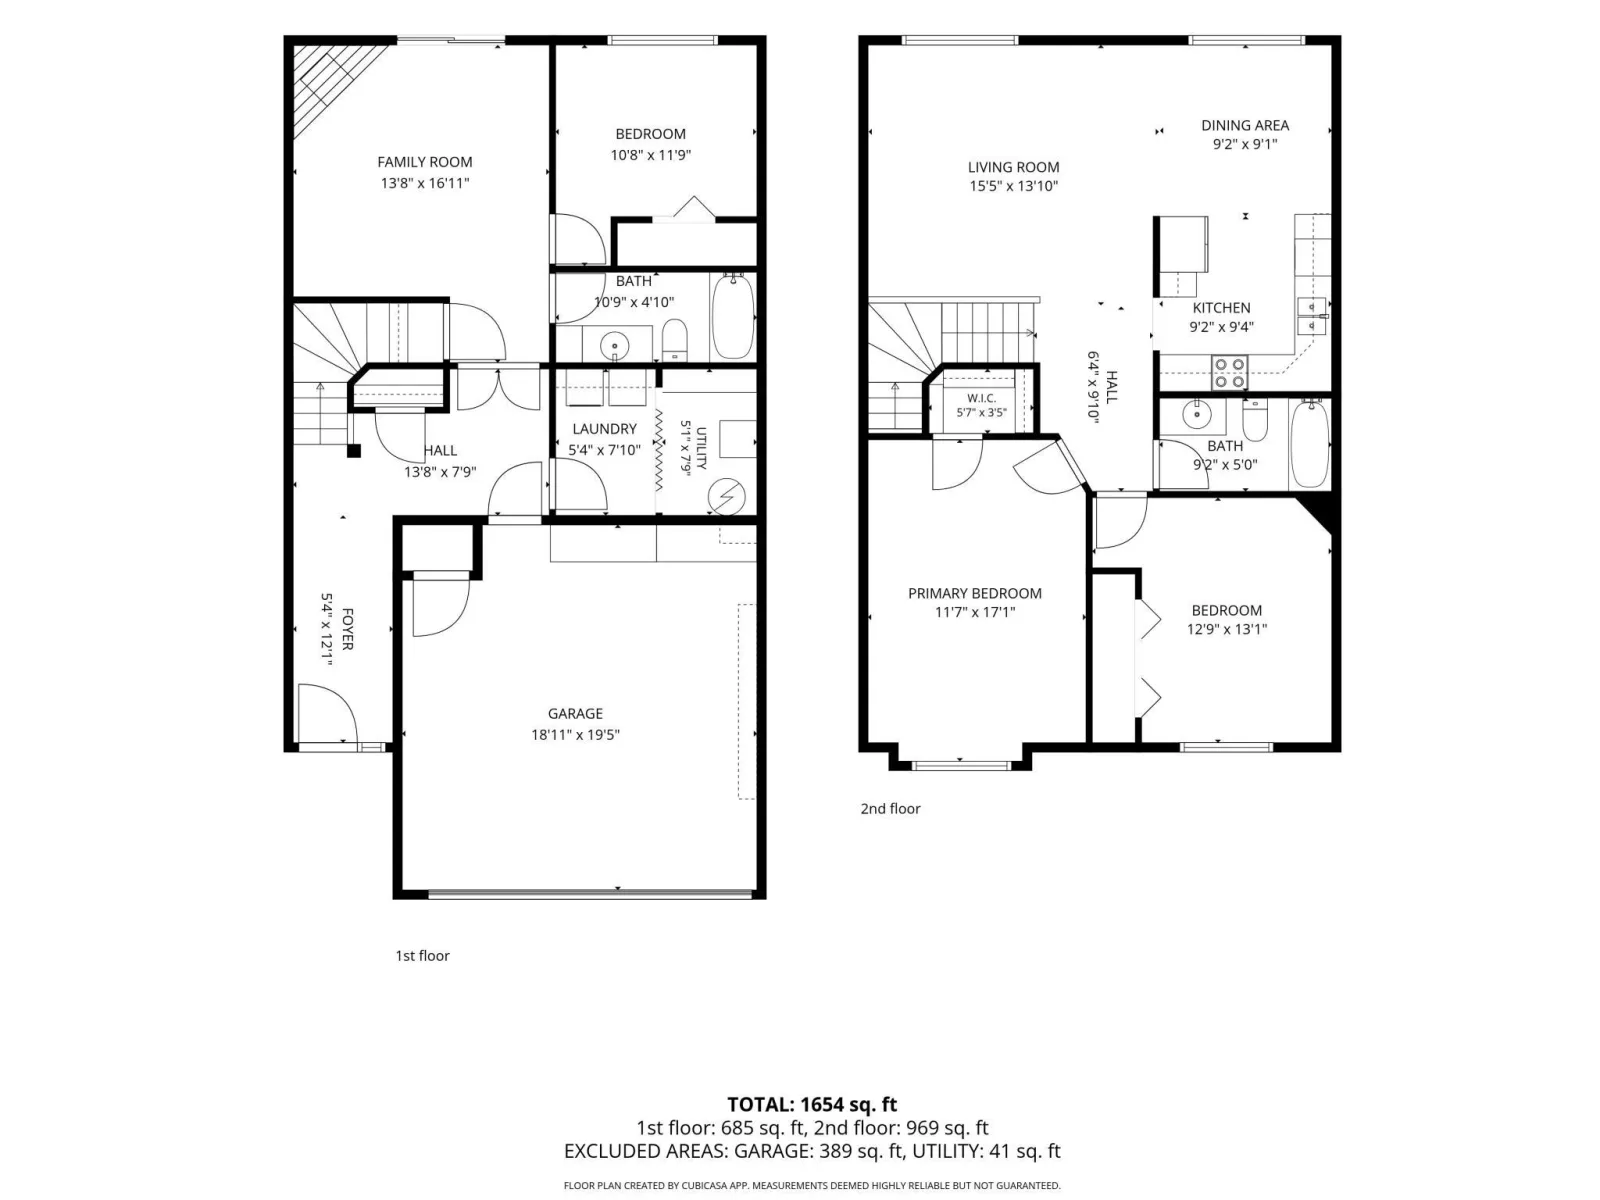
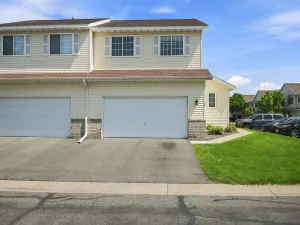
Welcome to 1241 Willow Trail in Farmington! This inviting 3-bedroom, 2-bath townhome offers 1,744 finished square feet and a thoughtful floor plan with great separation between spaces. The entry level features a bedroom, full bathroom, laundry and convenient access to the attached 2-car garage. Head upstairs to the heart of the home, where an open living room, dining area and kitchen create a welcoming space for everyday living and entertaining. Two additional bedrooms and a second full bathroom complete the upper level. Step outside to enjoy the open area behind the townhome, providing a nice extension of the living space and a pleasant outdoor setting. Built in 2005 and located in the Bristol Square community, this home offers a comfortable layout, practical features and a convenient Farmington location. Come see 1241 Willow Trail and make it your new home!
Listing Provided Courtesy of Coldwell Banker Realty
1241 Willow Trail Property Details
Price:
$250,000
MLS #:
NST7125931
Status:
Active
Beds:
3
Baths:
2
Type:
Single Family
Subtype:
(TH) Side x Side
Subdivision:
Bristol Square 4th Add
Listed Date:
Aug 13, 2026
Finished Sq Ft:
1,744
Total Sq Ft:
1,744
Lot Size:
1,394 sqft / 0.03 acres (approx)
Year Built:
2005
Schools
School District:
Farmington
Interior Features
Above Grade Finished Area
1744
Appliances
Dishwasher, Disposal, Dryer, Microwave, Range, Refrigerator, Stainless Steel Appliances, Washer
Bathrooms
2 Full Bathrooms
Cooling
Central Air
Fireplaces Total
1
Heating
Forced Air
Laundry Features
Gas Dryer Hookup, Lower Level, Laundry Room, Washer Hookup
Levels
Two
Exterior & Lot Features
Accessibility Features
None
Exterior Features
Vinyl
Fencing
None
Garage Spaces
2
Parking Features
Attached Garage, Asphalt, Finished Garage, Garage Door Opener
Roof
Age Over 8 Years, Architectural Shingle, Asphalt, Pitched
Property Taxes & Financial Details
HOA Fee
$248
HOA Fee Frequency
Monthly
HOA Includes
Hazard Insurance, Lawn Care, Maintenance Grounds, Parking, Professional Mgmt, Sanitation, Snow Removal
HOA Name
Associa Minnesota
HOA Phone
7632256499
Tax Year
2026
Taxes
$2,908

Location
Similar Homes Near 1241 Willow Trail


Copyright 2026. All rights reserved.
1241 Willow Trail
Farmington, MN



