
$375,000$
11046 196th NW Lane
Elk River, MN, 55330
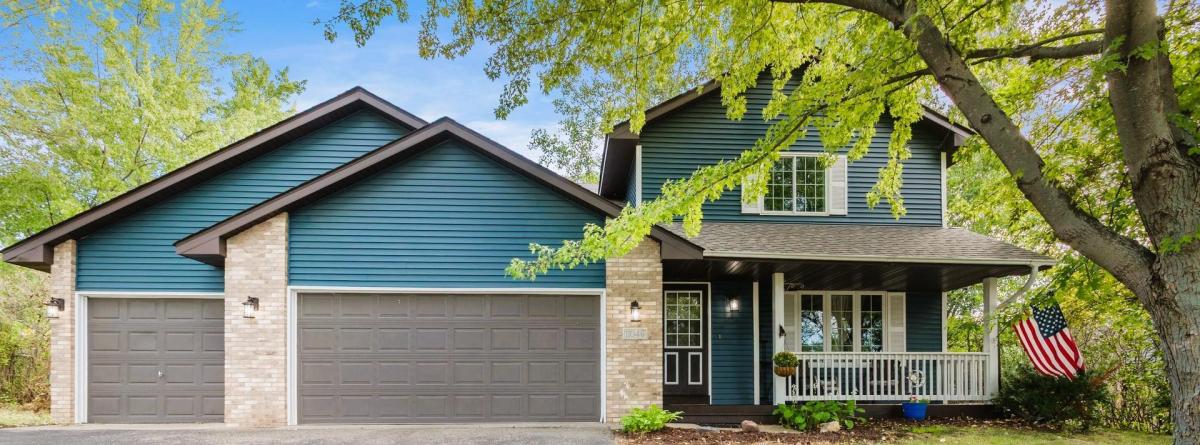


About 11046 196th NW Lane
Welcome home! This beautifully updated property is truly move-in ready, featuring a newer roof, siding, kitchen, appliances, flooring, paint, and more. The thoughtfully designed floor plan offers three spacious bedrooms on one level, including two bedrooms with walk-in closets and a third bedroom with two generous closets for exceptional storage. The updated kitchen is perfect for everyday living and entertaining, featuring a Bosch double oven and 5-burner gas cooktop. Enjoy the private backyard with mature trees, a fully fenced back yard, and a large deck and patio ideal for relaxing or hosting guests. The lower level provides even more potential with a spacious rec room, bathroom rough-in, and an egress window, offering an excellent opportunity to add additional finished living space and build equity. Additional highlights include a covered front porch, a desirable 3-car garage, and a convenient location close to schools, shopping, restaurants, and easy access to Highway 169! Start your dream of homeownership here!
Listing Provided Courtesy of National Realty Guild
11046 196th NW Lane Property Details
Price:
$375,000
MLS #:
NST7146583
Status:
Active
Beds:
3
Baths:
2
Type:
Single Family
Subdivision:
Hillside Estates Sixth Add
Listed Date:
Sep 18, 2026
Finished Sq Ft:
2,056
Total Sq Ft:
2,056
Lot Size:
13,068 sqft / 0.30 acres (approx)
Year Built:
1997
Schools
School District:
Elk River
Interior Features
Above Grade Finished Area
1720
Appliances
Cooktop, Dishwasher, Dryer, Gas Water Heater, Refrigerator, Stainless Steel Appliances, Wall Oven, Washer
Bathrooms
1 Full Bathroom, 1 Half Bathroom
Below Grade Finished Area
336
Cooling
Central Air
Fireplaces Total
1
Heating
Forced Air
Levels
Modified Two Story
Exterior & Lot Features
Accessibility Features
None
Exterior Features
Other, Vinyl
Fencing
Full
Garage Spaces
3
Lot Features
Tree Coverage – Medium
Parking Features
Attached Garage, Asphalt, Garage Door Opener
Roof
Age 8 Years or Less
Property Taxes & Financial Details
Tax Year
2026
Taxes
$4,786

Location
Similar Homes Near 11046 196th NW Lane


Copyright 2026. All rights reserved.
11046 196th NW Lane
Elk River, MN



