
$400,000$
11340 196th NW Lane
Elk River, MN, 55330
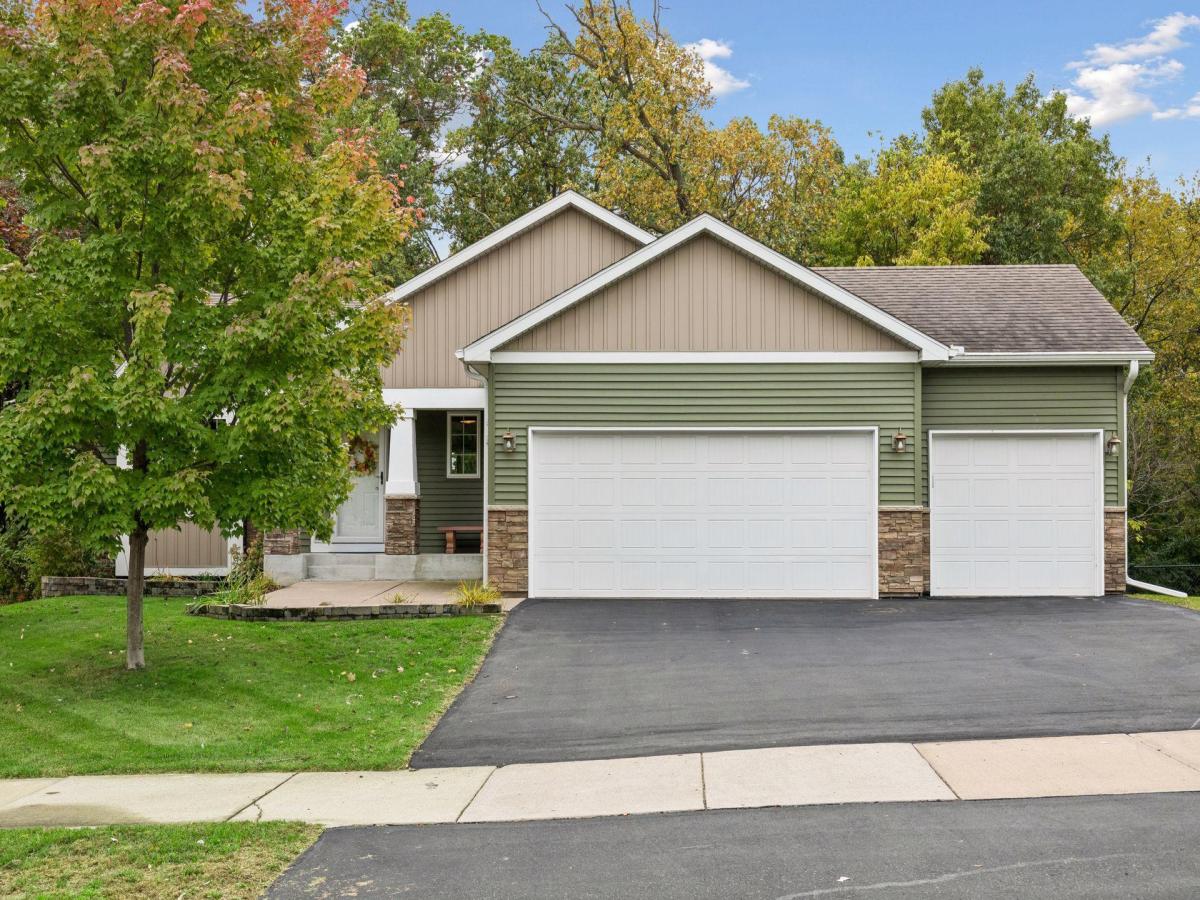


About 11340 196th NW Lane
Welcome to this beautifully maintained, main-level living home offering an open layout, sun-filled spaces, and huge potential for future expansion. The main floor features soaring vaulted ceilings, oversized windows, and wide-plank engineered wood flooring that seamlessly connects the living, dining, and kitchen areas.
Designed for both daily life and easy entertaining, the kitchen is outfitted with mission-style cabinetry (including a built-in wall pantry), granite countertops, a tiled backsplash, stainless steel appliances, recessed lighting, and a large center island with a breakfast bar. Just off the main living area, step out onto the screened-in porch to relax while overlooking the private, tree-lined backyard.
The spacious primary suite features double doors, a generous walk-in closet, and a private tiled bath complete with a double-sink vanity and a soaking tub. A second bedroom, a full guest bath, and a main-floor laundry room equipped with front-loading laundry units add to the main level’s convenience.
Designed for both daily life and easy entertaining, the kitchen is outfitted with mission-style cabinetry (including a built-in wall pantry), granite countertops, a tiled backsplash, stainless steel appliances, recessed lighting, and a large center island with a breakfast bar. Just off the main living area, step out onto the screened-in porch to relax while overlooking the private, tree-lined backyard.
The spacious primary suite features double doors, a generous walk-in closet, and a private tiled bath complete with a double-sink vanity and a soaking tub. A second bedroom, a full guest bath, and a main-floor laundry room equipped with front-loading laundry units add to the main level’s convenience.
Listing Provided Courtesy of Edina Realty, Inc.
11340 196th NW Lane Property Details
Price:
$400,000
MLS #:
NST7155156
Status:
Active
Beds:
2
Baths:
2
Type:
Single Family
Subdivision:
Hillside Estates Ninth Add
Listed Date:
Oct 5, 2026
Finished Sq Ft:
1,432
Total Sq Ft:
1,432
Lot Size:
14,375 sqft / 0.33 acres (approx)
Year Built:
2014
Schools
School District:
Elk River
Interior Features
Above Grade Finished Area
1432
Appliances
Dishwasher, Disposal, Dryer, Water Filtration System, Microwave, Range, Refrigerator, Stainless Steel Appliances, Washer
Bathrooms
2 Full Bathrooms
Cooling
Central Air
Heating
Forced Air
Laundry Features
Main Level
Levels
One
Exterior & Lot Features
Accessibility Features
None
Exterior Features
Stone, Vinyl
Fencing
None
Garage Spaces
3
Lot Features
Irregular Lot, Sod Included in Price, Tree Coverage – Medium, Underground Utilities
Parking Features
Attached Garage, Asphalt, Garage Door Opener
Roof
Age 8 Years or Less, Asphalt, Pitched
Property Taxes & Financial Details
Tax Year
2026
Taxes
$4,816

Location
Similar Homes Near 11340 196th NW Lane


Copyright 2026. All rights reserved.
11340 196th NW Lane
Elk River, MN



