
$399,900$
10159 189th NW Avenue
Elk River, MN, 55330
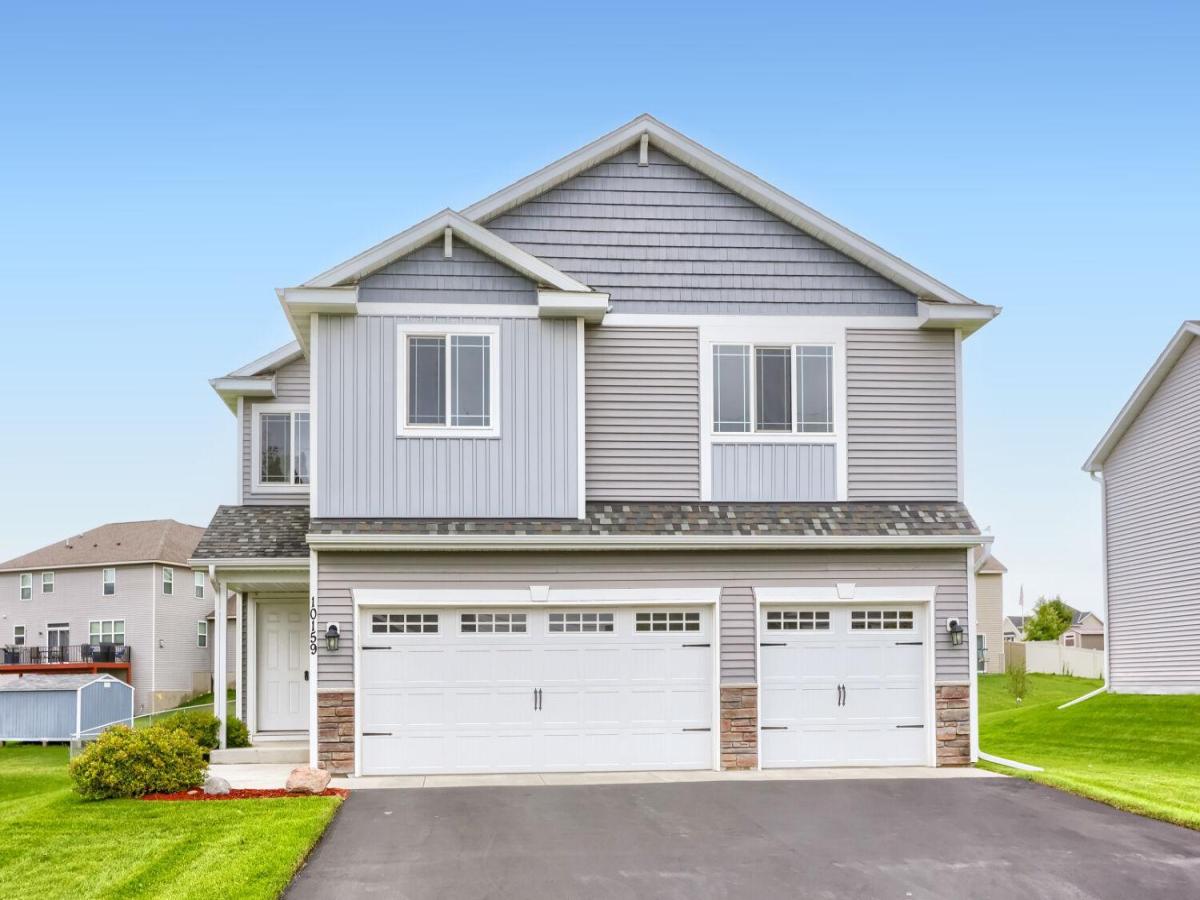


About 10159 189th NW Avenue
Welcome to 10159 189th Avenue NE in Elk River! This inviting home offers the space, comfort, and functionality you’ve been looking for, featuring 4 bedrooms and 3 bathrooms along with a fully finished basement that provides valuable additional living space with a family room, bedroom, and a 3/4 bath. The well-designed layout offers plenty of room to spread out while maintaining a comfortable feel throughout the home. This open floorplan features vaulted ceilings, lots of kitchen cabinets, granite tops, a large center island, and stainless steel kitchen appliances. The finished basement adds versatility and gives you even more space to entertain or relax. Outside, enjoy the spacious yard and a garage with an epoxy-coated floor, providing a clean, durable, and attractive finish that is ideal for everyday use. With its combination of generous living space, multiple bedrooms and bathrooms, and desirable upgrades, this Elk River home is ready to welcome its next owners!
Listing Provided Courtesy of Keller Williams Classic Realty
10159 189th NW Avenue Property Details
Price:
$399,900
MLS #:
NST7145256
Status:
Active
Beds:
4
Baths:
3
Type:
Single Family
Subdivision:
Miske Meadows Fourth Add
Listed Date:
Sep 21, 2026
Finished Sq Ft:
1,986
Total Sq Ft:
2,186
Lot Size:
8,712 sqft / 0.20 acres (approx)
Year Built:
2019
Schools
School District:
Elk River
Interior Features
Above Grade Finished Area
1586
Appliances
Dishwasher, Dryer, Water Filtration System, Microwave, Range, Refrigerator, Stainless Steel Appliances, Washer, Water Softener Owned
Bathrooms
2 Full Bathrooms, 1 Three Quarter Bathroom
Below Grade Finished Area
400
Cooling
Central Air
Heating
Forced Air
Levels
Three Level Split
Exterior & Lot Features
Accessibility Features
None
Exterior Features
Stone, Vinyl
Garage Spaces
3
Parking Features
Attached Garage, Asphalt, Garage Door Opener
Roof
Age 8 Years or Less, Asphalt
Property Taxes & Financial Details
Tax Year
2025
Taxes
$4,654

Location
Similar Homes Near 10159 189th NW Avenue


Copyright 2026. All rights reserved.
10159 189th NW Avenue
Elk River, MN



