
$469,990$
10023 185th NW Avenue
Elk River, MN, 55330
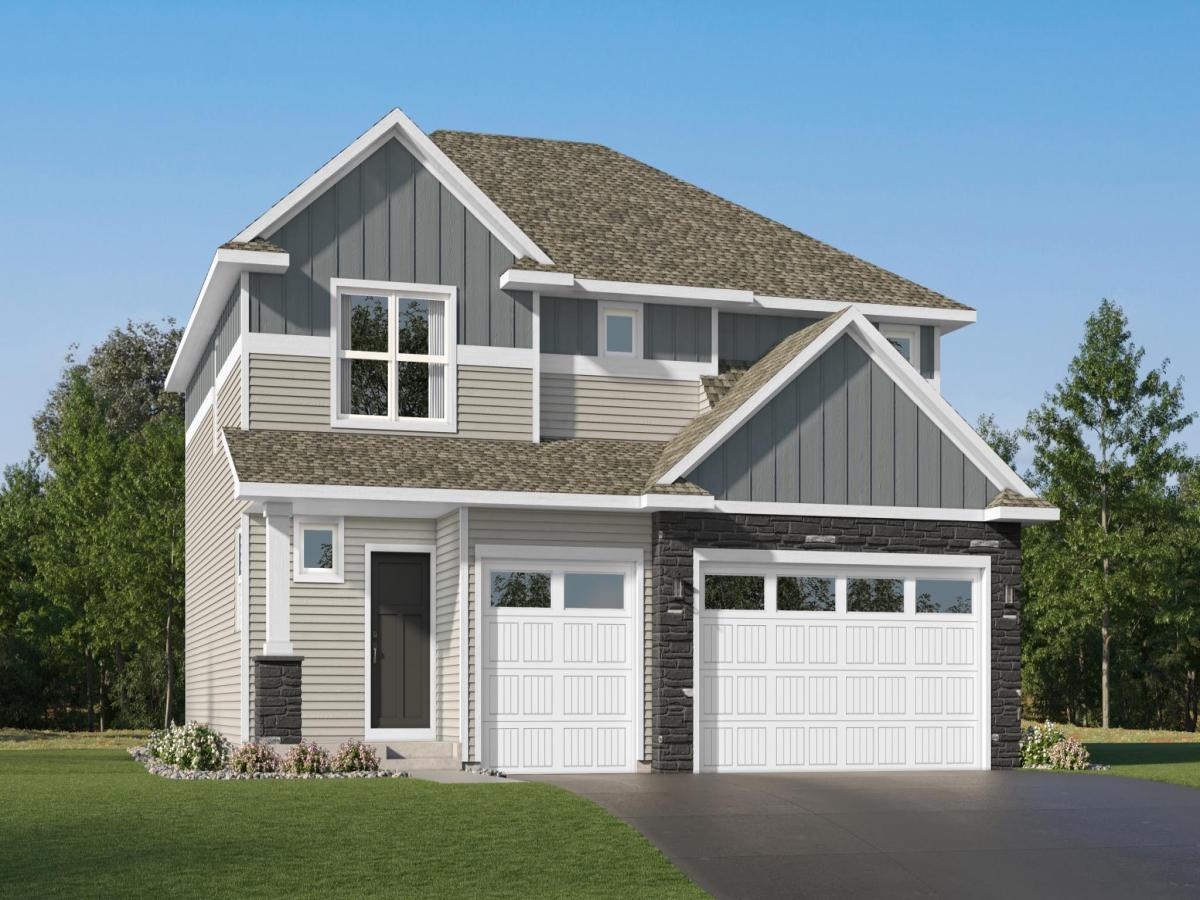


About 10023 185th NW Avenue
This home is under construction and will be available for closing in January! Welcome to this thoughtfully designed Drake floor plan, offering the perfect balance of comfort, style, and functionality. The open-concept main level showcases a spacious Great Room anchored by a sleek electric fireplace, seamlessly connecting to the dining area and modern kitchen – perfect for entertaining or everyday living. A secondary bedroom and adjacent bath finish off the main floor. Upstairs, a versatile loft provides extra space for work or play, while four generous bedrooms include a private owner’s suite with a walk-in closet and elegant ensuite bath. The unfinished basement offers ample opportunity for future expansion. A three-car garage adds convenience and ample storage. Homes with this level of comfort and craftsmanship rarely last—schedule your tour before it’s gone!
Located in Bradford Park, residents enjoy access to Woodland Trails Regional Park, Lake Orono, and nearby shopping and dining in downtown Elk River—offering the perfect balance of tranquility and convenience.
Located in Bradford Park, residents enjoy access to Woodland Trails Regional Park, Lake Orono, and nearby shopping and dining in downtown Elk River—offering the perfect balance of tranquility and convenience.
Listing Provided Courtesy of Lennar Sales Corp
10023 185th NW Avenue Property Details
Price:
$469,990
MLS #:
NST7162722
Status:
Active
Beds:
5
Baths:
3
Type:
Single Family
Subdivision:
Bradford Park
Listed Date:
Oct 20, 2026
Finished Sq Ft:
2,630
Total Sq Ft:
3,715
Lot Size:
8,276 sqft / 0.19 acres (approx)
Year Built:
2026
Schools
School District:
Elk River
Interior Features
Above Grade Finished Area
2630
Appliances
Air-To-Air Exchanger, Dishwasher, Disposal, Dryer, Humidifier, Microwave, Other, Range, Refrigerator, Stainless Steel Appliances, Tankless Water Heater, Washer
Bathrooms
1 Full Bathroom, 2 Three Quarter Bathrooms
Cooling
Central Air
Fireplaces Total
1
Heating
Forced Air, Fireplace(s)
Laundry Features
Gas Dryer Hookup, Laundry Room, Upper Level, Washer Hookup
Levels
Two
Exterior & Lot Features
Accessibility Features
None
Construction Materials
Concrete, Frame
Exterior Features
Shakes, Vinyl
Garage Spaces
3
Lot Features
Sod Included in Price, Underground Utilities
New Construction YN
1
Parking Features
Attached Garage, Asphalt, Garage Door Opener
Roof
Age 8 Years or Less, Asphalt
Property Taxes & Financial Details
Tax Year
2026

Location
Similar Homes Near 10023 185th NW Avenue


Copyright 2026. All rights reserved.
10023 185th NW Avenue
Elk River, MN



