$3,395,000$3,297,500
5264 Lochloy Drive
Edina, MN, 55436
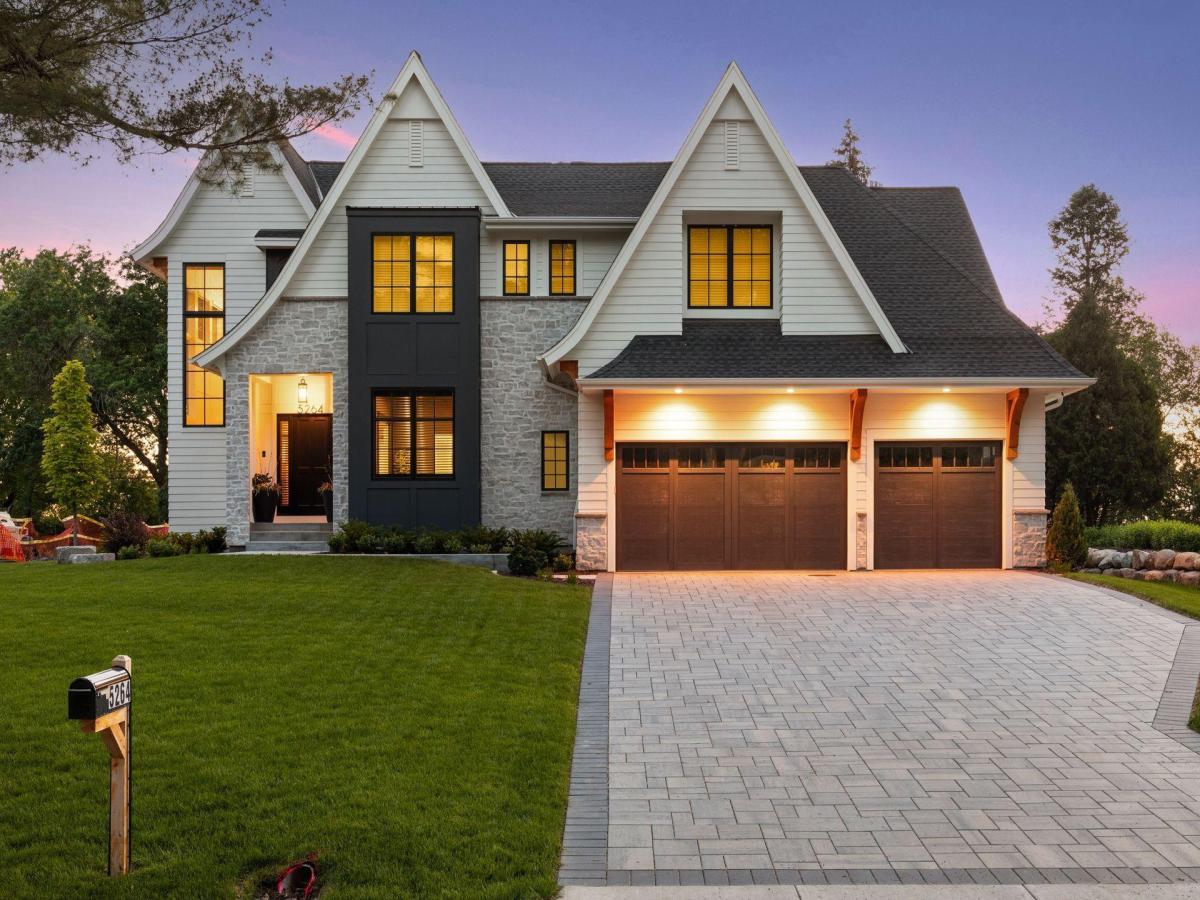
About 5264 Lochloy Drive
Indulge in the ultimate in luxury within this stunning two-story home, completed in 2023 and situated in the highly sought-after Edina Highlands neighborhood. Built by TC Homebuilders, this home radiates elegance, superior craftsmanship, and exceptional features that elevate it above the rest. The open flow main level is flooded with natural light and provides space ideal for both intimate and larger scale gatherings. The kitchen was designed with a stunning blend of natural wood and enameled cabinetry, paneled appliances and is balanced perfectly with a full size fridge and a full sized freezer. A thoughtfully curated butler pantry provides abundant storage, a double Fisher & Paykel wall ovens, dishwasher, microwave and sink all tucked out of the way but easily accessible. Walkout to the level, soccer field-like lawn from the main level with bright westerly exposure and exceptional privacy offering mature canopy wrapping around the perimeter. The upper level hosts 4 bedrooms, laundry + a bonus room! The primary bedroom oasis provides for wall to wall windows showcasing tree top views and a spa-like bathroom with a heated towel rack and floors. Impress guests with an entertainer’s lower level media area, bar, beautiful wine feature, sport court and potential for a future golf simulator. Revel in the comfort of heated flooring in the basement, upper level bathrooms, garage floors and front sidewalk for year-round convenience. Thoughtful touches include pre-wired electrical for future AV charging, pool, and a pool house.
Listing Provided Courtesy of Compass
5264 Lochloy Drive Property Details
Price:
$3,395,000 / $3,297,500
MLS #:
NST6683182
Status:
Closed (Jun 2, 2025)
Beds:
5
Baths:
5
Type:
Single Family
Subdivision:
Edina Highlands
Listed Date:
Mar 17, 2025
Finished Sq Ft:
6,483
Total Sq Ft:
6,700
Lot Size:
19,166 sqft / 0.44 acres (approx)
Year Built:
2023
Schools
School District:
Edina
Interior Features
Above Grade Finished Area
4358
Appliances
Air-To-Air Exchanger, Dishwasher, Disposal, Double Oven, Dryer, Electronic Air Filter, ENERGY STAR Qualified Appliances, Exhaust Fan, Humidifier, Gas Water Heater, Microwave, Range, Refrigerator, Washer, Water Softener Owned
Bathrooms
3 Full Bathrooms, 1 Three Quarter Bathroom, 1 Half Bathroom
Below Grade Finished Area
2125
Cooling
Central Air
Fireplaces Total
3
Heating
Forced Air, Fireplace(s), Hot Water, Humidifier, In-Floor Heating, Zoned
Laundry Features
Electric Dryer Hookup, Gas Dryer Hookup, Laundry Room, Sink, Upper Level, Washer Hookup
Levels
Two
Exterior & Lot Features
Accessibility Features
None
Construction Materials
Concrete
Exterior Features
Stone, Cement Board, Engineered Wood
Garage Spaces
3
Lot Features
Tree Coverage – Medium
Parking Features
Attached Garage, Concrete, Floor Drain, Garage Door Opener, Heated Garage, Insulated Garage
Roof
Age 8 Years or Less, Architectural Shingle, Pitched
Property Taxes & Financial Details
Tax Year
2025
Taxes
$33,382

Location
Similar Homes Near 5264 Lochloy Drive


Copyright 2026. All rights reserved.
5264 Lochloy Drive
Edina, MN