
$3,500,000$
5516 Hunter Street
Edina, MN, 55436
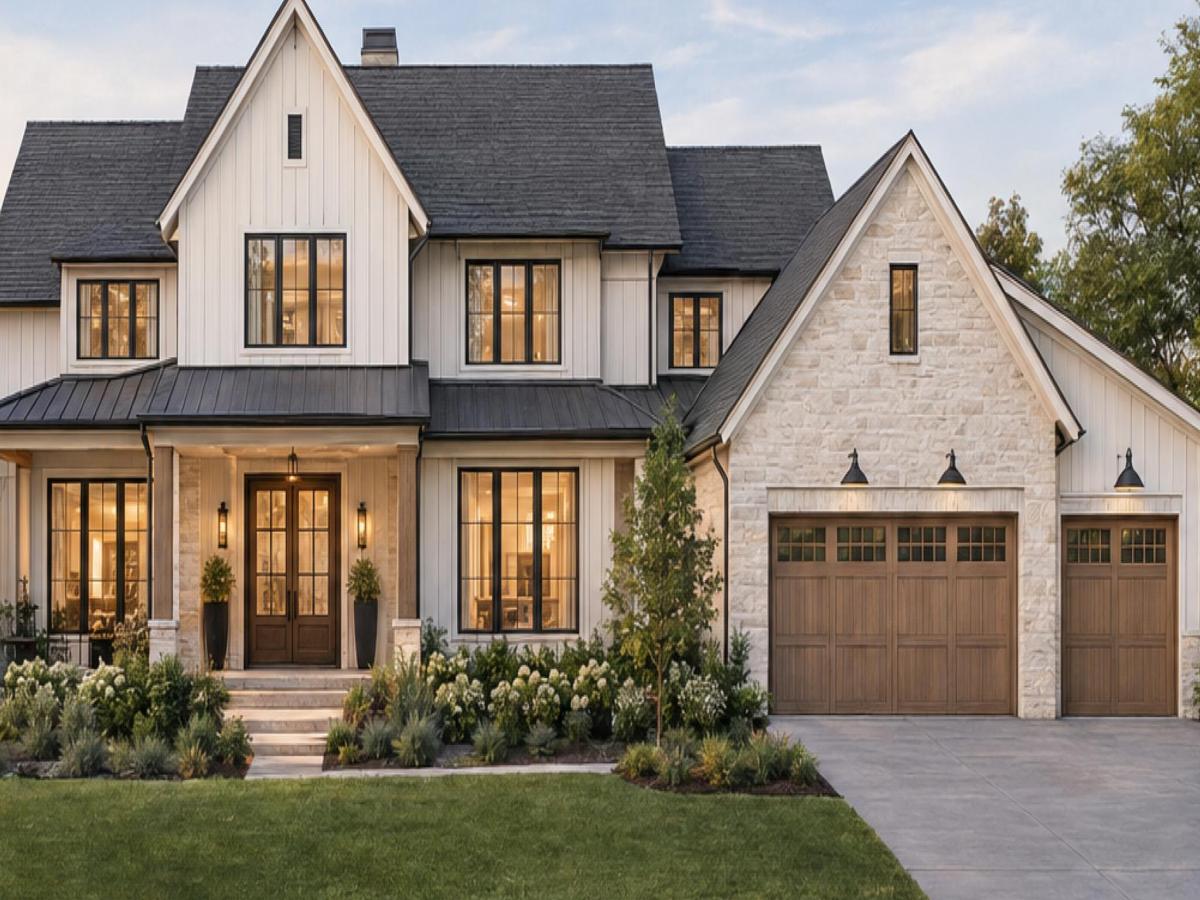


About 5516 Hunter Street
Rare opportunity to build your dream home. A fully custom luxury property in one of West Edina’s premier neighborhoods, presented by award-winning Mulberry Builders. This proposed 5+bedroom, 4+bath residence offers over 6000 above ground sq. ft. of thoughtfully designed living space on a 1/2-acre homesite in the Edina School District.
The open-concept main level features a gourmet kitchen with custom cabinetry, quartz countertops, high-end appliances and oversized island, flowing into spacious dining and great room areas with fireplace, built-ins and abundant natural light. The upper level includes a luxurious primary suite with spa-like bath and expansive walk-in closet, three additional bedrooms, loft and convenient laundry.
The finished lower level offers a large family room, game room, walk-up bar, fifth bedroom and ¾ bath. Enjoy a screened porch, private backyard, potential indoor/outdoor sport court and oversized side load 3-car garage with extra-tall ceilings. Ideally located near Countryside and Bredesen Parks, Braemar Arena, Southdale and more. Personalize your finishes and create a truly exceptional custom home with Mulberry Builders.
Listing Provided Courtesy of Edina Realty, Inc.
5516 Hunter Street Property Details
Price:
$3,500,000
MLS #:
NST7156666
Status:
Active
Beds:
5
Baths:
4
Type:
Single Family
Subdivision:
Countryside
Listed Date:
Oct 7, 2026
Finished Sq Ft:
9,500
Total Sq Ft:
9,500
Lot Size:
21,344 sqft / 0.49 acres (approx)
Year Built:
Schools
School District:
Edina
Interior Features
Above Grade Finished Area
6000
Appliances
Air-To-Air Exchanger, Chandelier, Dishwasher, Disposal, Double Oven, Dryer, ENERGY STAR Qualified Appliances, Exhaust Fan, Freezer, Humidifier, Gas Water Heater, Microwave, Range, Refrigerator, Washer, Water Softener Owned
Bathrooms
2 Full Bathrooms, 1 Three Quarter Bathroom, 1 Half Bathroom
Below Grade Finished Area
3500
Cooling
Central Air
Fireplaces Total
3
Heating
Forced Air, In-Floor Heating
Levels
Two
Exterior & Lot Features
Accessibility Features
Doors 36″+
Exterior Features
Stone, Engineered Wood, Metal
Garage Spaces
3
Parking Features
Attached Garage, Concrete, Finished Garage, Heated Garage, Insulated Garage
Property Taxes & Financial Details
Tax Year
2026
Taxes
$11,968

Location
Similar Homes Near 5516 Hunter Street


Copyright 2026. All rights reserved.
5516 Hunter Street
Edina, MN



