
There are multiple listings for this address:
$889,000
4102 Grimes S Avenue
Edina, MN, 55416
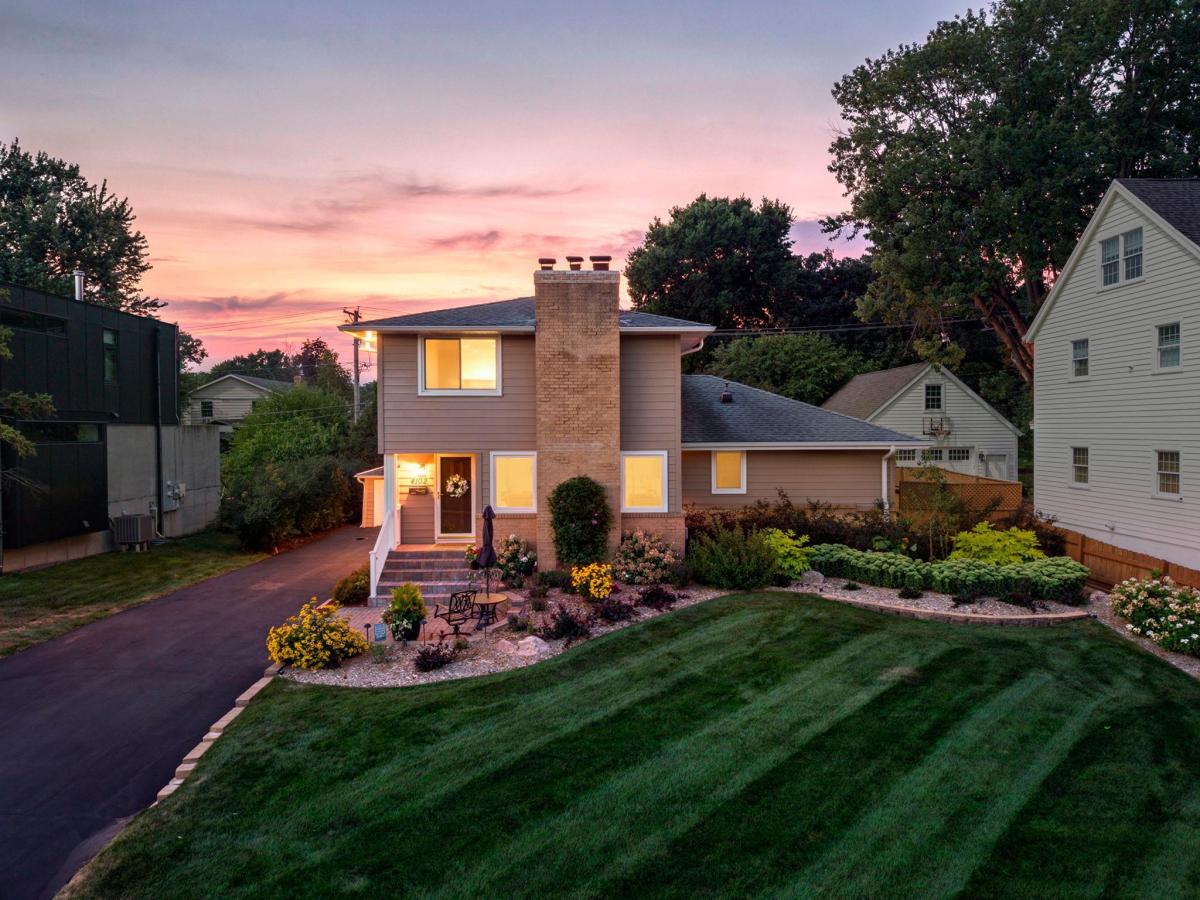


Tucked into the heart of Morningside, one of Edina’s most beloved neighborhoods, this handsome home sits directly across from Weber Park and delivers on every front. Pristine inside and out, with a classic feel and newer flooring throughout, it is move-in ready from day one while offering every opportunity to put your own stamp on it over time. The floor plan is a standout; long sightlines on the open main level create a generous, connected feel, anchored by a main floor primary suite with walk-in closet and large bathroom. Three good-sized bedrooms upstairs, one also with a walk-in closet. Three fireplaces add warmth and character throughout. Good storage throughout the home. The finished walkout lower level features a fifth bedroom with kitchenette and its own walkout door, ideal as a mother-in-law suite or ADU. Out back, a composite deck with gazebo sitting area leads to a fully fenced, beautifully landscaped yard with gated access for boat or extra storage. Insulated and heated detached garage with rear workshop. Front paver patio completes the curb appeal. Edina schools and a truly exceptional location complete the picture. Welcome to 4102 Grimes, welcome home.
Listing Provided Courtesy of Engel & Volkers Minneapolis
Property Details
Price:
$889,000
MLS #:
NST7122776
Status:
Active
Beds:
5
Baths:
3
Type:
Single Family
Listed Date:
Sep 8, 2026
Finished Sq Ft:
2,896
Total Sq Ft:
3,238
Lot Size:
9,583 sqft / 0.22 acres (approx)
Year Built:
1958
Schools
School District:
Edina
Interior
Above Grade Finished Area
2015
Appliances
Dishwasher, Disposal, Dryer, Electronic Air Filter, Electric Water Heater, Exhaust Fan, Humidifier, Microwave, Range, Refrigerator, Stainless Steel Appliances, Washer
Bathrooms
2 Full Bathrooms, 1 Three Quarter Bathroom
Below Grade Finished Area
881
Cooling
Central Air, Wall Unit(s)
Fireplaces Total
3
Heating
Baseboard, Forced Air, Fireplace(s), Humidity Control, Other
Laundry Features
In Basement, Sink
Levels
Two
Exterior
Accessibility Features
None
Construction Materials
Concrete
Exterior Features
Stone, Vinyl
Fencing
Full, Privacy, Wood
Garage Spaces
2
Other Structures
Storage Shed
Parking Features
Detached Garage, Asphalt, Garage Door Opener, Heated Garage, Insulated Garage
Roof
Age Over 8 Years, Asphalt
Financial
Tax Year
2026
Taxes
$10,435

Map
Similar Listings Nearby


Copyright 2026. All rights reserved.
4102 Grimes S Avenue
Edina, MN
$849,000
4102 Grimes S Avenue
Edina, MN, 55416
Tucked into the heart of Morningside, one of Edina’s most beloved neighborhoods, this handsome home sits directly across from Weber Park and delivers on every front. Pristine inside and out, with a classic feel and newer flooring throughout, it is move-in ready from day one while offering every opportunity to put your own stamp on it over time. The floor plan is a standout; long sightlines on the open main level create a generous, connected feel, anchored by a main floor primary suite with walk-in closet and large bathroom. Three good-sized bedrooms upstairs, one also with a walk-in closet. Three fireplaces add warmth and character throughout. Good storage throughout the home. The finished walkout lower level features a fifth bedroom with kitchenette and its own walkout door, ideal as a mother-in-law suite or ADU. Out back, a composite deck with gazebo sitting area leads to a fully fenced, beautifully landscaped yard with gated access for boat or extra storage. Insulated and heated detached garage with rear workshop. Front paver patio completes the curb appeal. Edina schools and a truly exceptional location complete the picture. Welcome to 4102 Grimes, welcome home.
Listing Provided Courtesy of Engel & Volkers Minneapolis
Property Details
Price:
$849,000
MLS #:
NST7156884
Status:
Active
Beds:
5
Baths:
3
Type:
Single Family
Listed Date:
Oct 7, 2026
Finished Sq Ft:
2,896
Total Sq Ft:
3,238
Lot Size:
9,583 sqft / 0.22 acres (approx)
Year Built:
1958
Schools
School District:
Edina
Interior
Above Grade Finished Area
2015
Appliances
Dishwasher, Disposal, Dryer, Electronic Air Filter, Electric Water Heater, Exhaust Fan, Humidifier, Microwave, Range, Refrigerator, Stainless Steel Appliances, Washer
Bathrooms
2 Full Bathrooms, 1 Three Quarter Bathroom
Below Grade Finished Area
881
Cooling
Central Air, Wall Unit(s)
Fireplaces Total
3
Heating
Baseboard, Forced Air, Fireplace(s), Humidity Control, Other
Laundry Features
In Basement, Sink
Levels
Two
Exterior
Accessibility Features
None
Construction Materials
Concrete
Exterior Features
Stone, Vinyl
Fencing
Full, Privacy, Wood
Garage Spaces
2
Other Structures
Storage Shed
Parking Features
Detached Garage, Asphalt, Garage Door Opener, Heated Garage, Insulated Garage
Roof
Age Over 8 Years, Asphalt
Financial
Tax Year
2026
Taxes
$10,435


