
$1,150,000
9971 Lawson Lane
Eden Prairie, MN, 55347

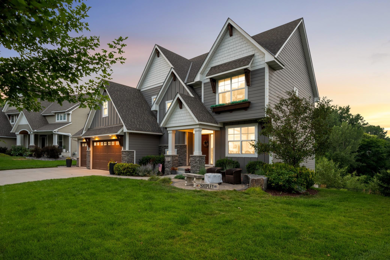
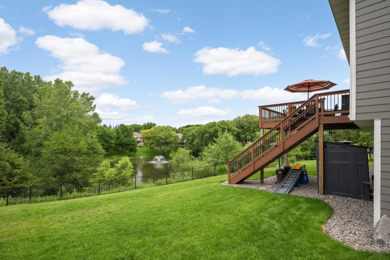
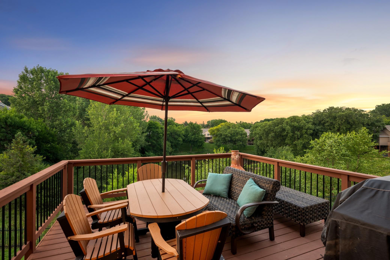
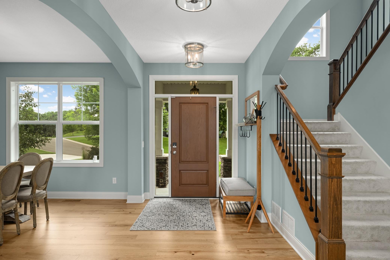
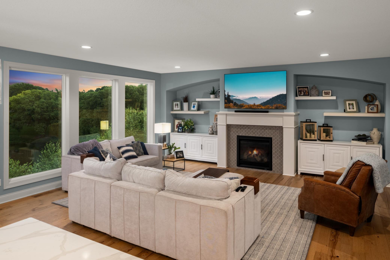
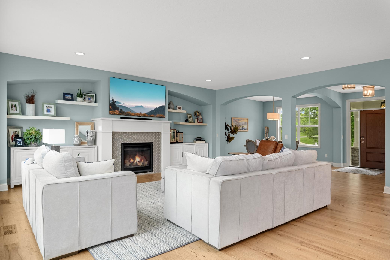
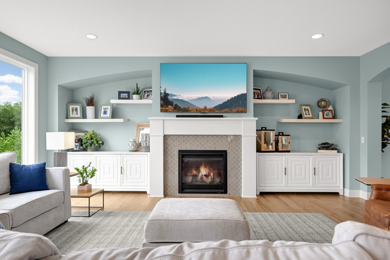
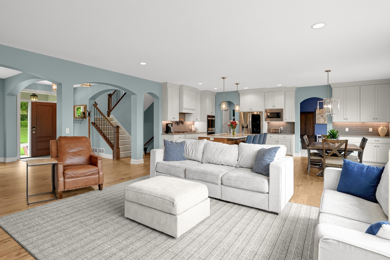
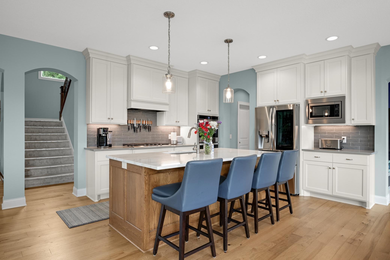
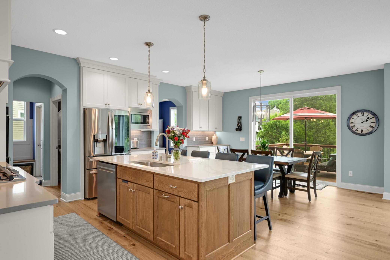
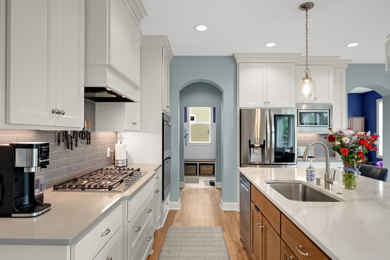
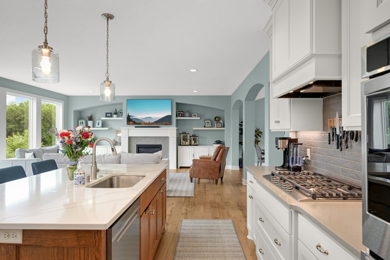
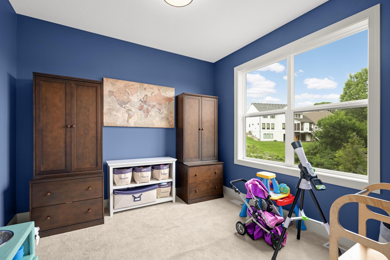
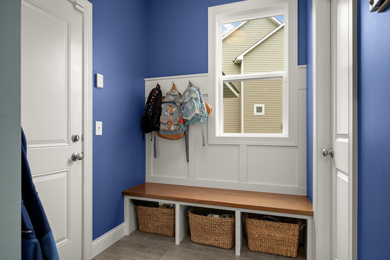
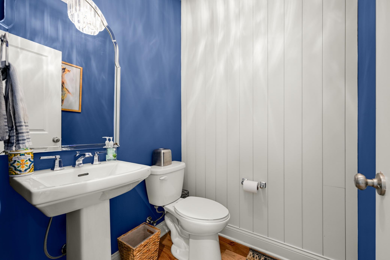
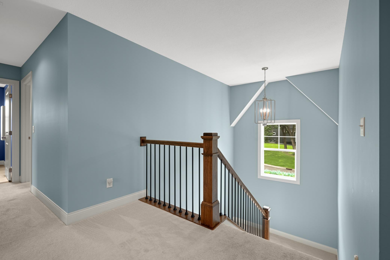
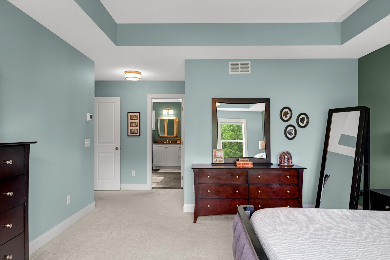
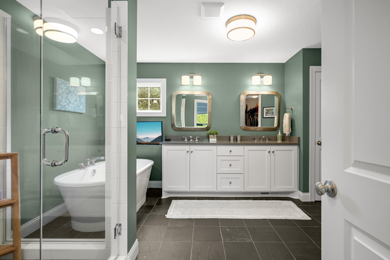
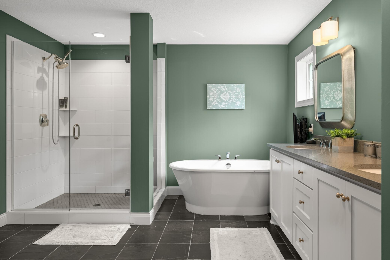
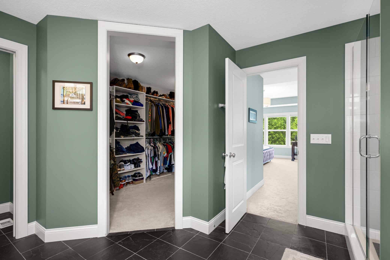
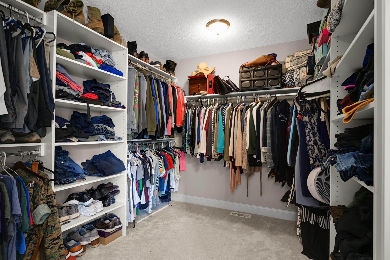
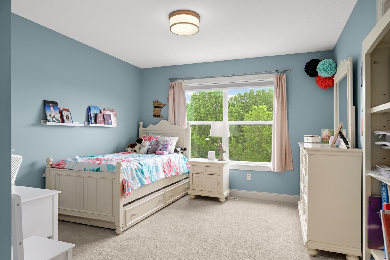
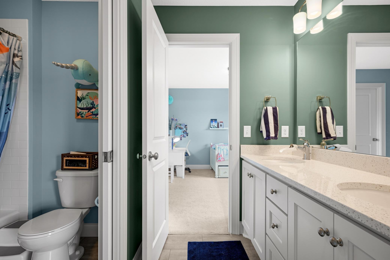
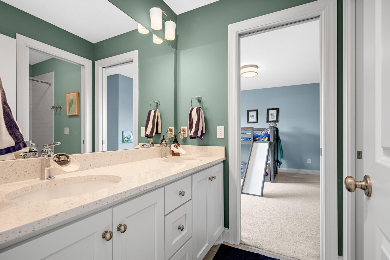
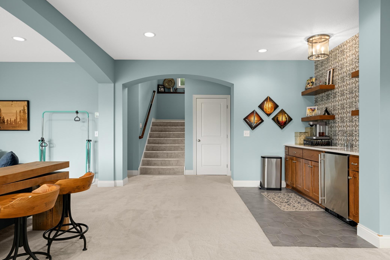
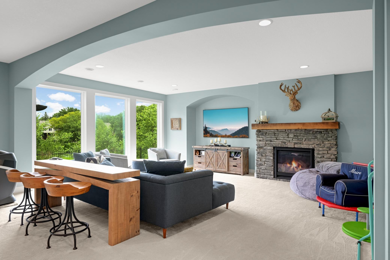
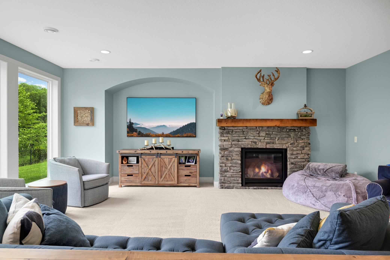
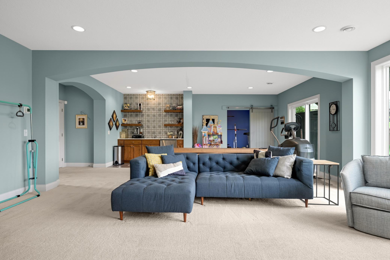

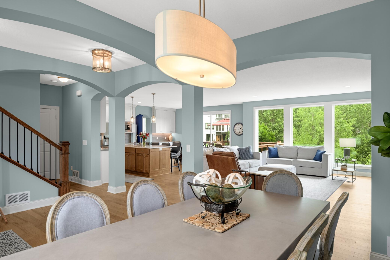
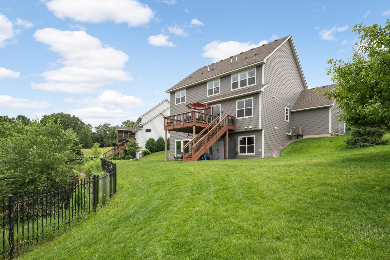
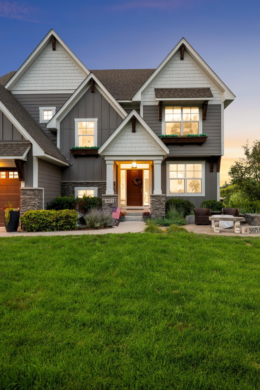
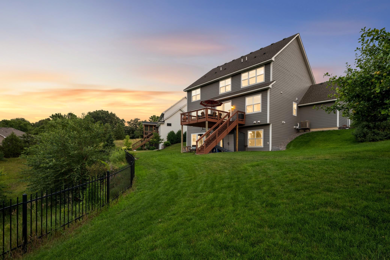
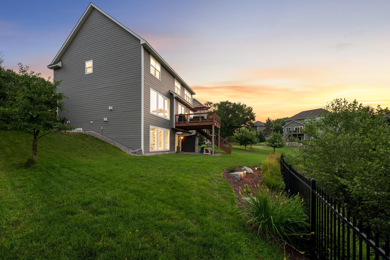
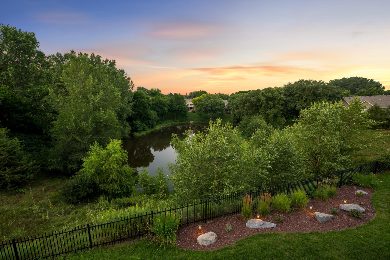
Some homes leave an impression the moment you arrive. This is one of them.
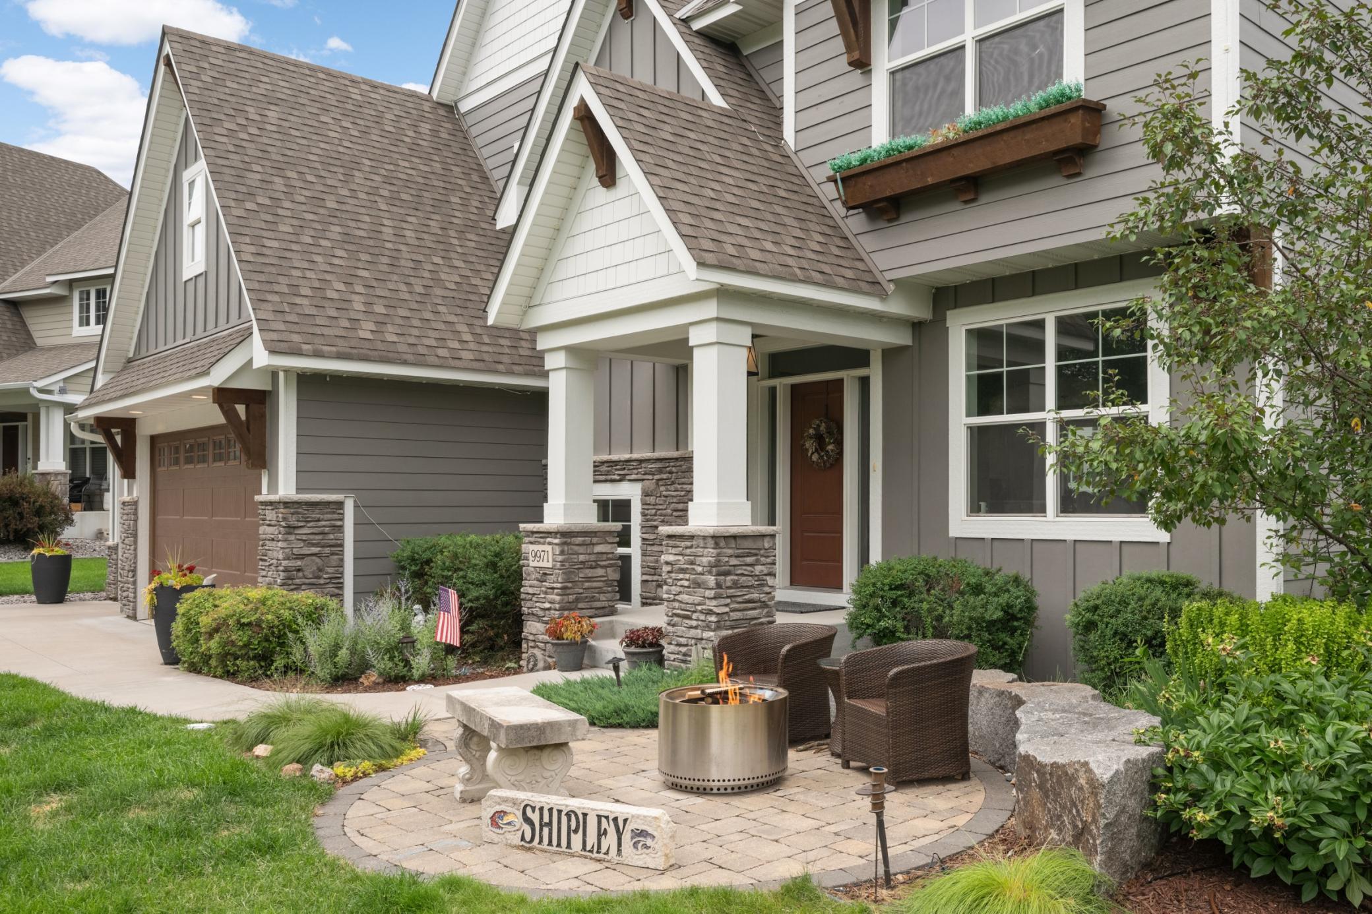
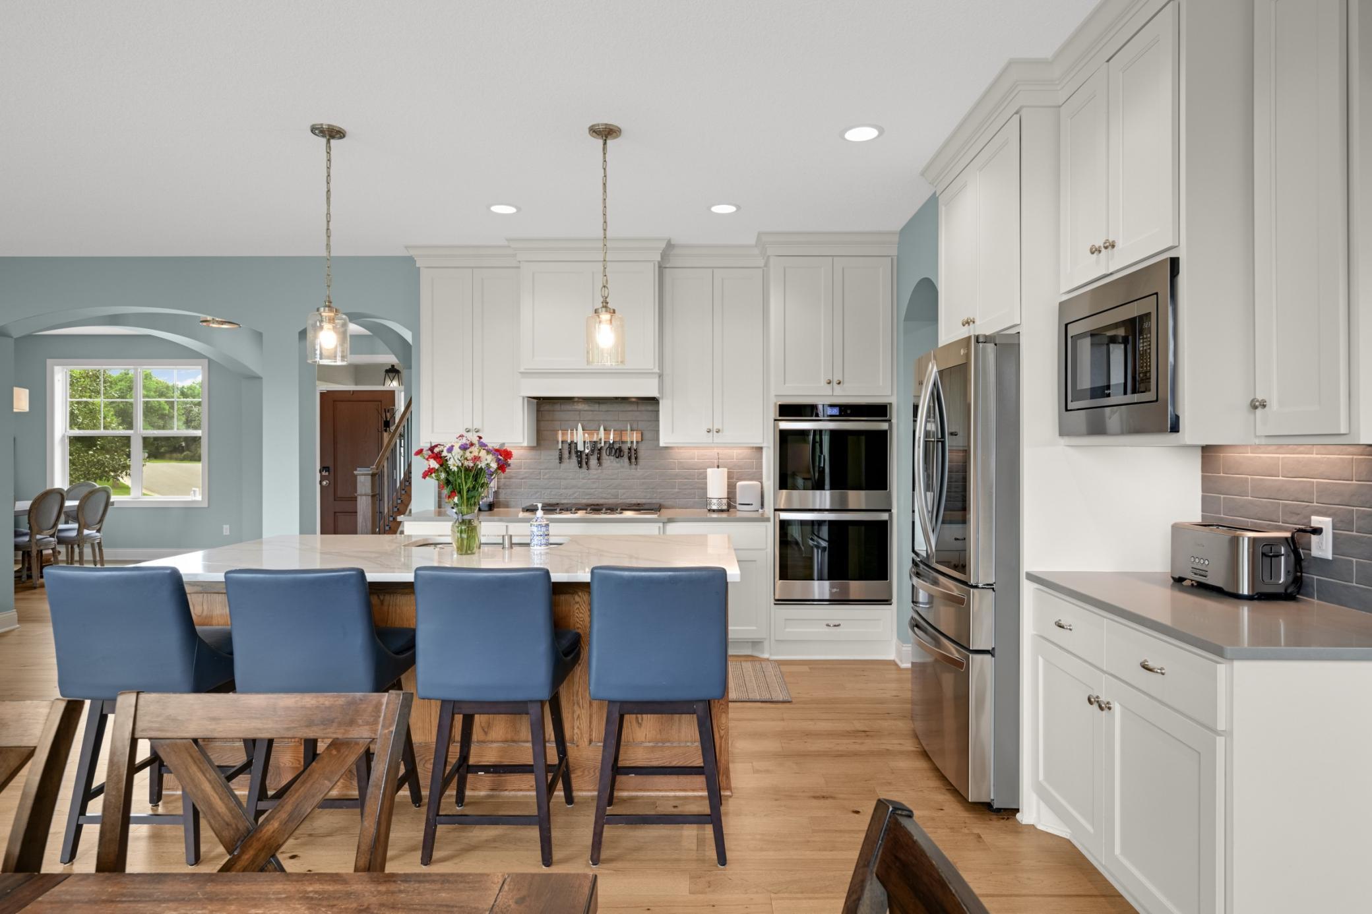
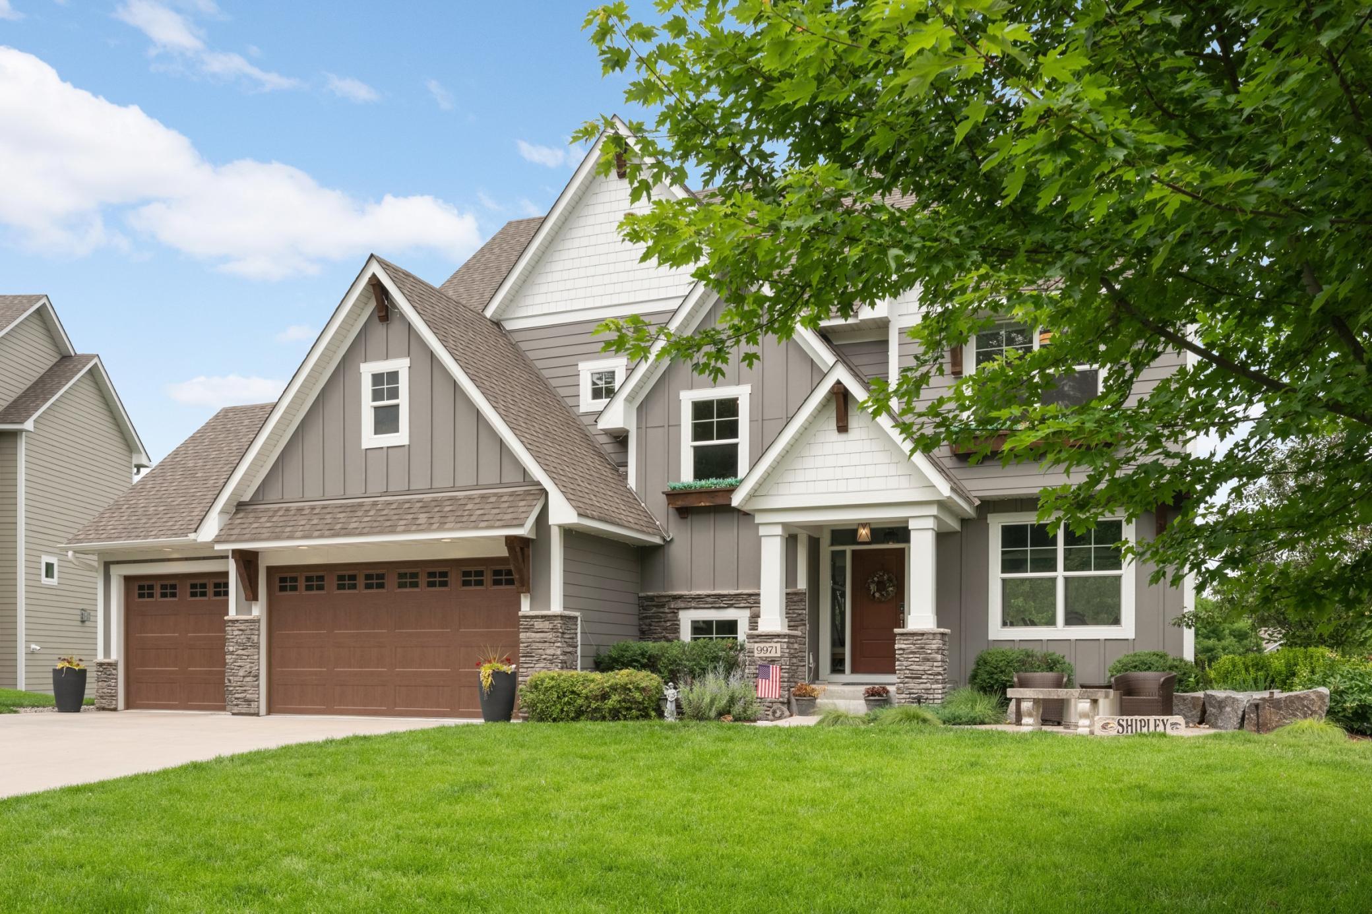
Perfectly positioned on a picturesque pond in one of Eden Prairie’s most desirable neighborhoods, this exceptional Gonyea-built residence offers nearly 4,300 finished square feet where timeless architecture, outstanding craftsmanship, and everyday comfort come together effortlessly.
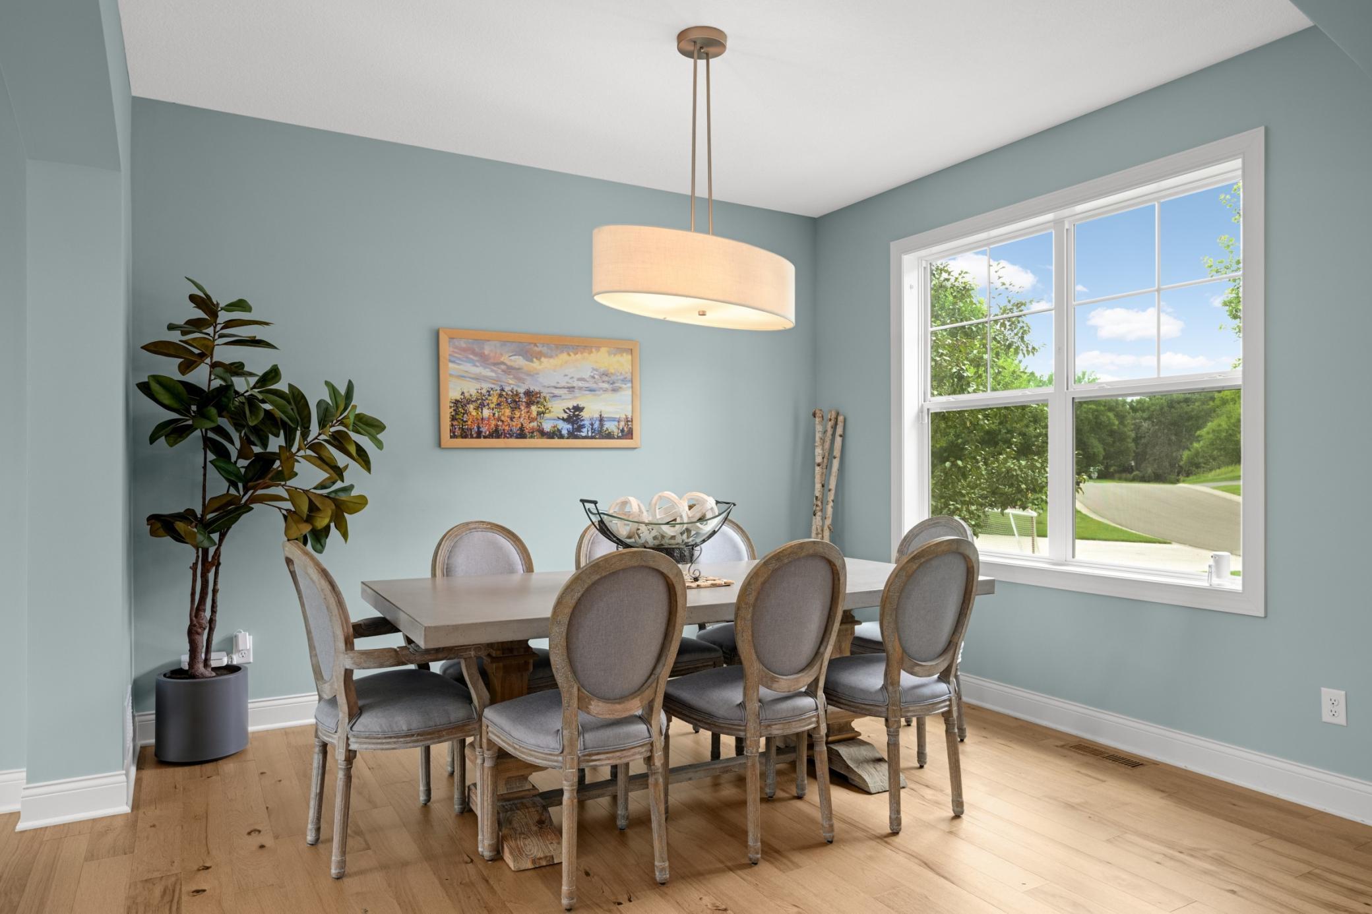
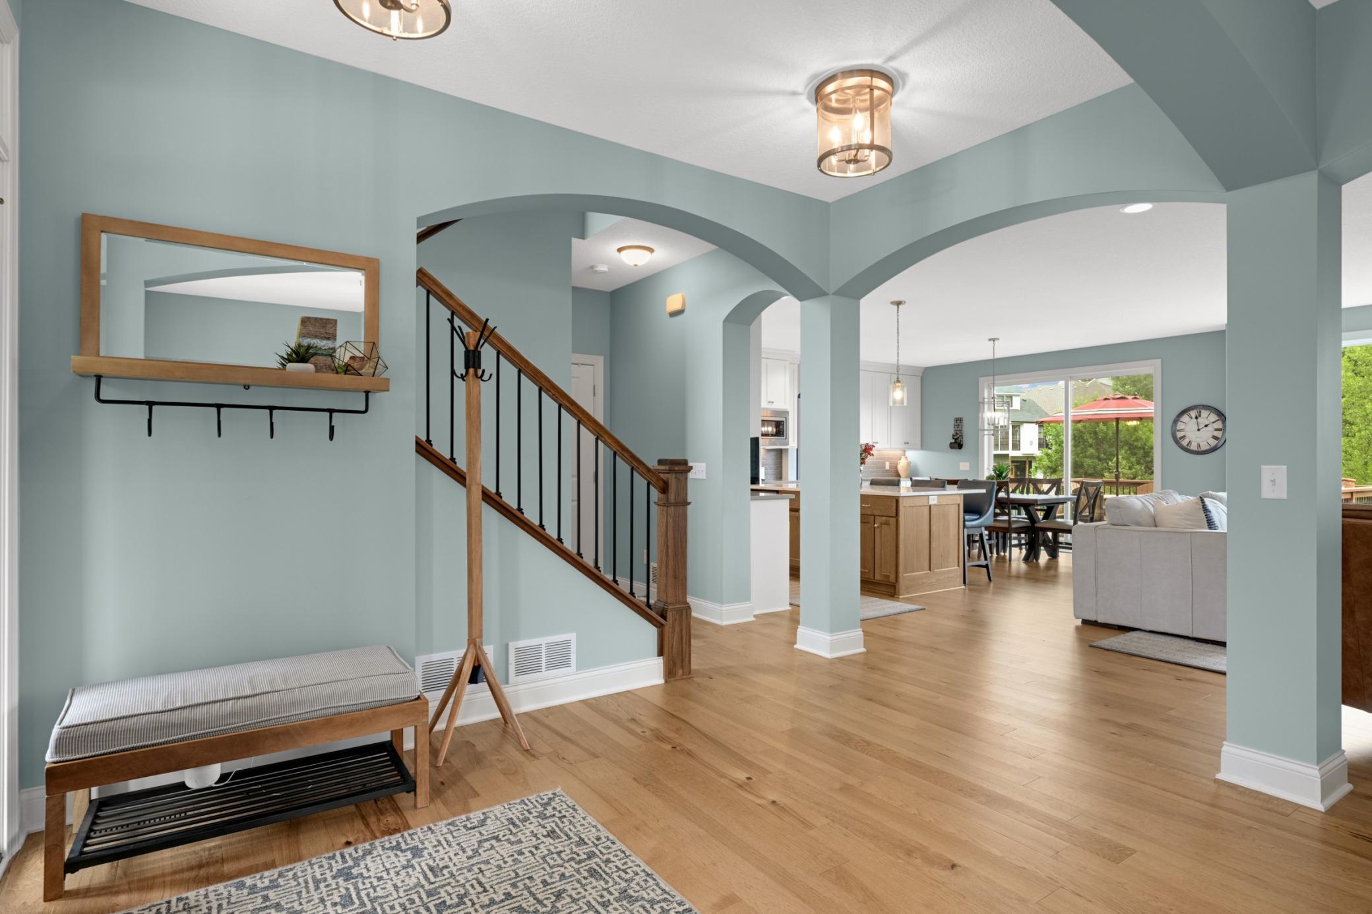
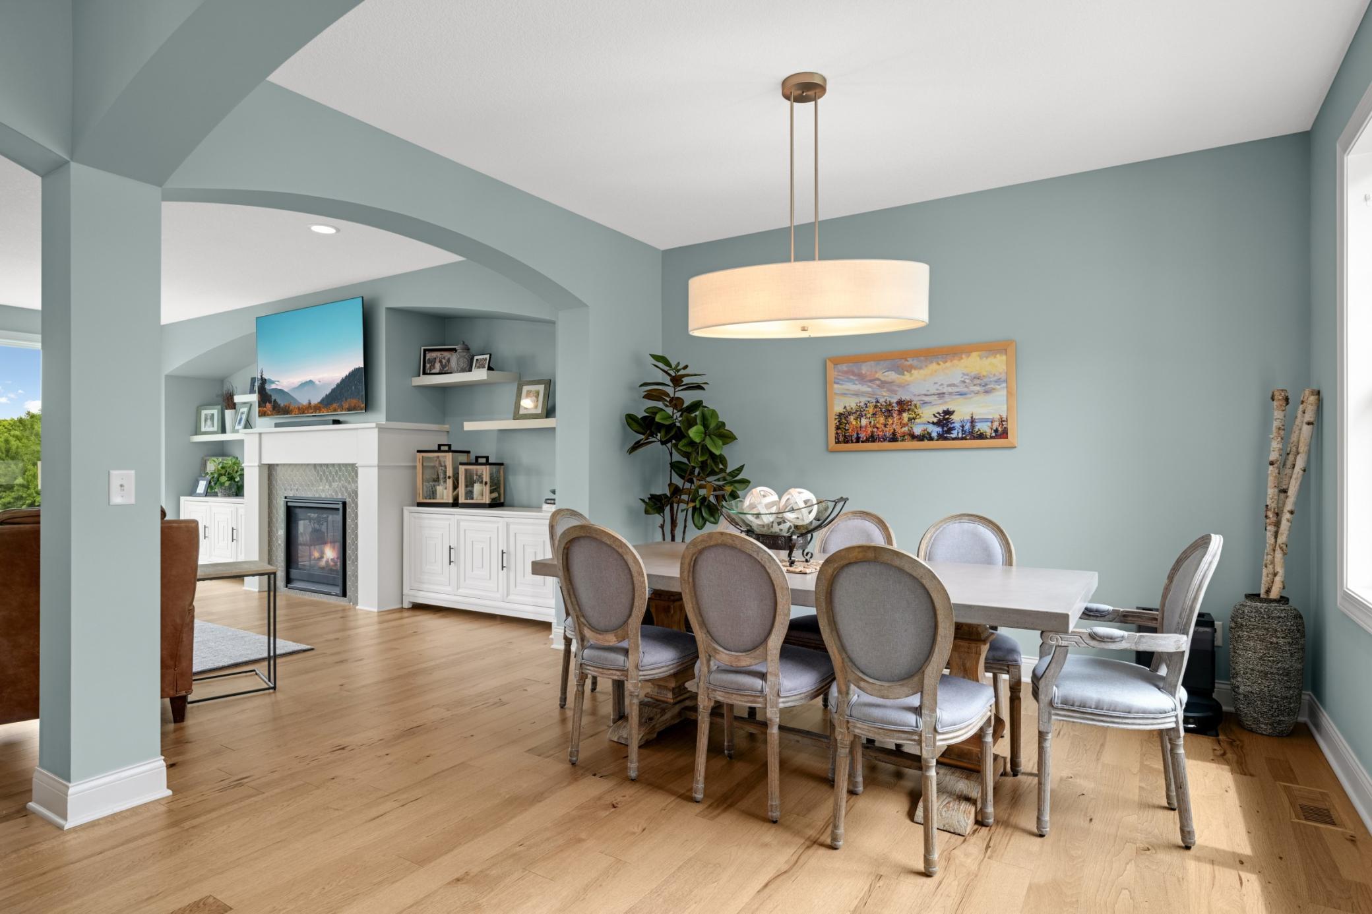
Built in 2018, the quality is immediately apparent. Refined architectural details, exceptional millwork, designer lighting, thoughtfully curated finishes, and impeccable attention to detail create a home that feels elegant without ever feeling formal. Every space has been carefully designed to stand the test of time.
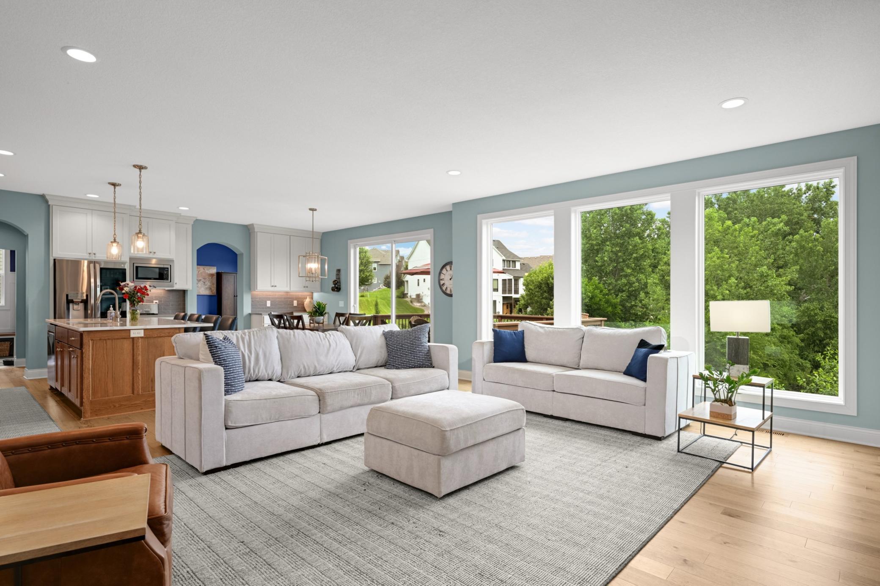
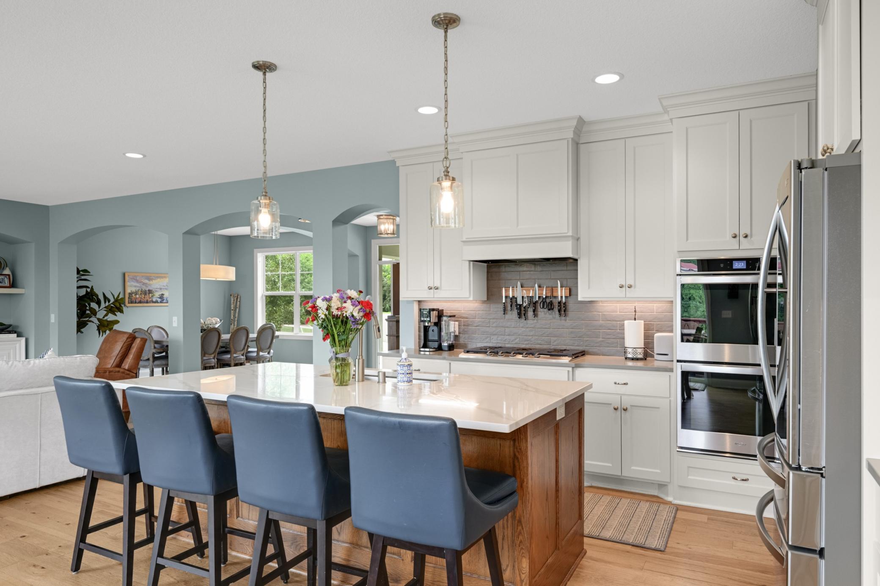
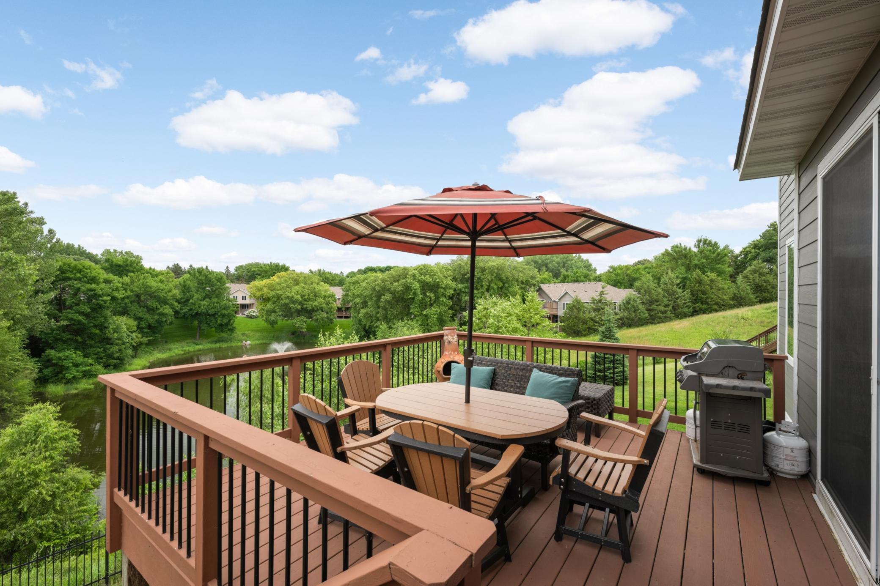
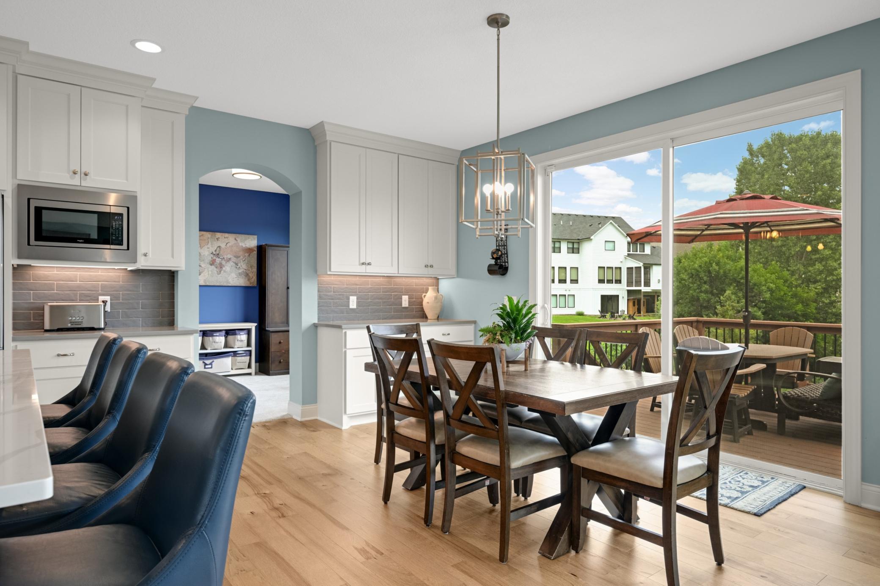
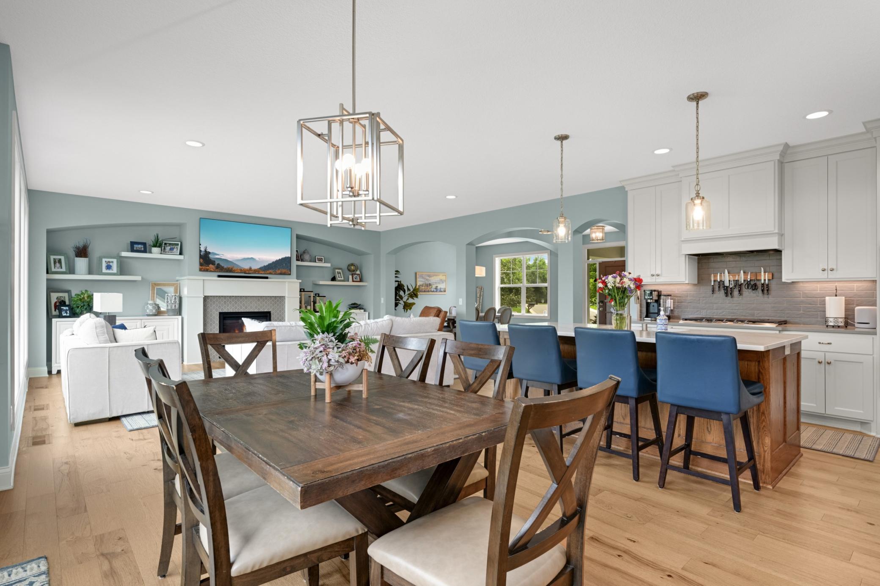
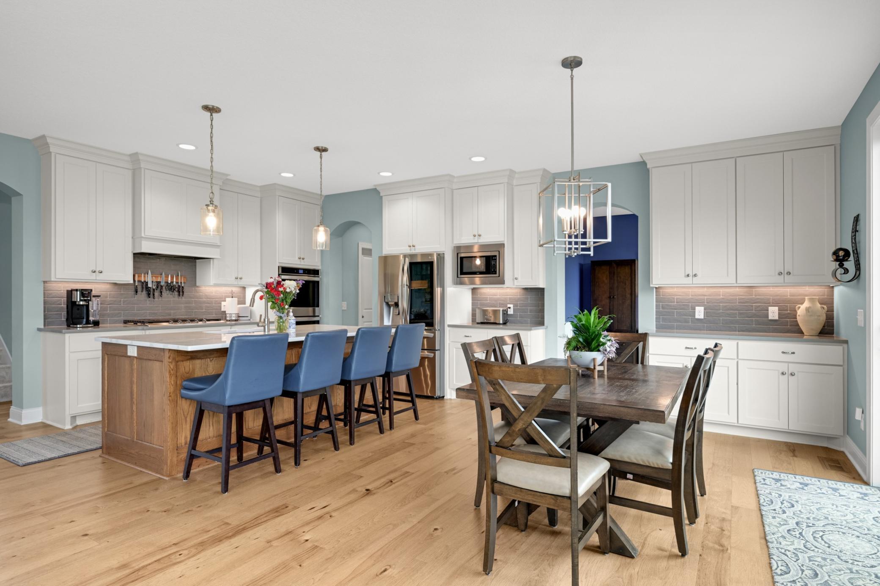
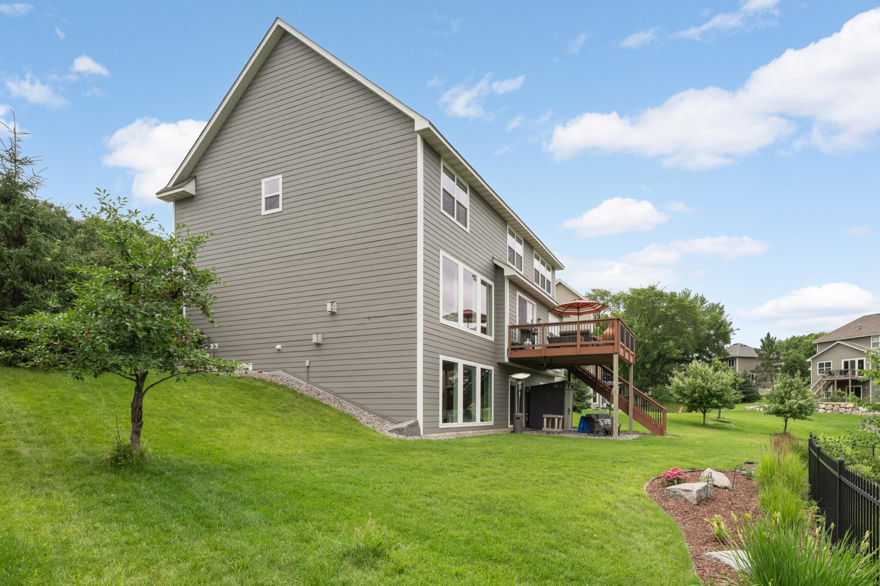
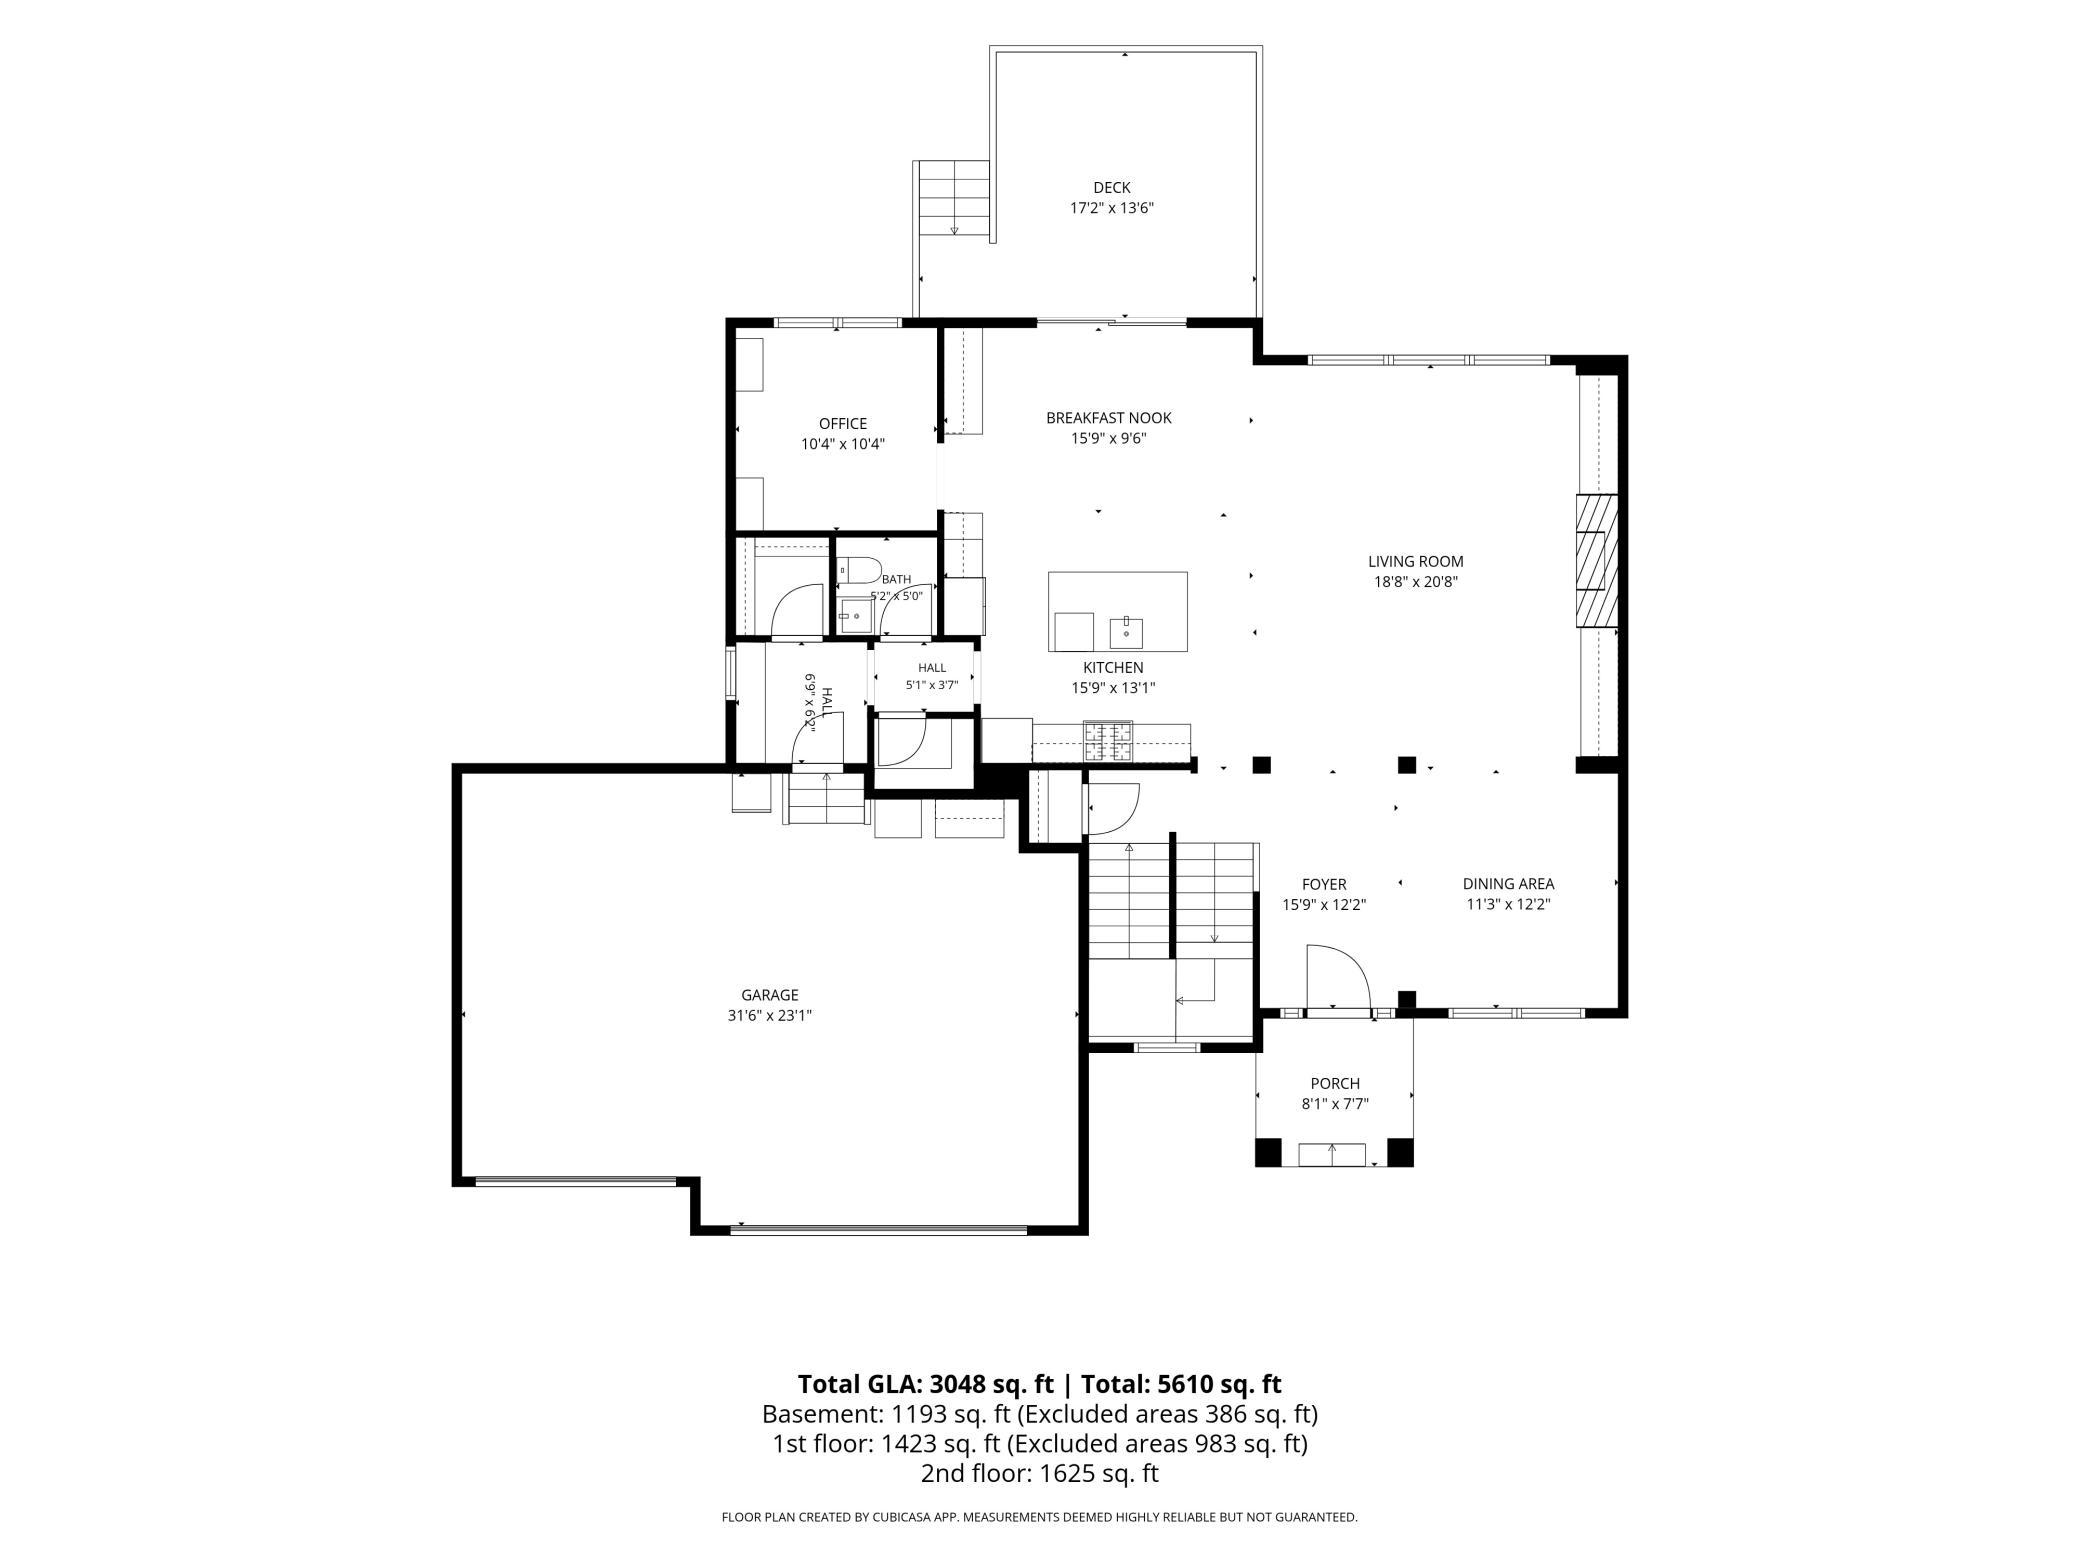
Natural light fills the home from morning to evening, while expansive windows frame peaceful pond views throughout the main living areas. The heart of the home is both beautiful and inviting—a place equally suited for quiet mornings, lively gatherings around the oversized island, or evenings spent enjoying the view from the deck as the sun sets across the water.
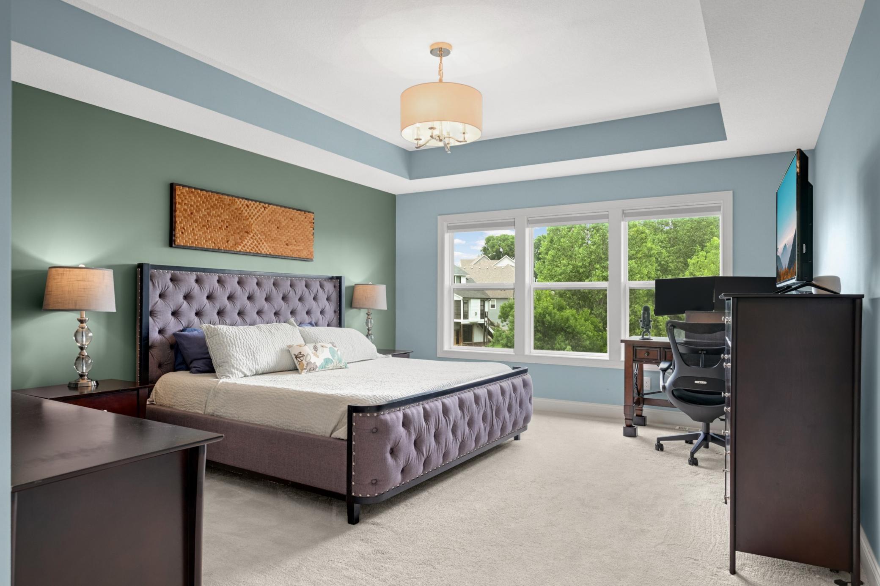
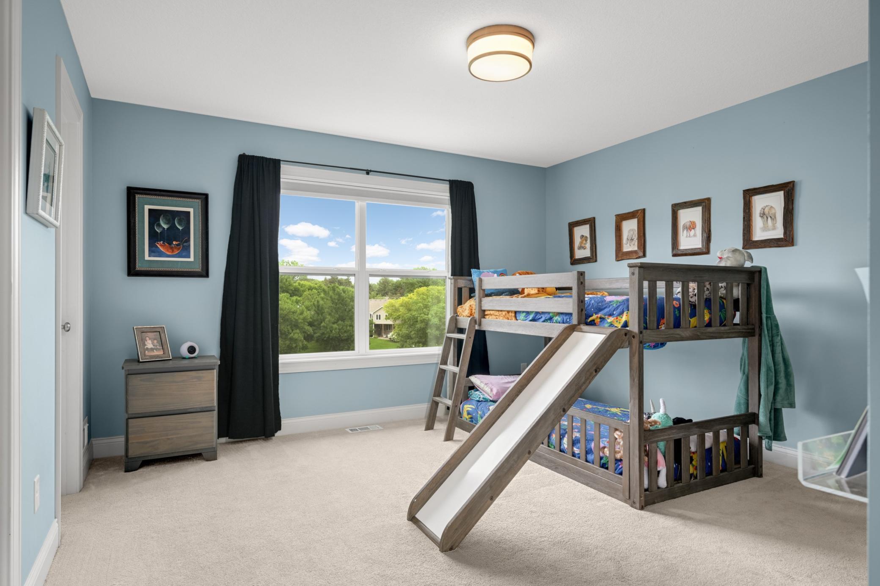
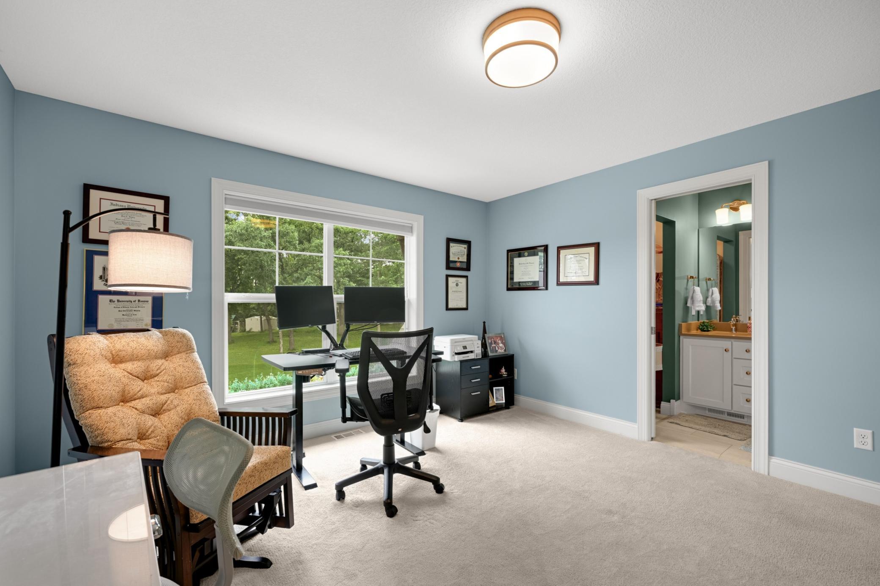
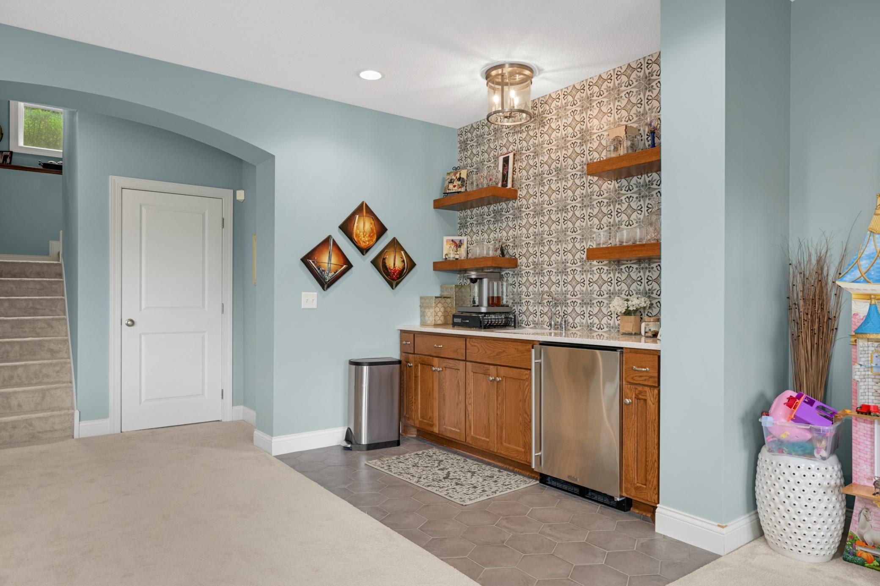
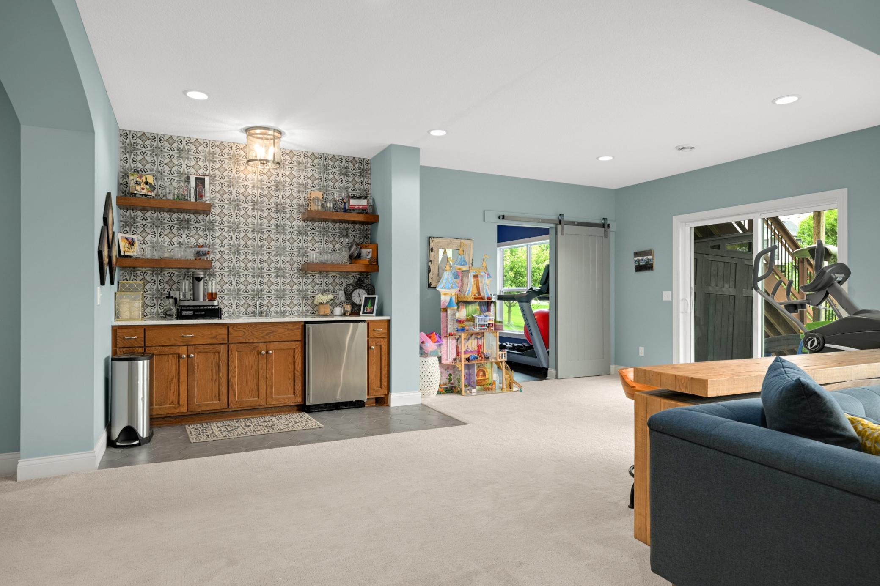
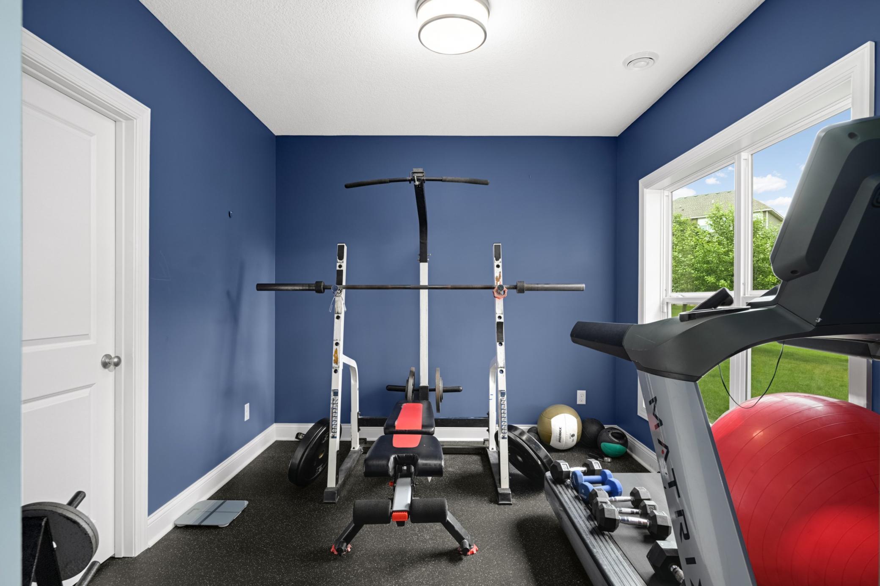
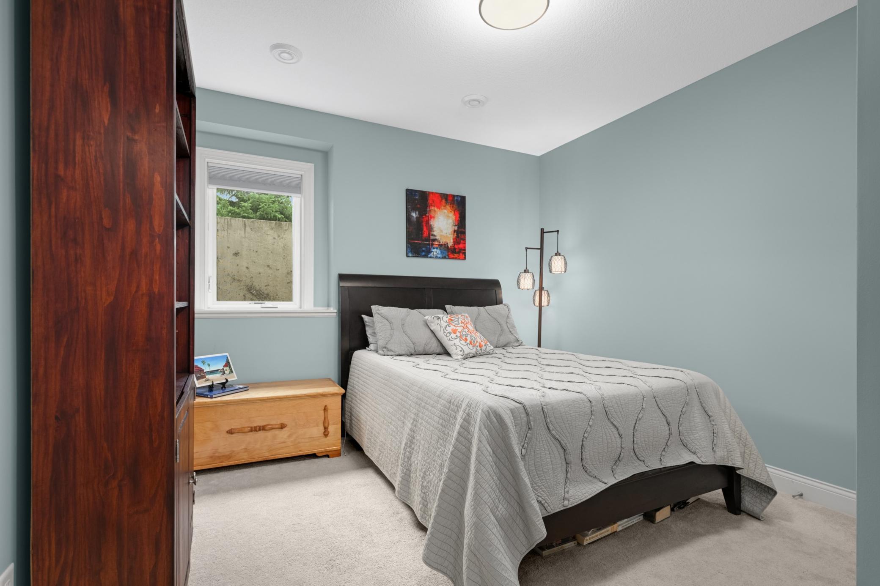
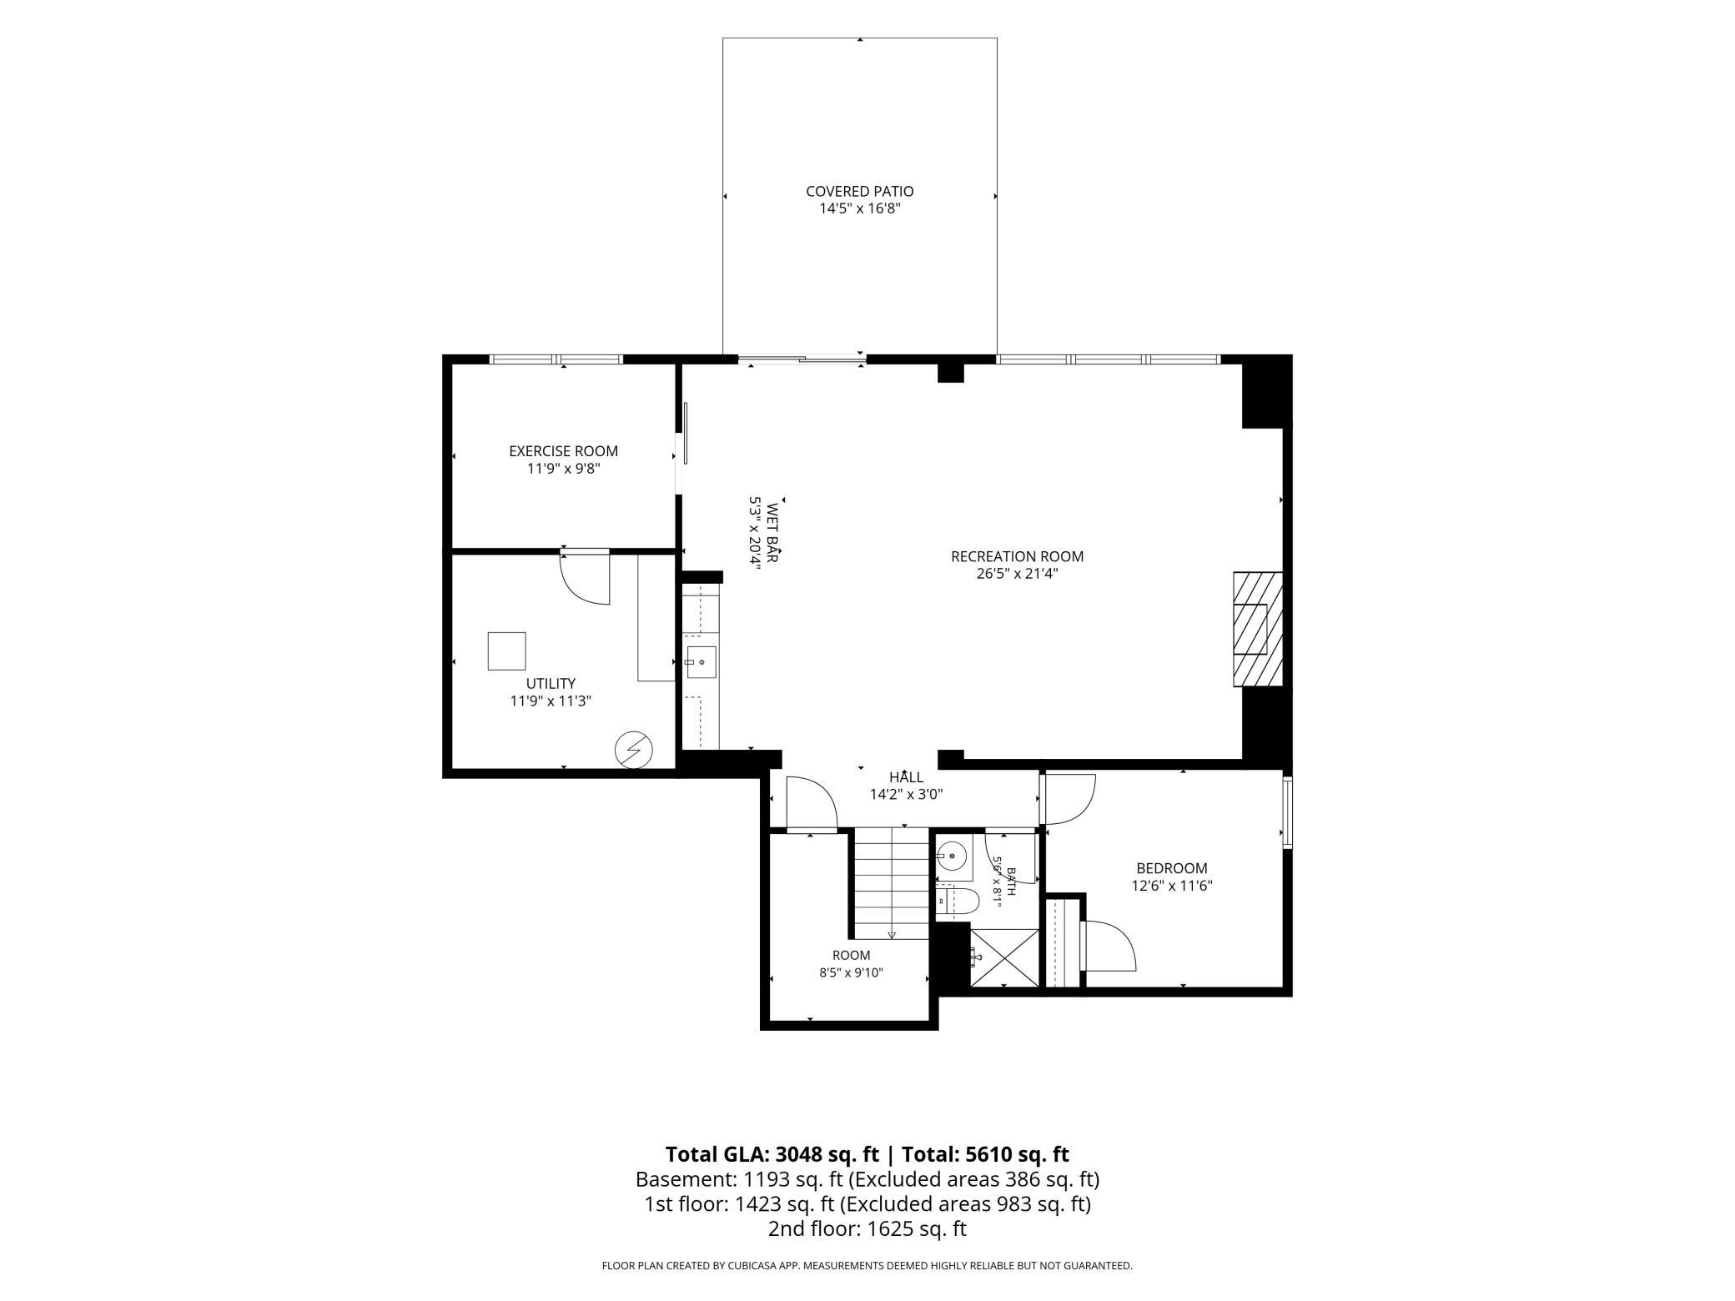
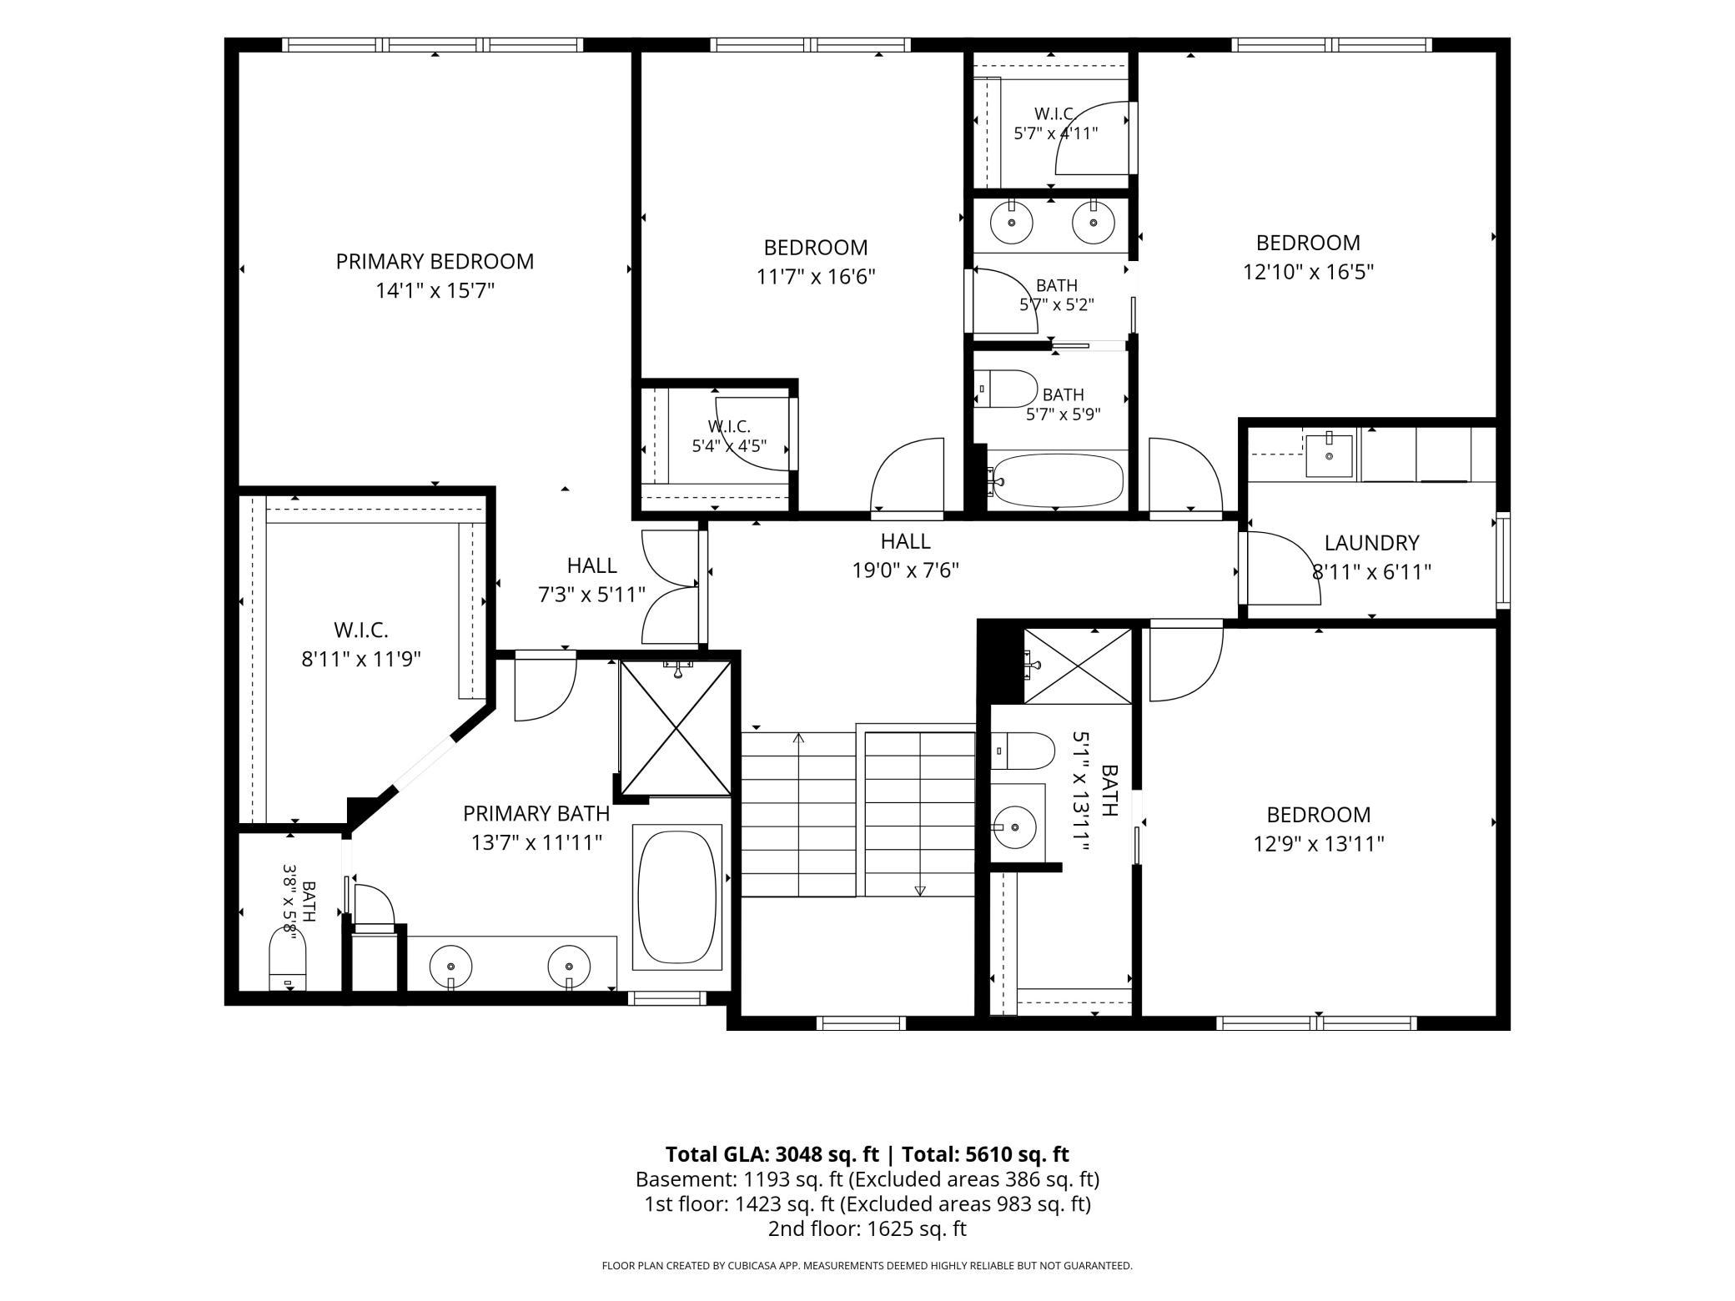
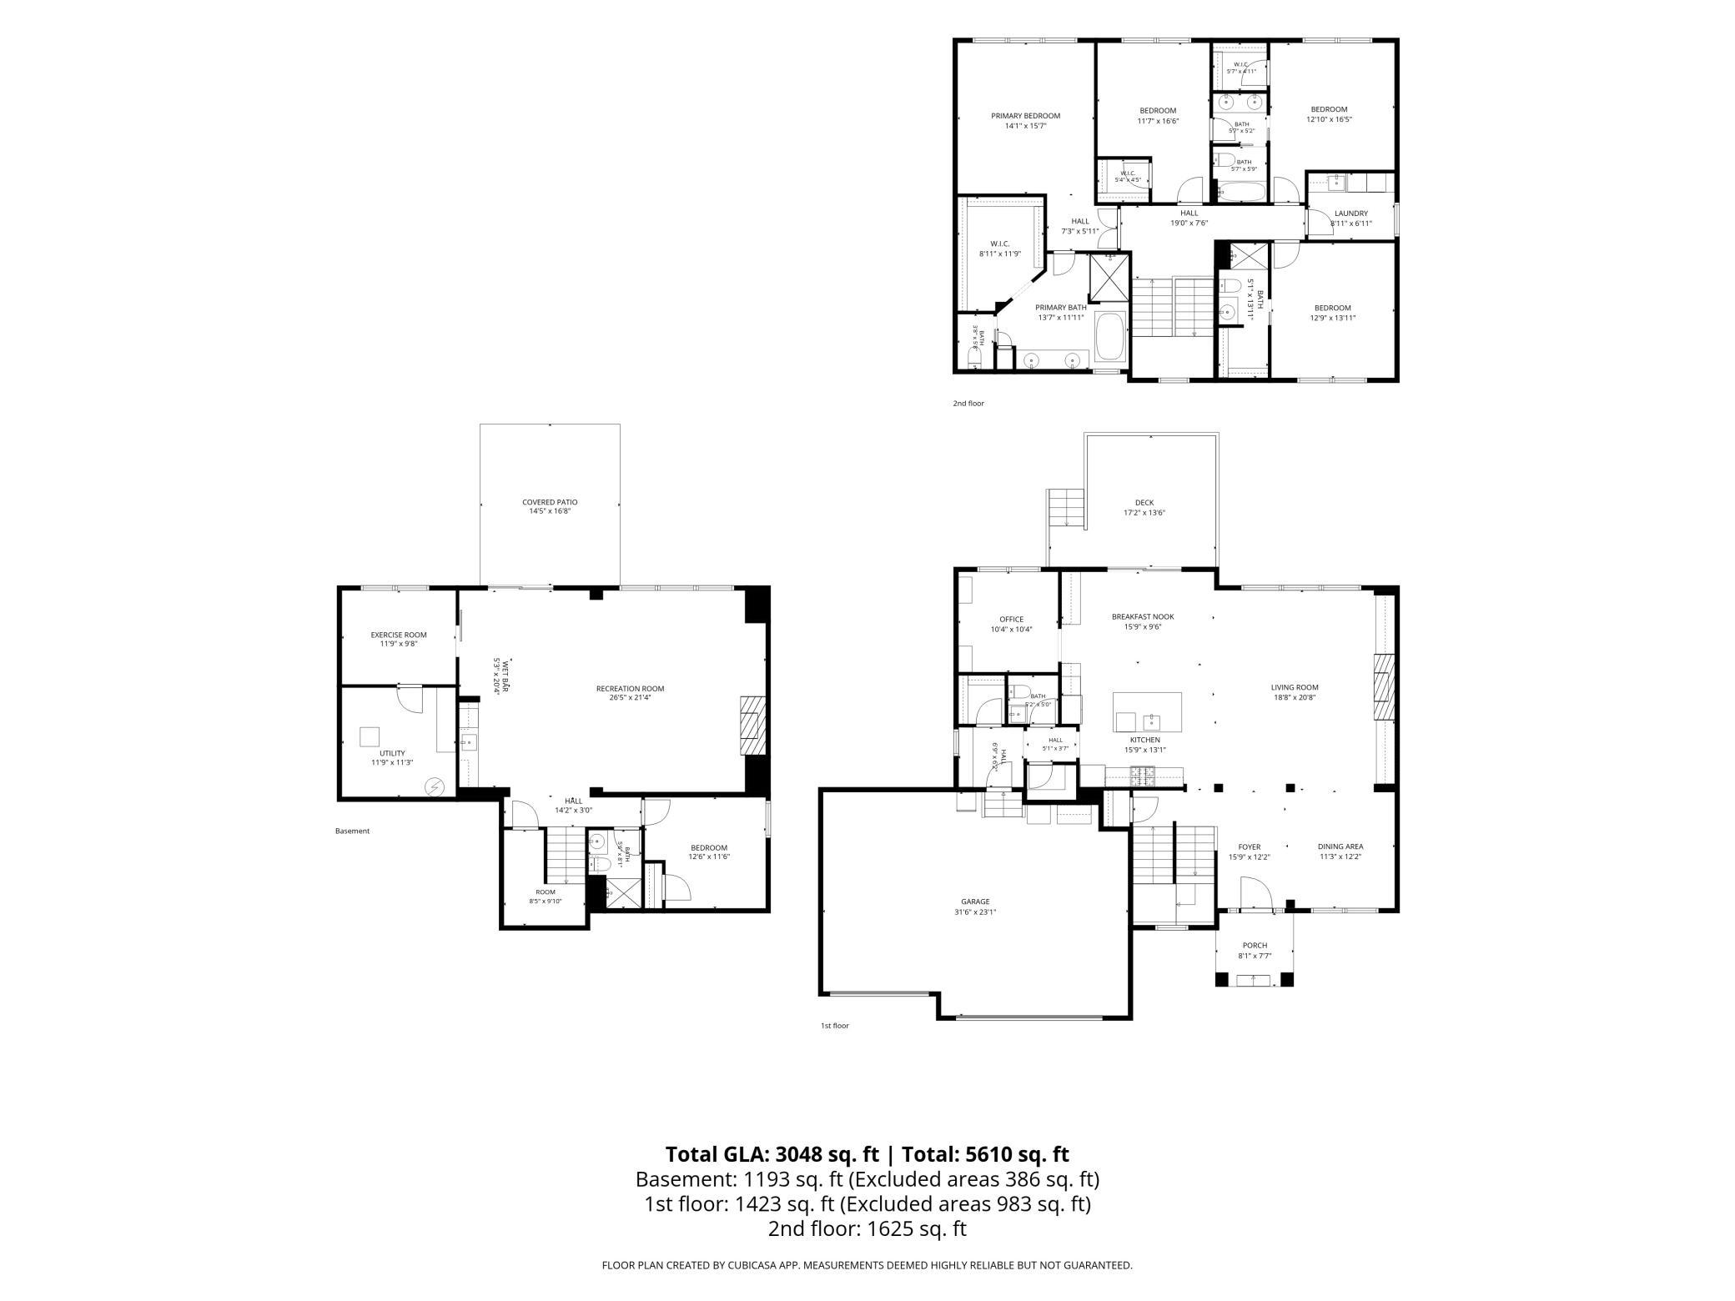
Designed for today’s lifestyle, the home offers the ideal balance of openness and privacy with four bedrooms on the upper level, a luxurious owner’s suite, and a finished walkout lower level that provides exceptional flexibility for entertaining, recreation, guests, fitness, or working from home.
Rarely does a newer custom-built home of this caliber become available in an established Eden Prairie neighborhood. Here you’ll enjoy the craftsmanship and thoughtful design of a premier builder, the beauty of a tranquil pond setting, and the convenience of nearby parks, trails, shopping, dining, and top-rated schools—all without the time, expense, and uncertainty of building new.
A home of exceptional quality. A setting you’ll never tire of. An opportunity that rarely comes along.
Perfectly positioned on a picturesque pond in one of Eden Prairie’s most desirable neighborhoods, this exceptional Gonyea-built residence offers nearly 4,300 finished square feet where timeless architecture, outstanding craftsmanship, and everyday comfort come together effortlessly.
Built in 2018, the quality is immediately apparent. Refined architectural details, exceptional millwork, designer lighting, thoughtfully curated finishes, and impeccable attention to detail create a home that feels elegant without ever feeling formal. Every space has been carefully designed to stand the test of time.
Natural light fills the home from morning to evening, while expansive windows frame peaceful pond views throughout the main living areas. The heart of the home is both beautiful and inviting—a place equally suited for quiet mornings, lively gatherings around the oversized island, or evenings spent enjoying the view from the deck as the sun sets across the water.
Designed for today’s lifestyle, the home offers the ideal balance of openness and privacy with four bedrooms on the upper level, a luxurious owner’s suite, and a finished walkout lower level that provides exceptional flexibility for entertaining, recreation, guests, fitness, or working from home.
Rarely does a newer custom-built home of this caliber become available in an established Eden Prairie neighborhood. Here you’ll enjoy the craftsmanship and thoughtful design of a premier builder, the beauty of a tranquil pond setting, and the convenience of nearby parks, trails, shopping, dining, and top-rated schools—all without the time, expense, and uncertainty of building new.
A home of exceptional quality. A setting you’ll never tire of. An opportunity that rarely comes along.
Listing Provided Courtesy of Edina Realty, Inc.
Property Details
Price:
$1,150,000
MLS #:
NST7136893
Status:
Active
Beds:
5
Baths:
5
Type:
Single Family
Subdivision:
Blossom Hill
Listed Date:
Sep 1, 2026
Finished Sq Ft:
4,295
Total Sq Ft:
4,656
Lot Size:
32,234 sqft / 0.74 acres (approx)
Year Built:
2018
Schools
School District:
Eden Prairie
Interior
Above Grade Finished Area
3058
Appliances
Air-To-Air Exchanger, Cooktop, Dishwasher, Disposal, Double Oven, Exhaust Fan, Humidifier, Gas Water Heater, Microwave, Refrigerator, Stainless Steel Appliances, Wall Oven
Bathrooms
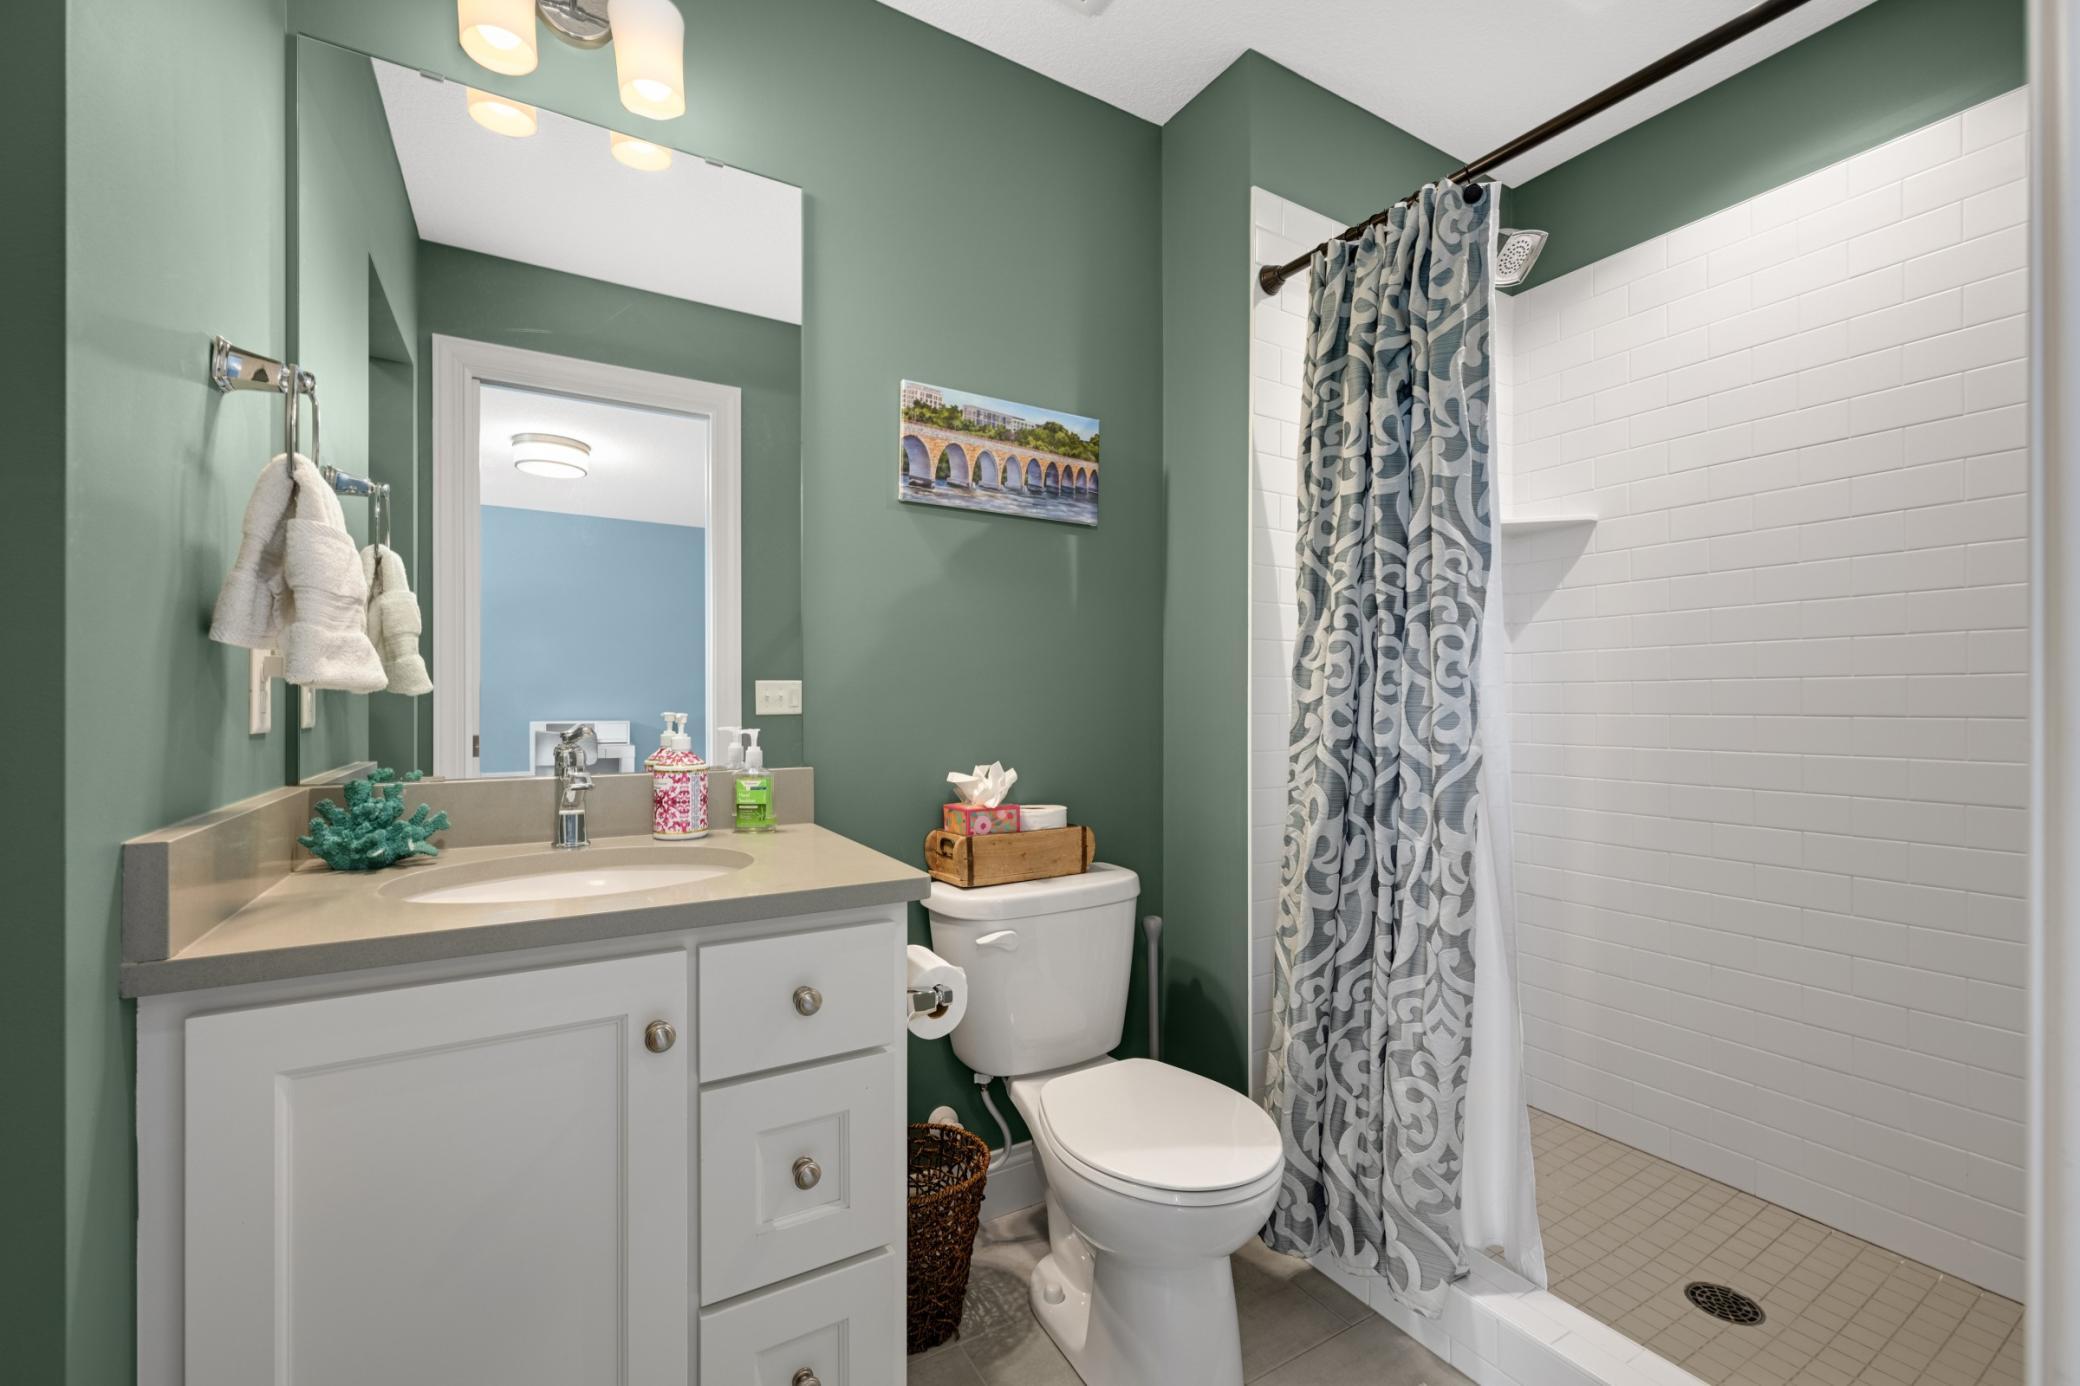
4 Full Bathrooms, 1 Half Bathroom
Below Grade Finished Area
1237
Cooling
Central Air
Fireplaces Total
2
Heating
Forced Air
Laundry Features
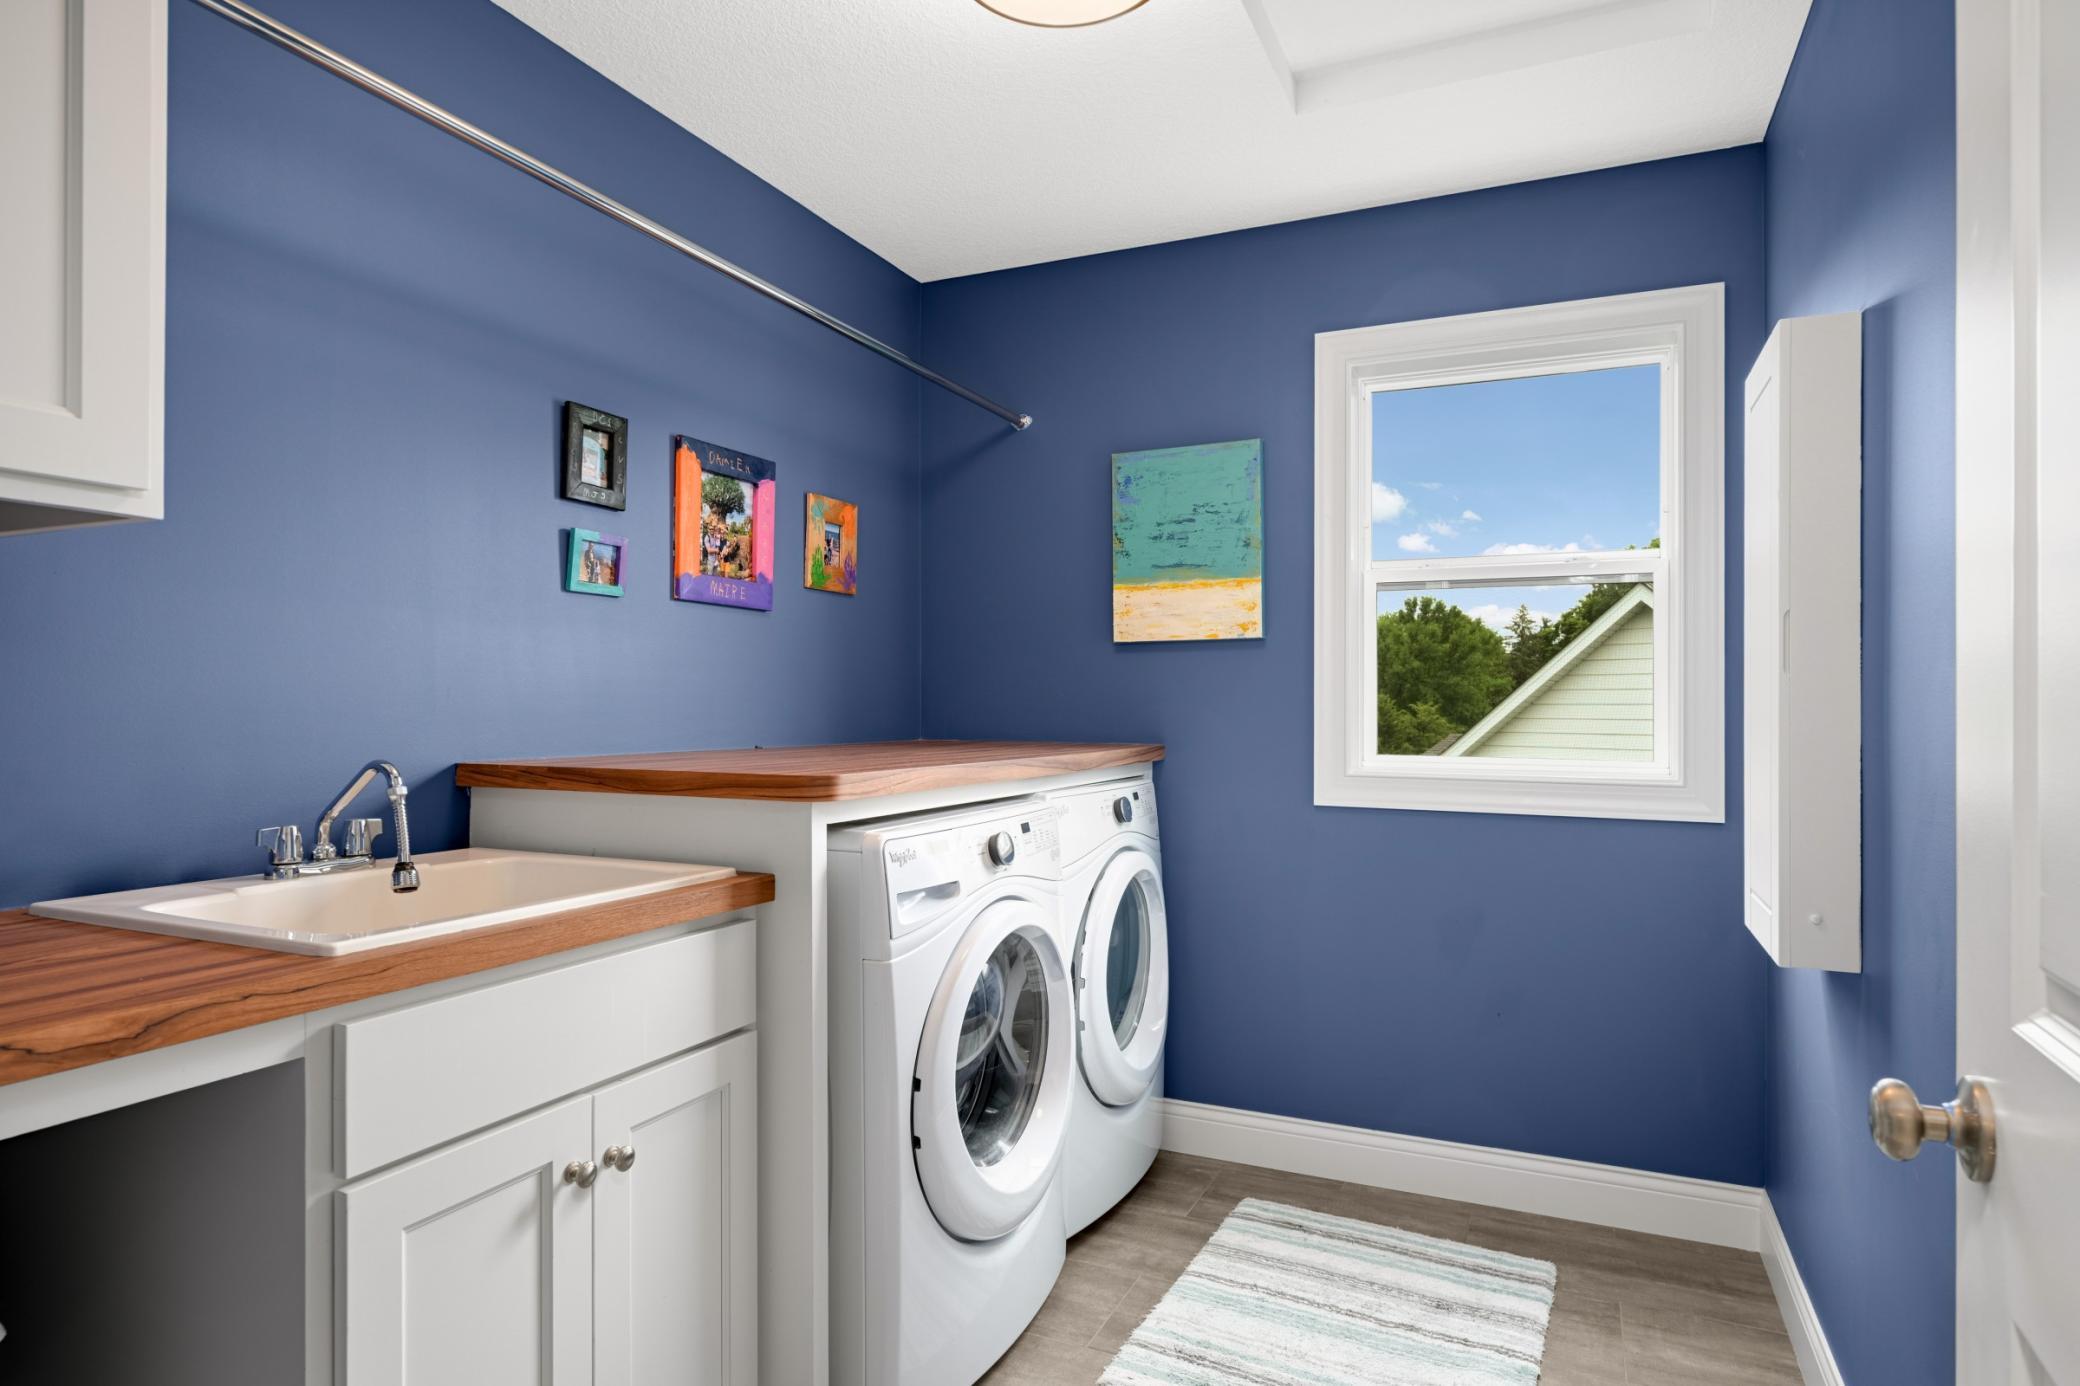
Laundry Room, Upper Level
Levels
Two
Exterior
Accessibility Features
None
Construction Materials
Block
Exterior Features
Stone, Cement Board, Wood
Fencing
Partial
Garage Spaces
3
Parking Features
Attached Garage, Concrete, Floor Drain, Garage Door Opener, Heated Garage, Insulated Garage
Roof
Asphalt
Waterfront Features
Pond
Financial
Tax Year
2026
Taxes
$14,839

Map
Similar Listings Nearby


Copyright 2026. All rights reserved.
9971 Lawson Lane
Eden Prairie, MN


