
$1,360,000
10725 Purdey Road
Eden Prairie, MN, 55347
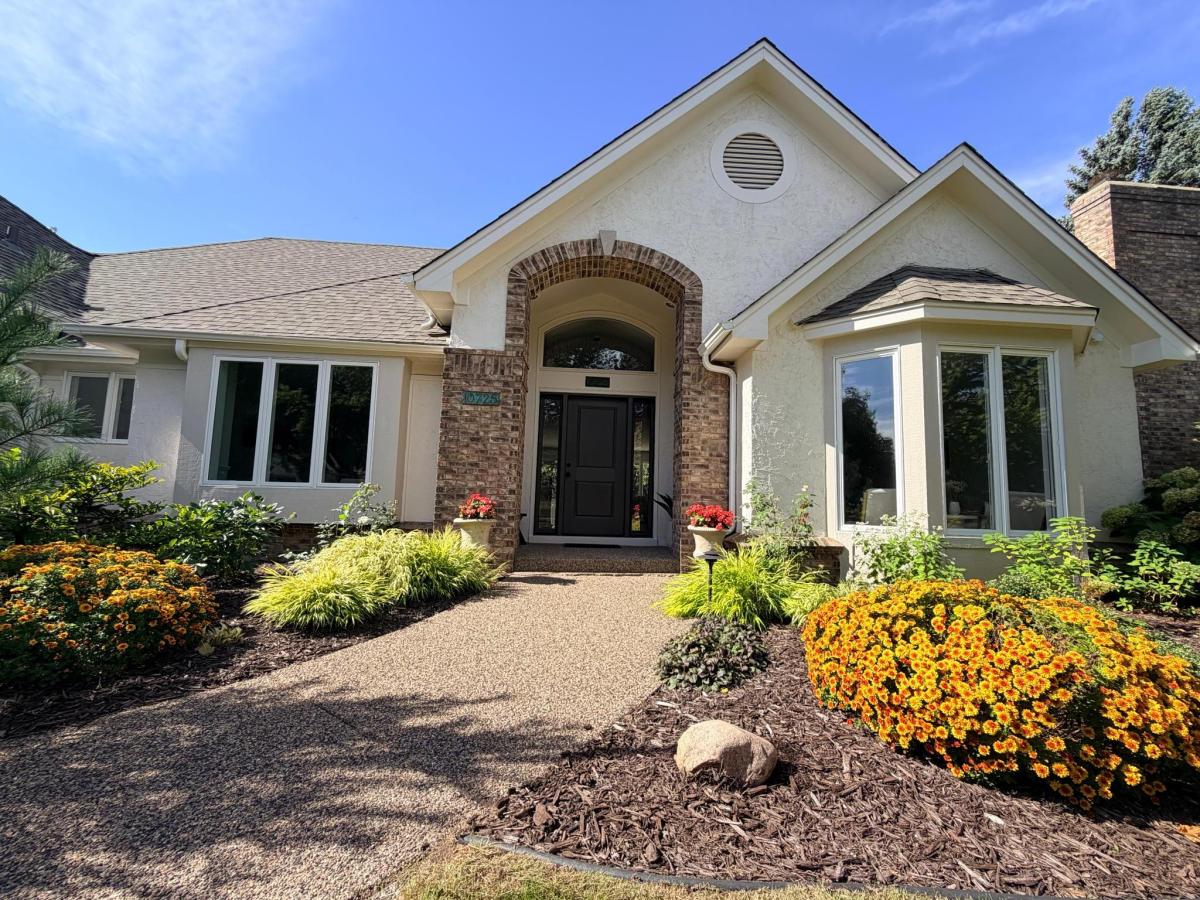


THE POOL LINER WILL BE REPLACED IN SEPTEMBER. Experience effortless and enviable one level living in this completely renovated 5-bedroom, 5-bathroom, 5,000-square-foot destination home, ideally situated on a private, flat, half-acre lot in Eden Prairie’s coveted Bell Oaks neighborhood with no HOA. The professionally designed, expansive custom kitchen is a true showpiece, offering an impressive 8½-foot island, dedicated coffee bar, Aurataj quartz countertops, high-end CAFÉ’ appliances, under-cabinet lighting, and ample storage. The luxurious primary suite is a private retreat, complete with a spa-inspired en-suite bath and an expansive walk-in closet featuring stunning custom cabinetry and subtle lighting. An oversized home office with custom glass doors provides an ideal work-from-home environment, while two fireplaces add warmth and character throughout the home. Experience exceptional spaces for everyday living and entertaining with high-end finishes throughout, including all-new flooring, designer lighting, and a newly finished lower level featuring a dedicated fitness room, abundant storage, and dual mechanical systems. Four rooms have direct access to the expansive patio and pool area for seamless entertaining or quiet use. Don’t miss the expansive three-car garage with room for a boat or RV, the brand new driveway, brand new roof, freshly painted exterior, and mature landscaping. Thoughtfully reimagined from top to bottom, the home seamlessly blends sophisticated design, luxurious finishes, and effortless functionality for both everyday living and exceptional entertaining.
Listing Provided Courtesy of Coldwell Banker Realty – Southwest Regional
Property Details
Price:
$1,360,000
MLS #:
NST7127141
Status:
Active
Beds:
5
Baths:
5
Type:
Single Family
Subdivision:
Bell Oaks 2nd Add
Listed Date:
Aug 13, 2026
Finished Sq Ft:
5,024
Total Sq Ft:
5,102
Lot Size:
19,602 sqft / 0.45 acres (approx)
Year Built:
1990
Schools
School District:
Eden Prairie
Interior
Above Grade Finished Area
4094
Appliances
Chandelier, Dishwasher, Disposal, Dryer, Exhaust Fan, Humidifier, Gas Water Heater, Microwave, Range, Refrigerator, Washer
Bathrooms
2 Full Bathrooms, 1 Three Quarter Bathroom, 2 Half Bathrooms
Below Grade Finished Area
930
Cooling
Central Air
Fireplaces Total
2
Heating
Baseboard, Forced Air, Fireplace(s), Humidifier
Laundry Features
Laundry Closet, Laundry Room, Main Level
Levels
One
Exterior
Accessibility Features
None
Construction Materials
Block, Frame
Exterior Features
Engineered Wood, Stucco
Fencing
Wood
Garage Spaces
3
Lot Features
Corner Lot, Irregular Lot, Tree Coverage – Medium, Underground Utilities
Parking Features
Attached Garage, Asphalt, Floor Drain, Finished Garage, Garage Door Opener, Heated Garage, Insulated Garage, RV Access/Parking
Roof
Age 8 Years or Less, Asphalt, Pitched
Financial
Tax Year
2026
Taxes
$11,850

Map
Similar Listings Nearby


Copyright 2026. All rights reserved.
10725 Purdey Road
Eden Prairie, MN


