
$430,000
9780 Cupola Lane
Eden Prairie, MN, 55347
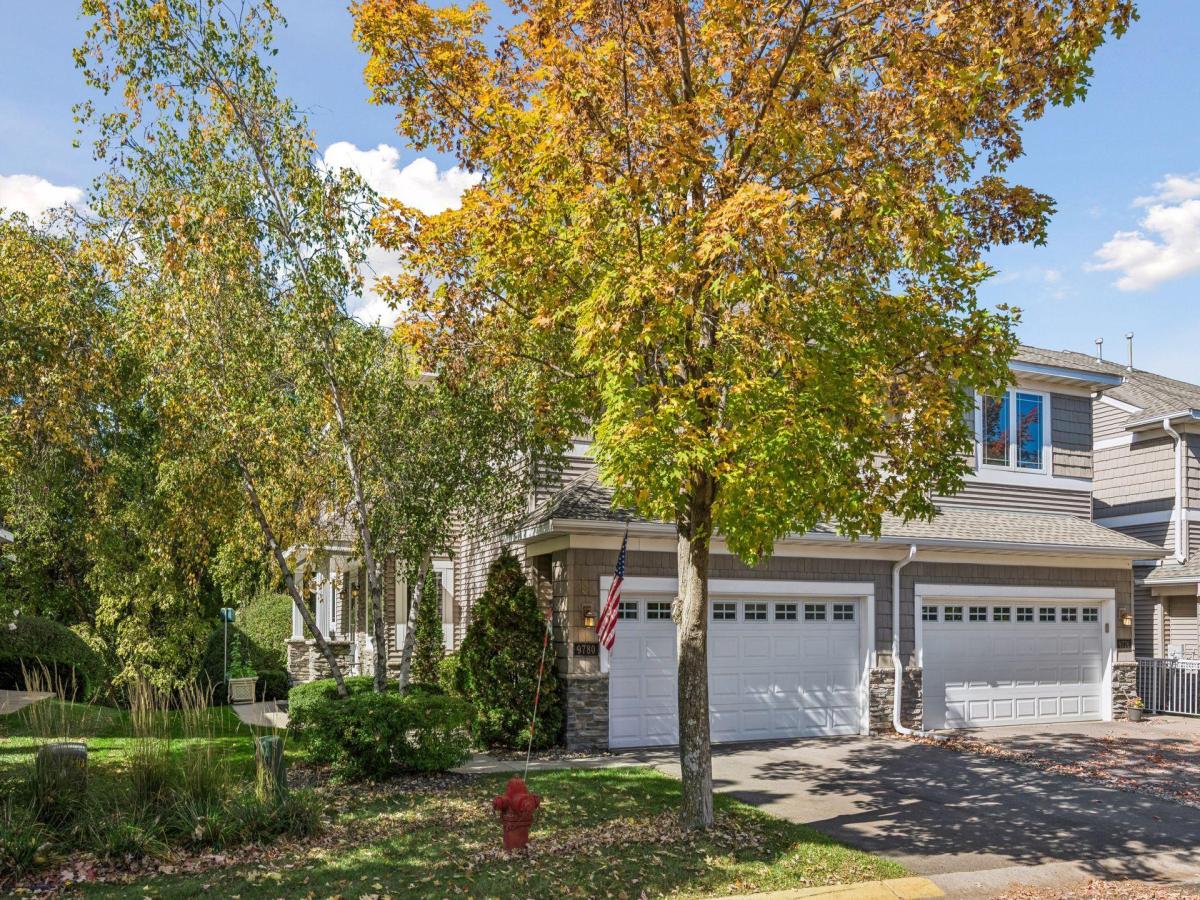


Welcome to Hennepin Village, a welcoming, pet-friendly community with tree-lined streets, parks, sidewalks, a community center, pool, and outdoor gathering spaces.
This sunny end-unit home offers an inviting open floor plan, 2-story vaulted ceilings, beautiful new wood flooring (2025), a stone-surround fireplace, and a spacious kitchen. This cook’s kitchen features stainless-steel appliances, granite countertops, a center island/breakfast bar and plenty of prep space!
The heated porch and adjacent deck offer a private wooded retreat, while the main-level office provides a quiet space for work or study.
Upstairs, the private primary suite offers an updated walk-in shower with a separate tub, an additional bedroom, full bath, laundry and versatile loft—perfect for a cozy family room, reading area or play space. The walk- out lower level includes a 3rd bedroom, comfortable family room, and full bath, creating an ideal space for guests or added living.
Recent improvements include a new furnace and carpet (2026), lower-level bedroom and blinds (2026), wood flooring (2025), kitchen appliances (2023), deck boards (2022), primary bath, washer/dryer, and air conditioner (2019). The association will be replacing decks in the community with maintenance free material. Scheduling is TBD
Move-in ready and thoughtfully updated, this beautiful Hennepin Village home offers comfortable living, the backdrop of spectacular woods, versatile spaces, and a wonderful community lifestyle.
This sunny end-unit home offers an inviting open floor plan, 2-story vaulted ceilings, beautiful new wood flooring (2025), a stone-surround fireplace, and a spacious kitchen. This cook’s kitchen features stainless-steel appliances, granite countertops, a center island/breakfast bar and plenty of prep space!
The heated porch and adjacent deck offer a private wooded retreat, while the main-level office provides a quiet space for work or study.
Upstairs, the private primary suite offers an updated walk-in shower with a separate tub, an additional bedroom, full bath, laundry and versatile loft—perfect for a cozy family room, reading area or play space. The walk- out lower level includes a 3rd bedroom, comfortable family room, and full bath, creating an ideal space for guests or added living.
Recent improvements include a new furnace and carpet (2026), lower-level bedroom and blinds (2026), wood flooring (2025), kitchen appliances (2023), deck boards (2022), primary bath, washer/dryer, and air conditioner (2019). The association will be replacing decks in the community with maintenance free material. Scheduling is TBD
Move-in ready and thoughtfully updated, this beautiful Hennepin Village home offers comfortable living, the backdrop of spectacular woods, versatile spaces, and a wonderful community lifestyle.
Listing Provided Courtesy of Edina Realty, Inc.
Property Details
Price:
$430,000
MLS #:
NST7155333
Status:
Active
Beds:
3
Baths:
4
Type:
Single Family
Subtype:
(TH) Side x Side
Subdivision:
Hennepin Village
Listed Date:
Oct 9, 2026
Finished Sq Ft:
2,663
Total Sq Ft:
2,863
Lot Size:
3,485 sqft / 0.08 acres (approx)
Year Built:
2003
Schools
School District:
Eden Prairie
Interior
Above Grade Finished Area
2013
Appliances
Disposal, Dryer, Exhaust Fan, Gas Water Heater, Microwave, Range, Refrigerator, Stainless Steel Appliances, Washer
Bathrooms
3 Full Bathrooms, 1 Half Bathroom
Below Grade Finished Area
650
Cooling
Central Air
Fireplaces Total
1
Heating
Baseboard, Forced Air
Laundry Features
Electric Dryer Hookup, Upper Level, Washer Hookup
Levels
Two
Exterior
Accessibility Features
None
Exterior Features
Stone, Vinyl
Garage Spaces
2
Lot Features
Property Adjoins Public Land, Tree Coverage – Medium, Zero Lot Line
Parking Features
Attached Garage, Garage Door Opener, Heated Garage, Insulated Garage
Financial
HOA Fee
$520
HOA Fee Frequency
Monthly
HOA Includes
Building Exterior, Hazard Insurance, Lawn Care, Maintenance Grounds, Parking, Professional Mgmt, Recreation Facility, Sanitation, Sewer, Snow Removal
HOA Name
Associa
HOA Phone
7632256400
Tax Year
2026
Taxes
$5,456

Map
Similar Listings Nearby


Copyright 2026. All rights reserved.
9780 Cupola Lane
Eden Prairie, MN


