
$473,000
10013 Iris Lane
Eden Prairie, MN, 55347
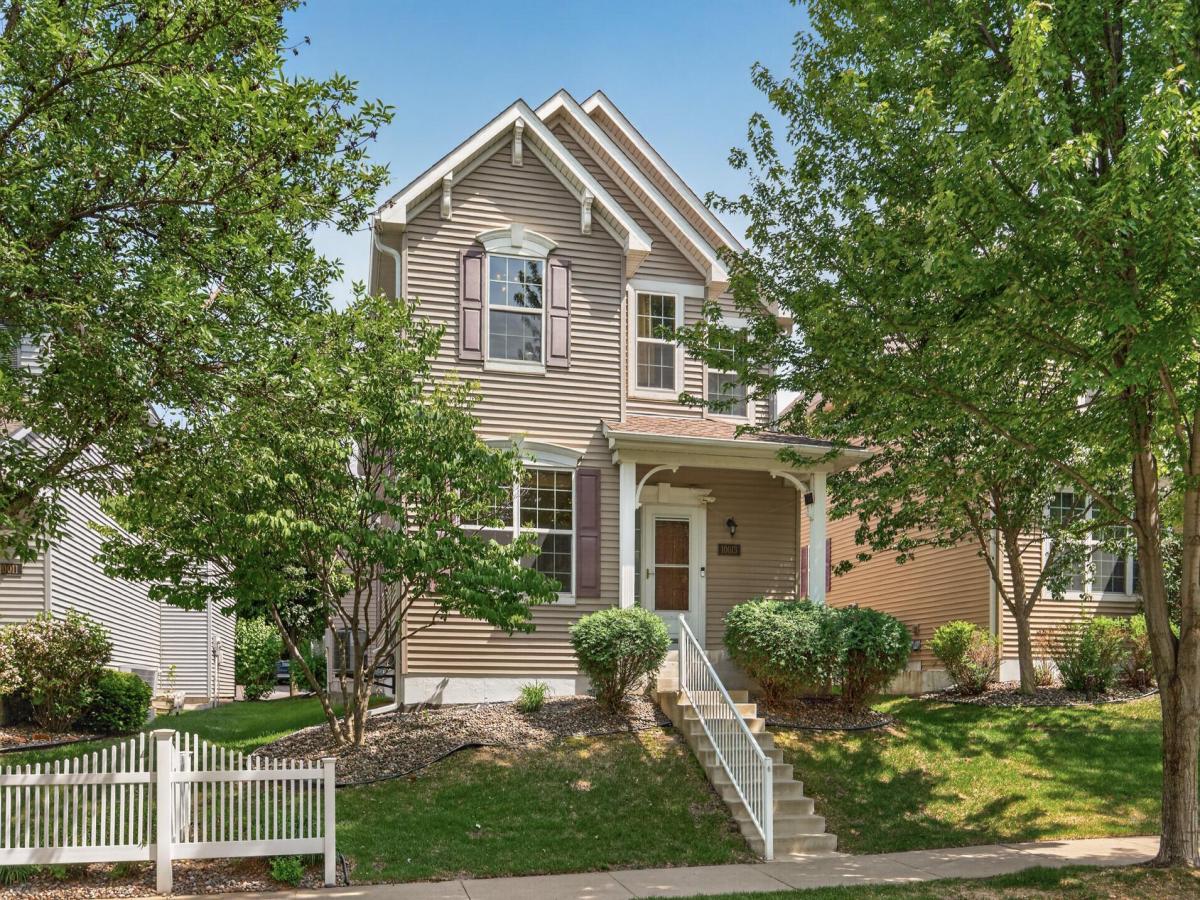


**Detached Eden Prairie Townhome**
Enjoy low-maintenance luxury in this beautifully upgraded 4-bedroom detached townhome, set in an award-winning school district just minutes from shopping, dining, and parks.
**Interior Highlights**
Upstairs offers three spacious bedrooms, a flexible bonus loft, and a primary suite featuring custom California Closets. The main level includes a private home office, ideal for remote work.
**Premium Upgrades**
Reclaimed barnwood flooring, custom tile backsplashes, decorative accent tile, and a striking new oak staircase bring character throughout. Recent updates include new LVP flooring in the kitchen (2024), a new water heater (2023), and additional mechanical improvements.
**Systems & Comfort**
The home is equipped with a whole-house air exchanger, humidifier, water softener, and custom blinds — combining comfort, efficiency, and style in every room.
Enjoy low-maintenance luxury in this beautifully upgraded 4-bedroom detached townhome, set in an award-winning school district just minutes from shopping, dining, and parks.
**Interior Highlights**
Upstairs offers three spacious bedrooms, a flexible bonus loft, and a primary suite featuring custom California Closets. The main level includes a private home office, ideal for remote work.
**Premium Upgrades**
Reclaimed barnwood flooring, custom tile backsplashes, decorative accent tile, and a striking new oak staircase bring character throughout. Recent updates include new LVP flooring in the kitchen (2024), a new water heater (2023), and additional mechanical improvements.
**Systems & Comfort**
The home is equipped with a whole-house air exchanger, humidifier, water softener, and custom blinds — combining comfort, efficiency, and style in every room.
Listing Provided Courtesy of Bridge Realty, LLC
Property Details
Price:
$473,000
MLS #:
NST7150682
Status:
Active
Beds:
4
Baths:
4
Type:
Single Family
Subtype:
(TH) Detached
Subdivision:
Eagle Ridge At Hennepin Village Five
Listed Date:
Sep 25, 2026
Finished Sq Ft:
2,808
Total Sq Ft:
4,068
Lot Size:
3,485 sqft / 0.08 acres (approx)
Year Built:
2011
Schools
School District:
Eden Prairie
Interior
Above Grade Finished Area
2034
Appliances
Dishwasher, Disposal, ENERGY STAR Qualified Appliances, Gas Water Heater, Microwave, Stainless Steel Appliances, Water Softener Owned
Bathrooms
1 Full Bathroom, 2 Three Quarter Bathrooms, 1 Half Bathroom
Below Grade Finished Area
774
Cooling
Central Air
Fireplaces Total
1
Heating
Forced Air, Fireplace(s)
Laundry Features
Laundry Room
Levels
Two
Exterior
Accessibility Features
None
Exterior Features
Vinyl
Garage Spaces
2
Parking Features
Attached Garage, Asphalt, Garage Door Opener, Tuckunder Garage
Financial
HOA Fee
$248
HOA Fee Frequency
Monthly
HOA Includes
Lawn Care, Professional Mgmt, Shared Amenities, Snow Removal
HOA Name
Associa Minnesota
HOA Phone
7632256400
Tax Year
2026
Taxes
$5,959

Map
Similar Listings Nearby


Copyright 2026. All rights reserved.
10013 Iris Lane
Eden Prairie, MN


