
$1,100,000$1,067,000
8562 French Curve
Eden Prairie, MN, 55347
About 8562 French Curve
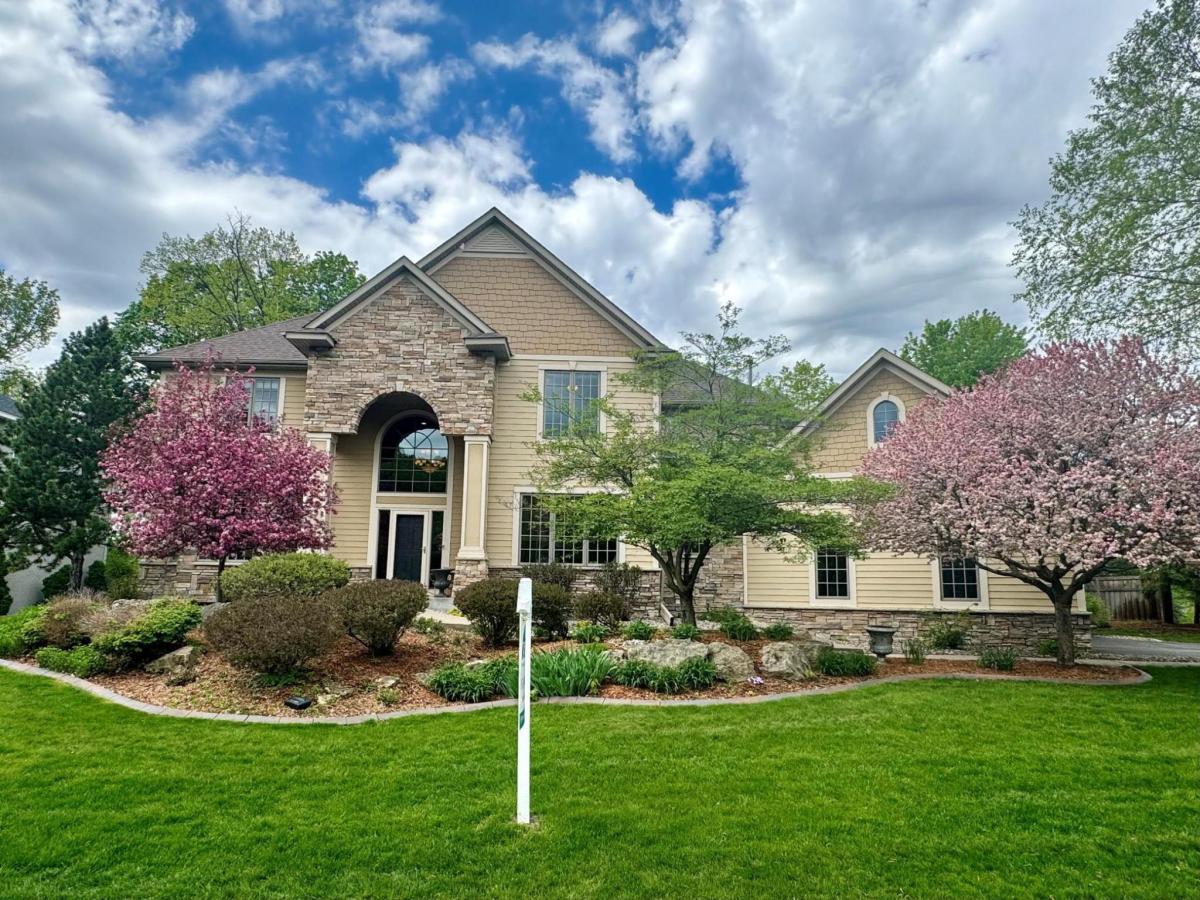
Custom-built two story features 5 beds and 5 baths with generous room sizes across over 6,000 finished sq ft. Dramatic 2-story entry with wide staircase. Abundant and bright spaces to entertain with the gourmet kitchen that walks out to a 3 season porch with large screened/glass windows overlooking a private yard and wooded views. Plus, an oversized family room with access to a maintenance free deck, formal dining, convenient mud room with lockers, spacious laundry, and executive office. Retreat to the upper-level primary bed with vaulted ceilings and spa-like bath. 3 additional Jr beds with ensuite and jack-and-jill baths. The lower level includes a family room with stone fireplace, game room, office, large fifth bedroom, and a three-quarter bath. Oversized garage with new epoxy flooring, workbench and wall mounted shelving. Professionally landscaped yard gives this home wonderful curb appeal. Close to MN River Bluffs, LRT Regional Trail and Lake Riley. See Supplements for updates!!!
Listing Provided Courtesy of Coldwell Banker Realty
8562 French Curve Property Details
Price:
$1,100,000 / $1,067,000
MLS #:
NST6522148
Status:
Closed (Aug 5, 2024)
Beds:
5
Baths:
5
Type:
Single Family
Subtype:
Single Family Residence
Subdivision:
The Big Woods
Listed Date:
Aug 6, 2025
Finished Sq Ft:
6,008
Total Sq Ft:
6,343
Lot Size:
27,007 sqft / 0.62 acres (approx)
Year Built:
2000
Schools
School District:
Eden Prairie
Interior Features
Above Grade Finished Area
4183
Appliances
Air-To-Air Exchanger, Central Vacuum, Cooktop, Dishwasher, Disposal, Dryer, Exhaust Fan, Humidifier, Microwave, Refrigerator, Stainless Steel Appliances, Wall Oven, Washer
Bathrooms
3 Full Bathrooms, 1 Three Quarter Bathroom, 1 Half Bathroom
Below Grade Finished Area
1825
Cooling
Central Air
Fireplaces Total
2
Heating
Forced Air, Space Heater
Levels
Two
Exterior & Lot Features
Accessibility Features
None
Construction Materials
Brick/Stone, Fiber Cement
Fencing
Partial, Privacy, Wood
Garage Spaces
3
Lot Features
Corner Lot, Many Trees, Underground Utilities
Parking Features
Attached Garage, Asphalt, Floor Drain, Garage Door Opener, Insulated Garage, Storage
Roof
Age 8 Years or Less, Architectural Shingle, Asphalt
Property Taxes & Financial Details
Tax Year
2024
Taxes
$11,344

Location
Similar Homes Near 8562 French Curve


Copyright 2026. All rights reserved.
8562 French Curve
Eden Prairie, MN



