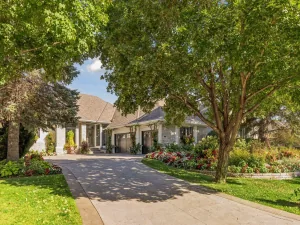
9032 Mcguffey Road, Eden Prairie, MN 55347

$1,190,000$
7 Beds
5 Baths
5,664 SqFt
0.31 Acres
Add
Add
$1,190,000$
9032 Mcguffey Road
Eden Prairie, MN, 55347
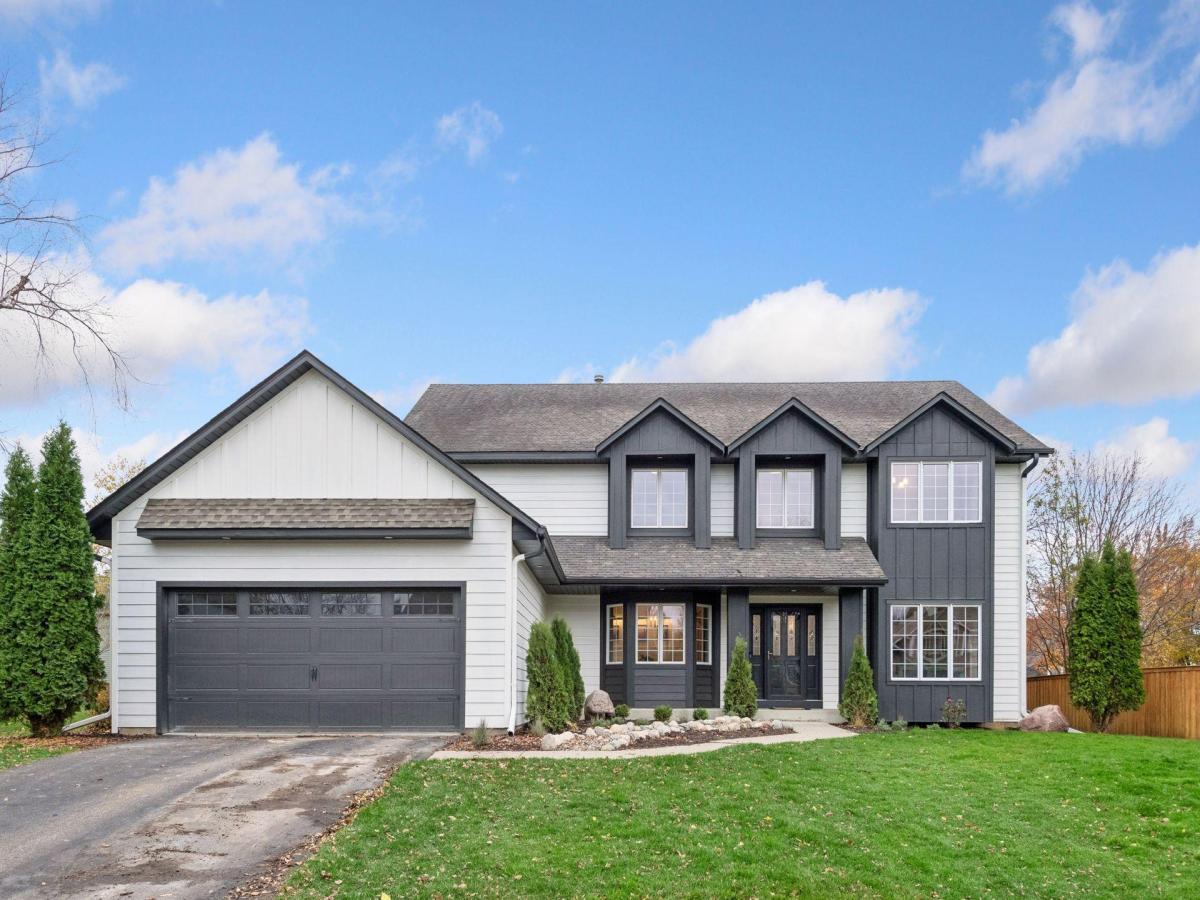
MLS #NST7170610 image #0MLS #NST7170610 image #1MLS #NST7170610 image #2MLS #NST7170610 image #3MLS #NST7170610 image #4MLS #NST7170610 image #5MLS #NST7170610 image #6MLS #NST7170610 image #7MLS #NST7170610 image #8MLS #NST7170610 image #9MLS #NST7170610 image #10MLS #NST7170610 image #11MLS #NST7170610 image #12MLS #NST7170610 image #13MLS #NST7170610 image #14MLS #NST7170610 image #15MLS #NST7170610 image #16MLS #NST7170610 image #17MLS #NST7170610 image #18MLS #NST7170610 image #19MLS #NST7170610 image #20MLS #NST7170610 image #21MLS #NST7170610 image #22MLS #NST7170610 image #23MLS #NST7170610 image #24MLS #NST7170610 image #25MLS #NST7170610 image #26MLS #NST7170610 image #27MLS #NST7170610 image #28MLS #NST7170610 image #29MLS #NST7170610 image #30MLS #NST7170610 image #31MLS #NST7170610 image #32MLS #NST7170610 image #33MLS #NST7170610 image #34MLS #NST7170610 image #35MLS #NST7170610 image #36MLS #NST7170610 image #37MLS #NST7170610 image #38MLS #NST7170610 image #39MLS #NST7170610 image #40MLS #NST7170610 image #41MLS #NST7170610 image #42MLS #NST7170610 image #43MLS #NST7170610 image #44MLS #NST7170610 image #45MLS #NST7170610 image #46MLS #NST7170610 image #47MLS #NST7170610 image #48MLS #NST7170610 image #49MLS #NST7170610 image #50MLS #NST7170610 image #51MLS #NST7170610 image #52MLS #NST7170610 image #53

About 9032 Mcguffey Road

An exceptional expression of refined living. This expansive Eden Prairie residence boasts a precise blend of class, sophistication and modern luxury. Featuring 7 bedrooms and 5 bathrooms, this carefully reimagined home has underwent extensive renovations including beautifully rebuilt kitchens with oversized professional appliances, bathrooms, a tastefully finished basement, new engineered exterior siding, luxury plank floors, windows, roofing, carpet, and all mechanical, electrical, and plumbing systems. Tasteful architectural details include all new custom cabinetry, elegant wainscoting, intricate wood moldings and trim, a splash of fresh designer paint in each space with countless additional refinements. This remarkable residence situated on a quiet street with a private backyard is zoned for the Eden Prairie School District. Come and see.
Listing Provided Courtesy of Set Apart Realty

9032 Mcguffey Road Property Details

Price:
$1,190,000
MLS #:
NST7170610
Status:
Active
Beds:
7
Baths:
5
Type:
Single Family
Subdivision:
Cedar Ridge Estates 2nd Add
Listed Date:
Nov 8, 2026
Finished Sq Ft:
5,664
Total Sq Ft:
5,664
Lot Size:
13,504 sqft / 0.31 acres (approx)
Year Built:
1992
Cedar Ridge Estates 2nd AddEden Prairie

Schools

School District:
Eden Prairie

Interior Features

Above Grade Finished Area
3792
Appliances
Air-To-Air Exchanger, Cooktop, Dishwasher, Disposal, Double Oven, Dryer, Exhaust Fan, Freezer, Microwave, Refrigerator, Washer
Bathrooms
3 Full Bathrooms, 2 Three Quarter Bathrooms
Below Grade Finished Area
1872
Cooling
Central Air
Fireplaces Total
1
Heating
Forced Air
Laundry Features
Sink
Levels
Two

Exterior & Lot Features

Accessibility Features
None
Construction Materials
Frame
Exterior Features
Engineered Wood
Garage Spaces
3
Parking Features
Attached Garage
Roof
Architectural Shingle

Property Taxes & Financial Details

Tax Year
2026
Taxes
$8,698

Need more info?
Ask a Question
Ready to go see it?
Schedule a Showing

LakePlace.com + Dane Arthur Agency

More About David

Mortgage Calculator


Location

Similar Homes Near 9032 Mcguffey Road
broker reciprocity
MLS# NST7055935broker reciprocity
16860 Valley Road
Eden Prairie, MN

$1,395,000

0.3 miles away

broker reciprocity
MLS# NST7164540broker reciprocity
9061 Breckenridge Lane
Eden Prairie, MN

$1,395,000

0.7 miles away

9032 Mcguffey Road
Eden Prairie, MN

A personal invitation

A conversation is a good place to start.

Whether you're planning a purchase, considering a sale or exploring what's next, I'd love to hear from you. Tell me what you have in mind, and let's talk about how I can help.

David Gooden

David Gooden

David Gooden & Co
The Dane Arthur Agency

Scan to save David Gooden's contact information

Save my contact information
Scan the code or tap the link
to keep my details close.

What's on your mind?

Share a few details below. I look forward to connecting with you.
* Required fields

    Close