
$319,000$
8262 Labont Way #5
Eden Prairie, MN, 55344
About 8262 Labont Way #5
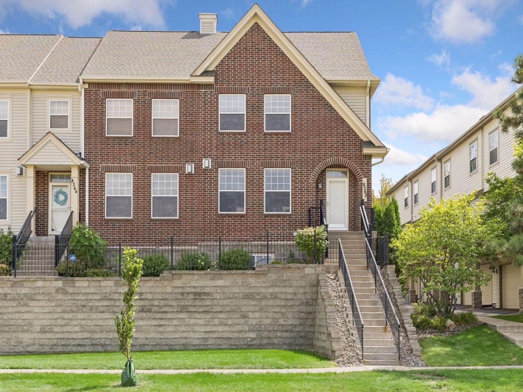
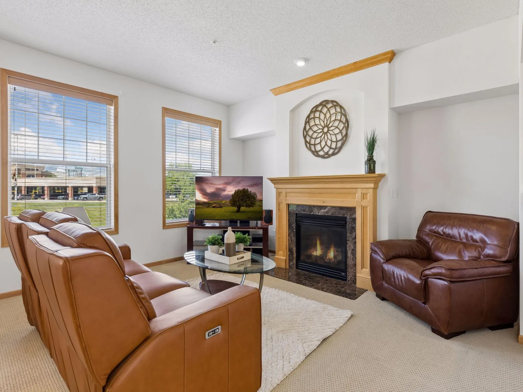
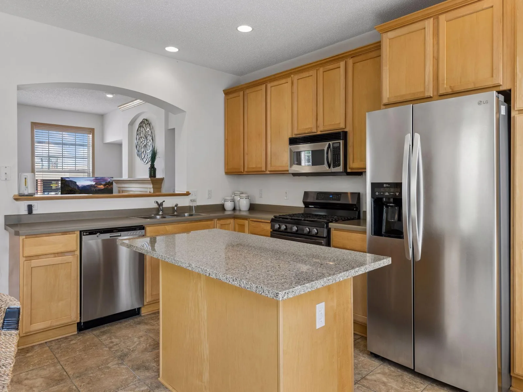
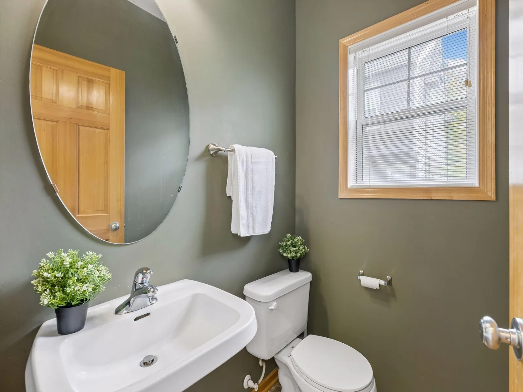
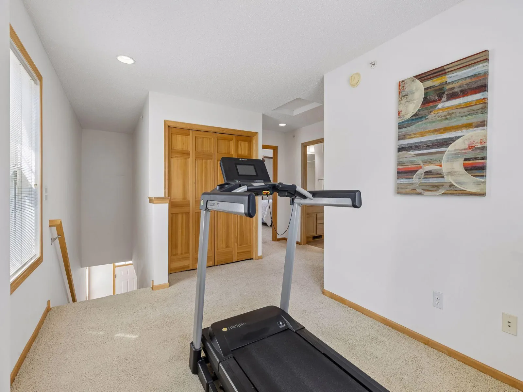
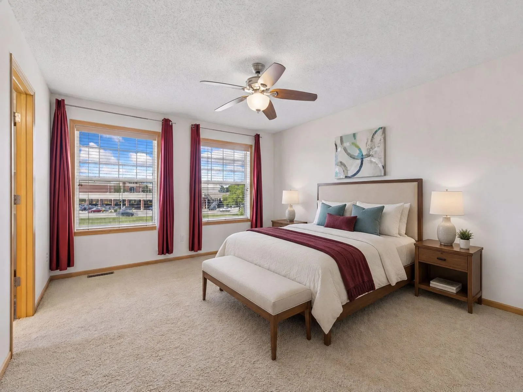
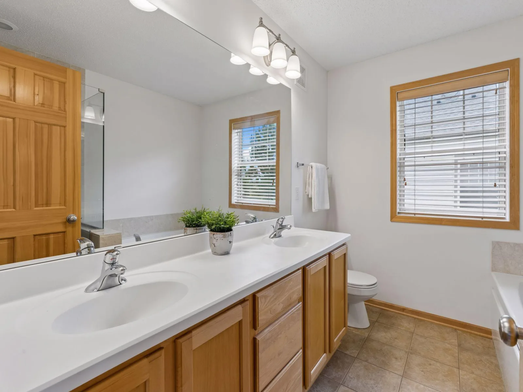
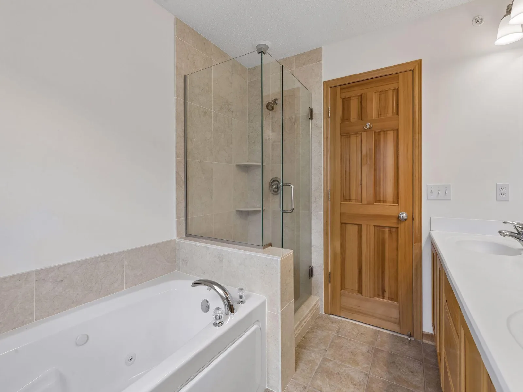
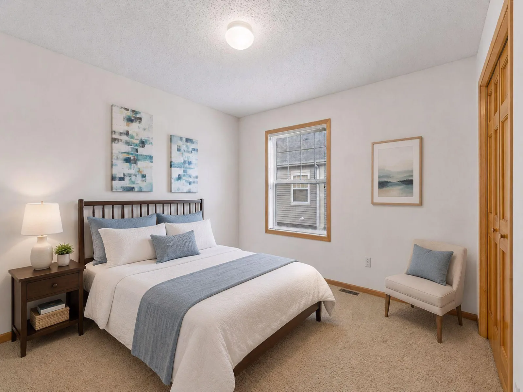
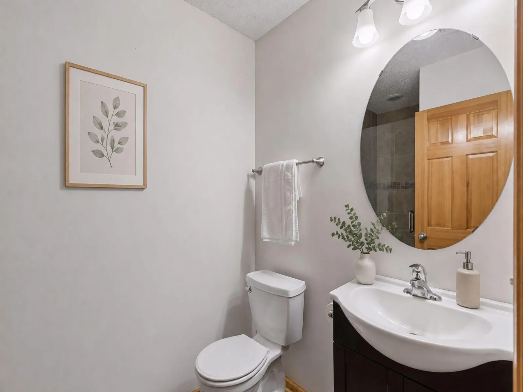
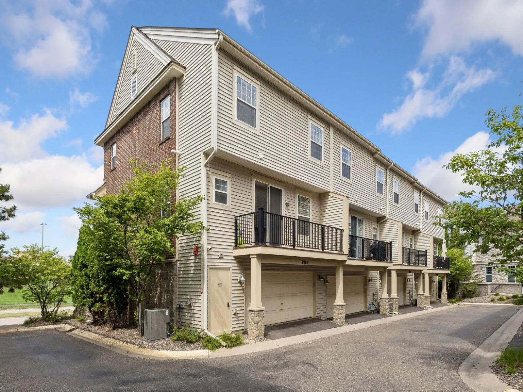
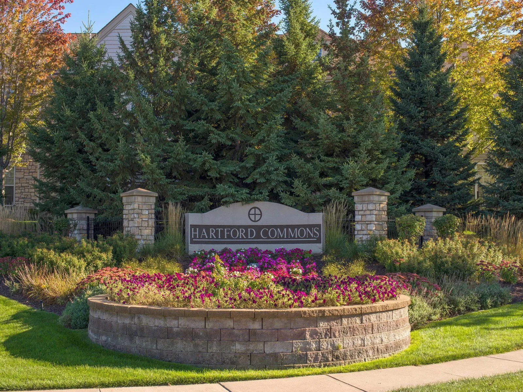
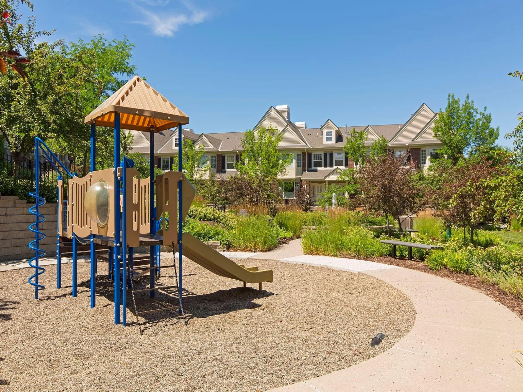
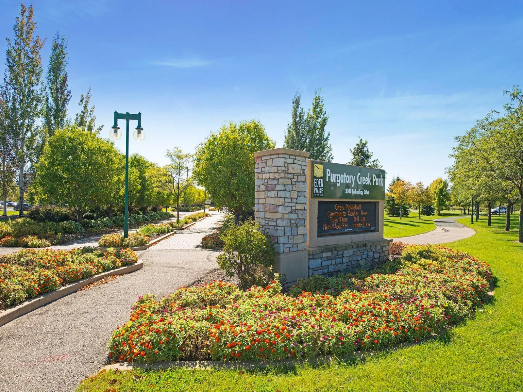
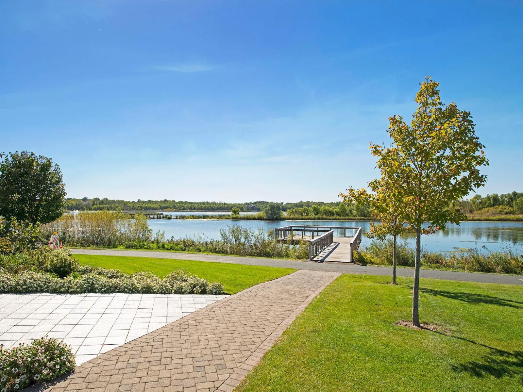
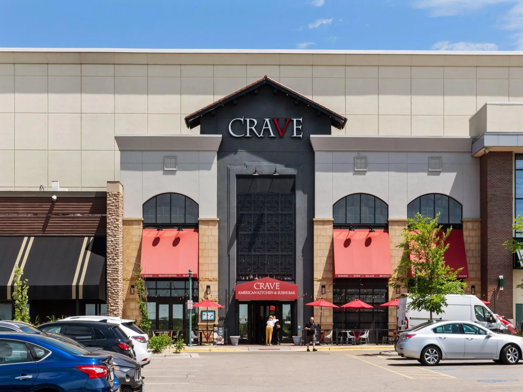
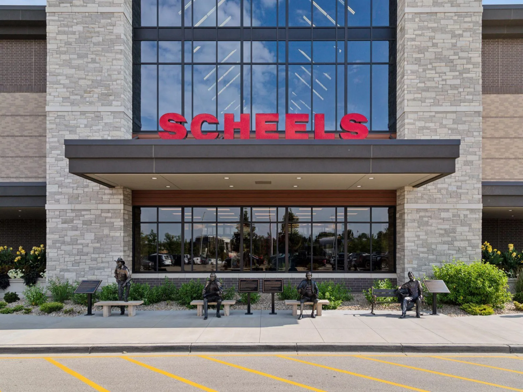
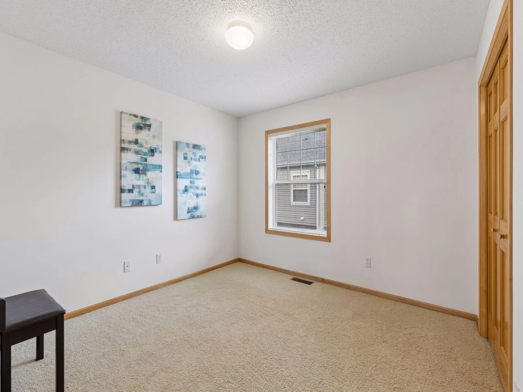
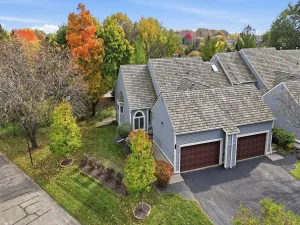
WORRY-FREE LIVING in this Hartford Commons gem! This 3-bedroom, 4-bath townhome delivers the space and updates you want with a low-maintenance lifestyle in a fantastic Eden Prairie location. Walk to parks, trails, shopping and dining at Eden Prairie Center, with easy access to I-494 and Hwy. 212. The open main level features 9-foot ceilings, a bright living room with cozy gas fireplace, and an updated kitchen with solid-surface countertops, center island and NEW KITCHEN APPLIANCES. Upstairs, the spacious primary suite offers a walk-in closet and private bath with a NEW TILE SHOWER. A second bedroom, full bath, versatile loft—perfect for a home office or workout space—and convenient laundry complete the upper level.
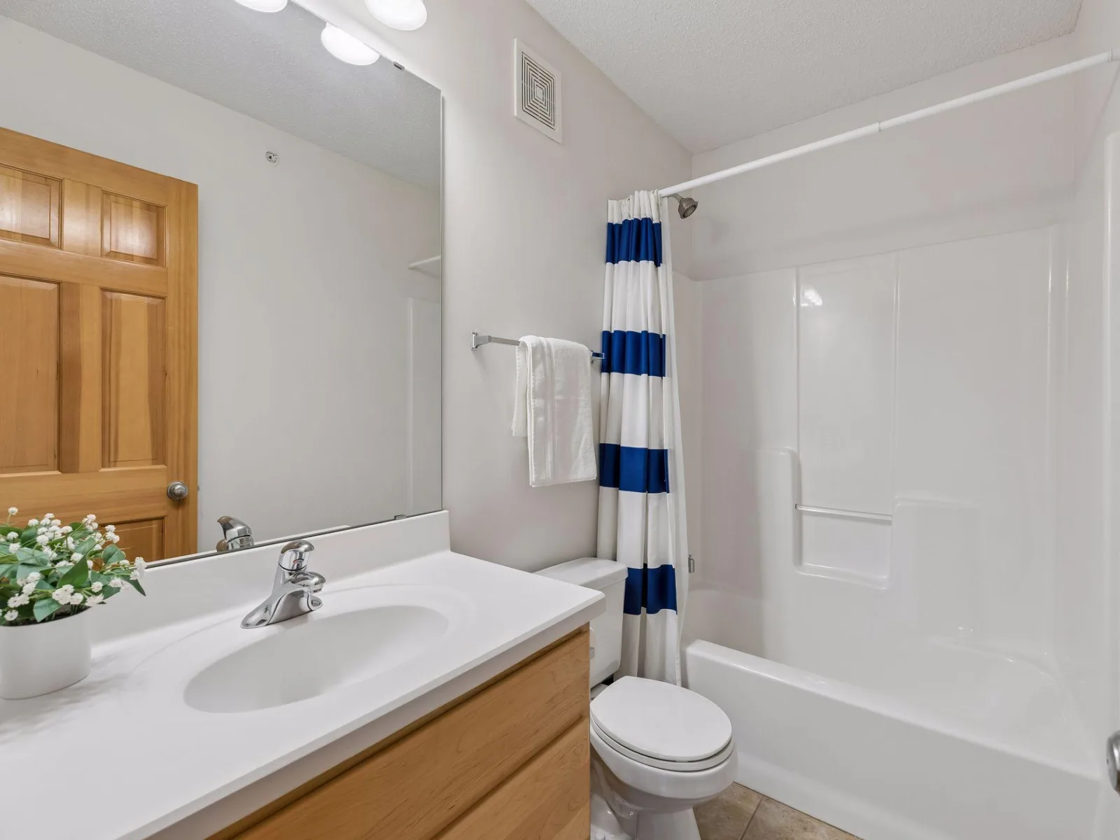
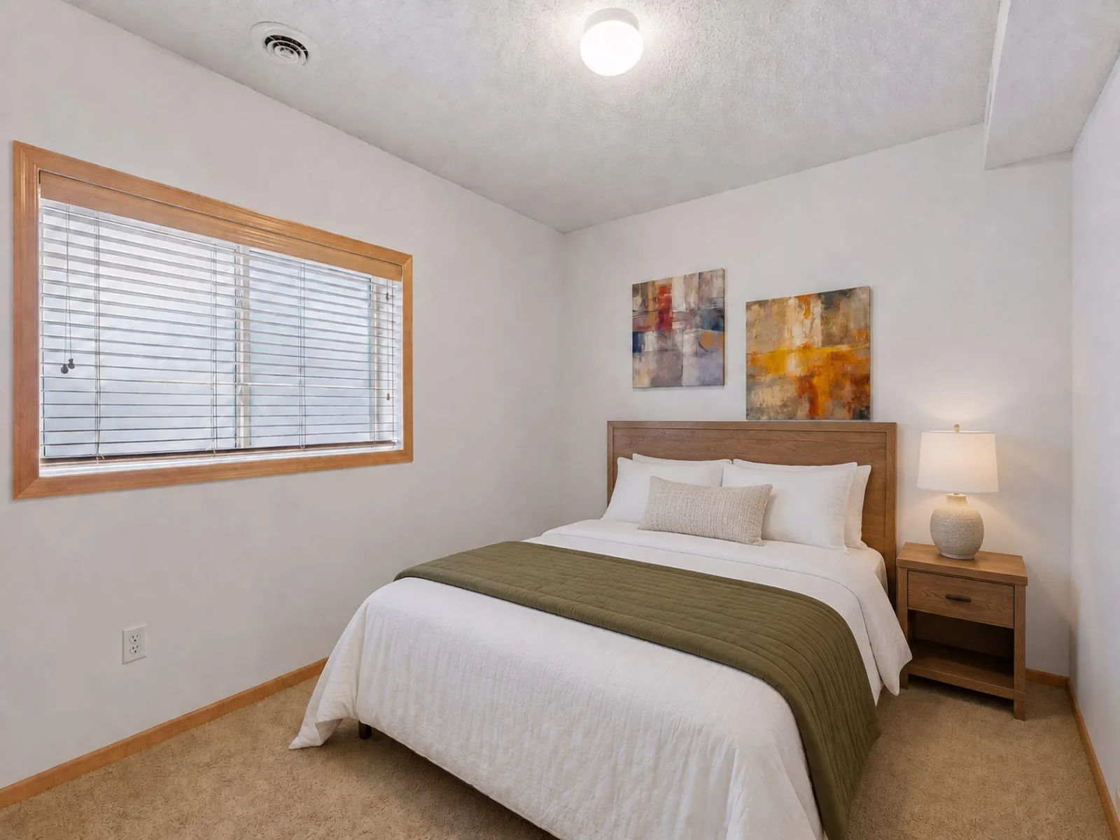
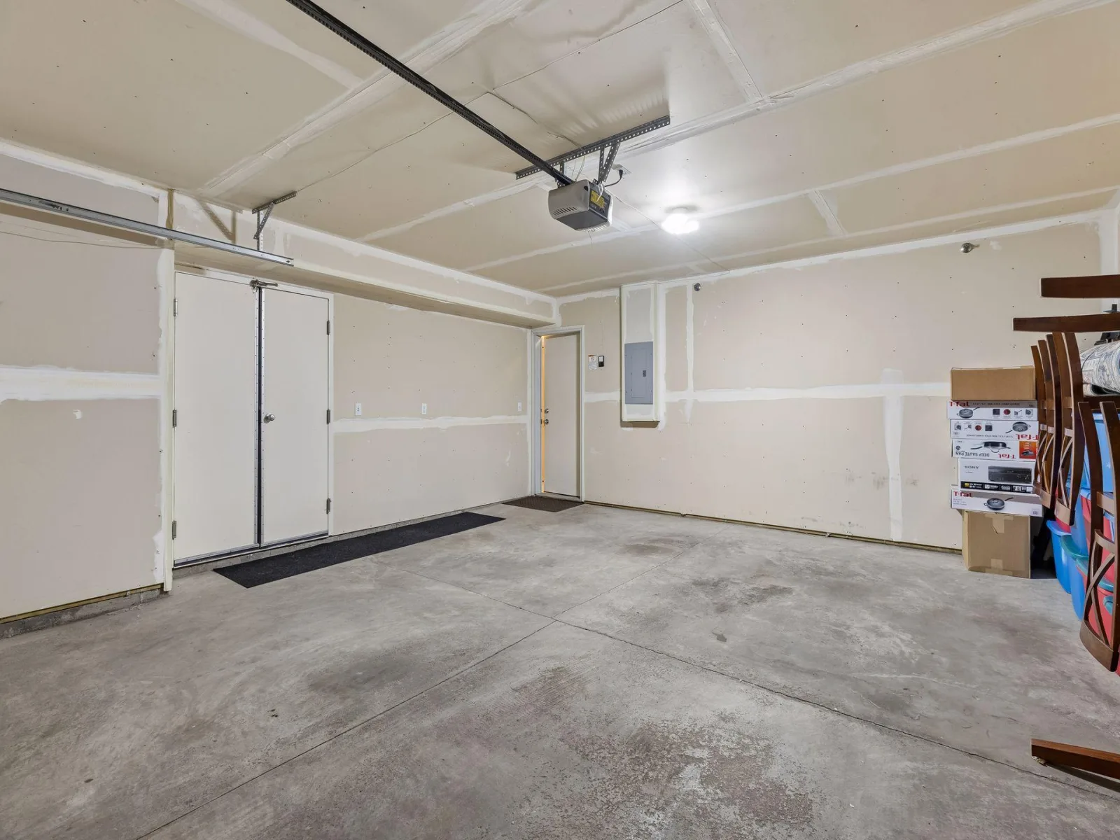
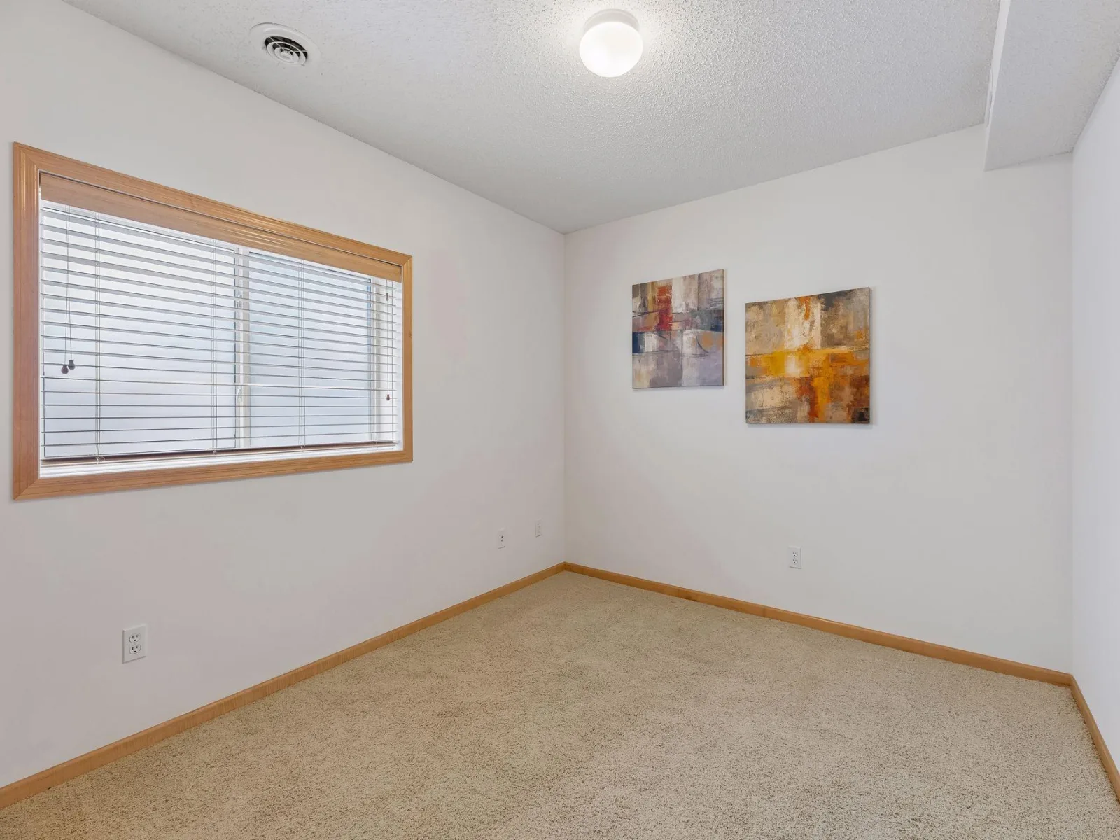
The finished lower level adds a third bedroom and NEW BATH with tile shower. Attached 2-car garage, NEW FURNACE and AC. Move-in ready, beautifully updated and easy to call HOME! RENTALS ARE ALLOWED UNTIL 30% CAP IS FILLED.
The finished lower level adds a third bedroom and NEW BATH with tile shower. Attached 2-car garage, NEW FURNACE and AC. Move-in ready, beautifully updated and easy to call HOME! RENTALS ARE ALLOWED UNTIL 30% CAP IS FILLED.
Listing Provided Courtesy of Edina Realty, Inc.
8262 Labont Way #5 Property Details
Price:
$319,000
MLS #:
NST7132506
Status:
Pending
Beds:
3
Baths:
4
Type:
Single Family
Subtype:
(TH) Side x Side
Subdivision:
Cic 1071 Hartford Commons Condo
Listed Date:
Aug 27, 2026
Finished Sq Ft:
2,060
Total Sq Ft:
2,060
Lot Size:
7,492 sqft / 0.17 acres (approx)
Year Built:
2004
Schools
School District:
Eden Prairie
Interior Features
Above Grade Finished Area
1860
Appliances
Dishwasher, Disposal, Dryer, Electronic Air Filter, Exhaust Fan, Humidifier, Microwave, Range, Refrigerator, Stainless Steel Appliances, Washer
Bathrooms
2 Full Bathrooms, 1 Three Quarter Bathroom, 1 Half Bathroom
Below Grade Finished Area
200
Cooling
Central Air
Fireplaces Total
1
Heating
Forced Air
Laundry Features
In Hall, Laundry Closet, Upper Level, Washer Hookup
Levels
Two
Exterior & Lot Features
Accessibility Features
None
Construction Materials
Block
Exterior Features
Stone, Vinyl
Fencing
None
Garage Spaces
2
Lot Features
Public Transit (w/in 6 blks), Tree Coverage – Medium
Parking Features
Attached Garage, Asphalt, Garage Door Opener, Guest Parking, Tuckunder Garage
Roof
Age Over 8 Years, Asphalt, Pitched
Property Taxes & Financial Details
HOA Fee
$525
HOA Fee Frequency
Monthly
HOA Includes
Building Exterior, Hazard Insurance, Lawn Care, Maintenance Grounds, Professional Mgmt, Sanitation, Sewer, Snow Removal, Water
HOA Name
First Service Residential
HOA Phone
9522772700
Tax Year
2026
Taxes
$4,676

Location
Similar Homes Near 8262 Labont Way #5


Copyright 2026. All rights reserved.
8262 Labont Way #5
Eden Prairie, MN



