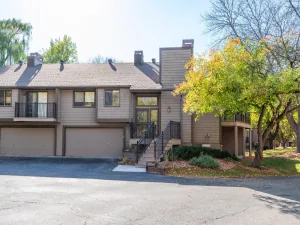
11061 Hyland Terrace, Eden Prairie, MN 55344

$345,000$
2 Beds
2 Baths
1,860 SqFt
0.07 Acres
Add
Add
$345,000$
11061 Hyland Terrace
Eden Prairie, MN, 55344
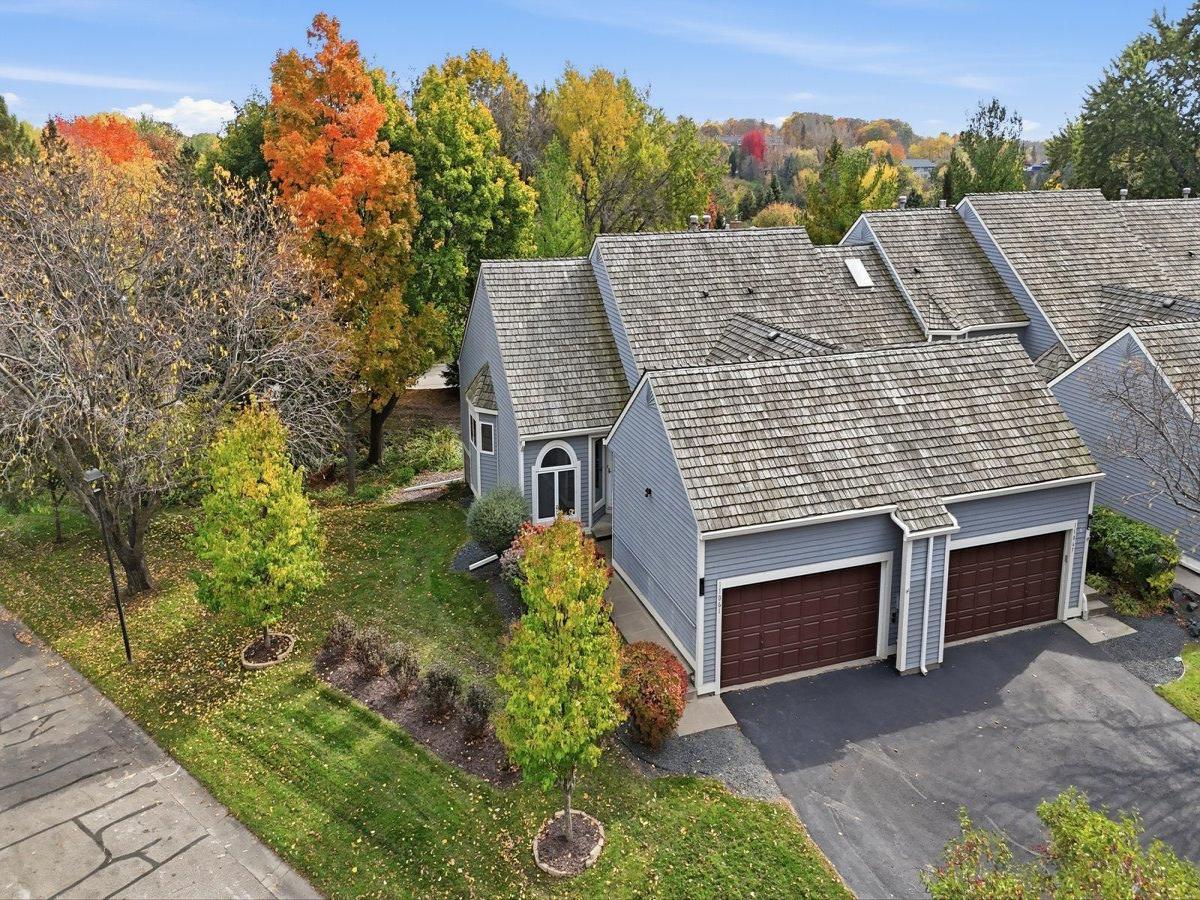
MLS #NST7165154 image #0MLS #NST7165154 image #1MLS #NST7165154 image #2MLS #NST7165154 image #3MLS #NST7165154 image #4MLS #NST7165154 image #5MLS #NST7165154 image #6MLS #NST7165154 image #7MLS #NST7165154 image #8MLS #NST7165154 image #9MLS #NST7165154 image #10MLS #NST7165154 image #11MLS #NST7165154 image #12MLS #NST7165154 image #13MLS #NST7165154 image #14MLS #NST7165154 image #15MLS #NST7165154 image #16MLS #NST7165154 image #17MLS #NST7165154 image #18MLS #NST7165154 image #19MLS #NST7165154 image #20MLS #NST7165154 image #21MLS #NST7165154 image #22MLS #NST7165154 image #23MLS #NST7165154 image #24MLS #NST7165154 image #25MLS #NST7165154 image #26MLS #NST7165154 image #27MLS #NST7165154 image #28MLS #NST7165154 image #29MLS #NST7165154 image #30MLS #NST7165154 image #31MLS #NST7165154 image #32MLS #NST7165154 image #33MLS #NST7165154 image #34MLS #NST7165154 image #35MLS #NST7165154 image #36MLS #NST7165154 image #37MLS #NST7165154 image #38MLS #NST7165154 image #39MLS #NST7165154 image #40MLS #NST7165154 image #41MLS #NST7165154 image #42MLS #NST7165154 image #43MLS #NST7165154 image #44MLS #NST7165154 image #45MLS #NST7165154 image #46MLS #NST7165154 image #47MLS #NST7165154 image #48MLS #NST7165154 image #49

About 11061 Hyland Terrace

Welcome home to this charming Eden Prairie townhome, where vaulted ceilings, abundant natural light, and cozy living spaces create a warm and welcoming place to call your own. Featuring 2 bedrooms, 2 bathrooms, and a versatile den, this home offers a welcoming layout with space to gather, relax, and make your own. The inviting living room provides a comfortable setting for everyday living and entertaining, while the separate family room features a fireplace for cozy evenings at home. The den offers flexibility for a home office, reading room, or hobby space. Outside, cedar siding and cedar shakes add warmth and distinctive character, complementing the home’s inviting appeal.
Listing Provided Courtesy of GRAND PROPERTIES REAL ESTATE

11061 Hyland Terrace Property Details

Price:
$345,000
MLS #:
NST7165154
Status:
Active
Beds:
2
Baths:
2
Type:
Single Family
Subtype:
(TH) Side x Side
Subdivision:
Northmark 4th Add
Listed Date:
Oct 27, 2026
Finished Sq Ft:
1,860
Total Sq Ft:
1,860
Lot Size:
3,049 sqft / 0.07 acres (approx)
Year Built:
1985
Northmark 4th AddEden Prairie

Schools

School District:
Eden Prairie

Interior Features

Above Grade Finished Area
1860
Appliances
Range, Refrigerator, Washer
Bathrooms
2 Full Bathrooms
Cooling
Central Air
Fireplaces Total
1
Heating
Forced Air, Fireplace(s)
Levels
Two

Exterior & Lot Features

Accessibility Features
None
Construction Materials
Block
Exterior Features
Wood
Garage Spaces
2
Parking Features
Attached Garage, Asphalt
Roof
Wood

Property Taxes & Financial Details

HOA Fee
$421
HOA Fee Frequency
Monthly
HOA Includes
Building Exterior, Maintenance Grounds, Snow Removal
HOA Name
New Concepts Management
HOA Phone
9529222500
Tax Year
2026
Taxes
$3,793

Need more info?
Ask a Question
Ready to go see it?
Schedule a Showing

LakePlace.com + Dane Arthur Agency

More About David

Mortgage Calculator


Location

Similar Homes Near 11061 Hyland Terrace
broker reciprocity
MLS# NST7163670broker reciprocity
11113 Hyland Terrace
Eden Prairie, MN

$350,000

0.0 miles away

broker reciprocity
MLS# NST7162752broker reciprocity
11479 Carriage Court
Eden Prairie, MN

$325,000

0.2 miles away

11061 Hyland Terrace
Eden Prairie, MN

A personal invitation

A conversation is a good place to start.

Whether you're planning a purchase, considering a sale or exploring what's next, I'd love to hear from you. Tell me what you have in mind, and let's talk about how I can help.

David Gooden

David Gooden

David Gooden & Co
The Dane Arthur Agency

Scan to save David Gooden's contact information

Save my contact information
Scan the code or tap the link
to keep my details close.

What's on your mind?

Share a few details below. I look forward to connecting with you.
* Required fields

    Close