
$695,000
18519 Farmstead Circle
Eden Prairie, MN, 55347
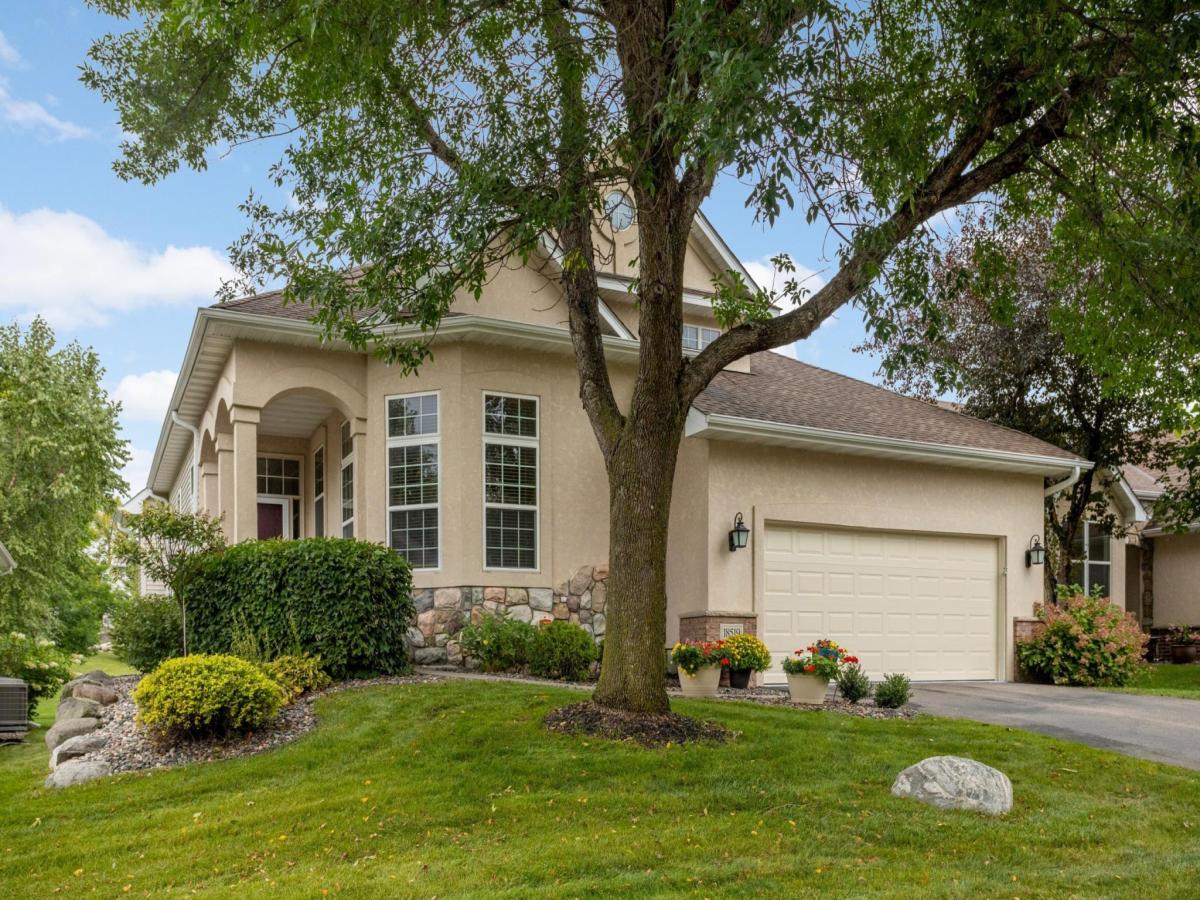


Hassle-Free Living at Its Best! Enjoy the feel and privacy of a single-family home with the convenience of association taking care of the majority of exterior maintenance, including siding, roof, and driveway, see supplements for a detailed list of what is included. This beautiful detached townhome built by well-known Lundgren Brothers Construction that offers a spacious, thoughtfully designed floor plan with features that provide comfort, functionality, and easy living. The inviting main level features an open layout with abundant natural light and beautiful finishes throughout. The chef’s kitchen is perfect for everyday living and entertaining, featuring a double oven, gas cooktop, generous cabinet and granite countertop space, a walk-in pantry, and a bright eat-in area surrounded by extra-tall windows. The dining room flows seamlessly into the main living areas, making it easy to gather with family and friends. Enjoy the bright and inviting sunroom, overlooking the nice yard and providing access to a good-sized deck—perfect for grilling, outdoor dining, and entertaining. The main-level primary suite offers a private retreat with a walk-in closet and an ensuite bath featuring a soaking tub, separate walk-in shower, and double vanity. A main-level laundry room adds convenience and makes this home ideal for one-level living. While the finished lower level provides plenty of additional space offers impressive recreation or family room with room for a pool table, plus two additional bedrooms and a spacious full bath is perfect for guests, family members, or hobbies. A large unfinished storage area provides excellent potential for additional finished space, such as a home theater or golf simulator, while currently works a valuable storage. Recent updates include a newer roof, furnace, air conditioning, light fixtures, and appliances, providing added peace of mind. Located in the desirable Settlers Ridge neighborhood, residents enjoy access to a community pool, basketball court and playground just a block away, along with nearby lake access and trails for walking, biking, and enjoying the outdoors. A rare opportunity to enjoy the space and privacy of a detached home with the convenience of association-maintained exterior features!
Listing Provided Courtesy of RE/MAX Results
Property Details
Price:
$695,000
MLS #:
NST7149465
Status:
Active
Beds:
3
Baths:
3
Type:
Single Family
Subtype:
(TH) Detached
Subdivision:
Settlers Ridge
Listed Date:
Sep 24, 2026
Finished Sq Ft:
3,346
Total Sq Ft:
3,952
Lot Size:
9,583 sqft / 0.22 acres (approx)
Year Built:
2002
Schools
School District:
Eden Prairie
Interior
Above Grade Finished Area
2060
Appliances
Cooktop, Dishwasher, Disposal, Double Oven, Dryer, Exhaust Fan, Humidifier, Gas Water Heater, Microwave, Refrigerator, Stainless Steel Appliances, Washer
Bathrooms
2 Full Bathrooms, 1 Half Bathroom
Below Grade Finished Area
1286
Cooling
Central Air
Fireplaces Total
1
Heating
Forced Air
Laundry Features
Laundry Room, Main Level
Levels
One
Exterior
Accessibility Features
None
Construction Materials
Concrete, Frame
Exterior Features
Stucco, Vinyl
Fencing
None
Garage Spaces
2
Lot Features
Tree Coverage – Light, Underground Utilities
Parking Features
Attached Garage, Asphalt, Garage Door Opener
Roof
Age 8 Years or Less, Asphalt
Financial
HOA Fee
$470
HOA Fee Frequency
Monthly
HOA Includes
Lawn Care, Maintenance Grounds, Professional Mgmt, Sanitation, Shared Amenities, Snow Removal
HOA Name
Compass Management Group
HOA Phone
6128884710
Tax Year
2026
Taxes
$8,332

Map
Similar Listings Nearby


Copyright 2026. All rights reserved.
18519 Farmstead Circle
Eden Prairie, MN


