
$624,900
9363 Libby Lane
Eden Prairie, MN, 55347
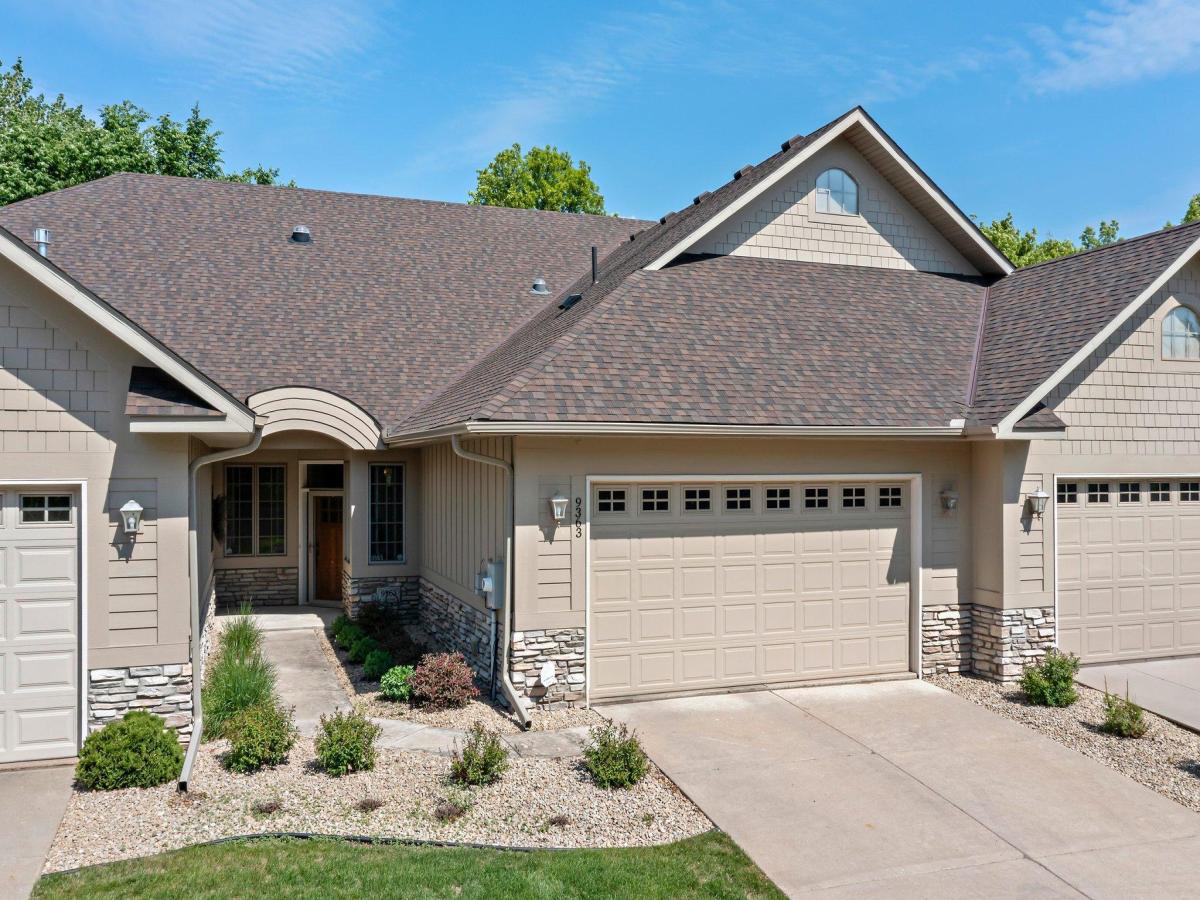


Enjoy comfortable main-level living, handicap accessible with no stairs to climb from the garage nor front door, plus peaceful wooded views and a fantastic Eden Prairie location in this spacious 3BR/3BA Townhome. The master bathroom is also equipped with handicap guide rails in the bathroom area not including the walk-in shower nor whirlpool bathtub. Beautifully refinished hardwood floors welcome you into the bright and inviting main level, featuring a well-appointed kitchen with Cambria countertops, maple cabinetry, slate backsplash, and a cozy breakfast area. The open living and dining spaces are complemented by a gas fireplace with custom built-ins, while a dedicated office provides a convenient work-from-home space. Just off the living area, the sunroom opens to a maintenance-free deck overlooking the semi-private wooded backyard and greenspace. The main-level primary suite features a generous walk-in closet and private bath with dual vanities, jetted tub, and separate walk-in shower. A second bedroom, laundry room, and half bath complete the main floor. Downstairs, the walkout lower level offers even more room to spread out with a large family/rec room featuring surround sound and a second gas fireplace, plus a third bedroom, ¾ bath, abundant unfinished storage, and access to a screened porch overlooking the backyard. Multiple-zone HVAC adds customized comfort throughout the home. Ideally located near parks, trails, Pioneer Trail, Hwy 212, shopping, dining, and everyday conveniences, this home offers a wonderful combination of space, privacy, and low-maintenance living.
Listing Provided Courtesy of RE/MAX Advantage Plus
Property Details
Price:
$624,900
MLS #:
NST7124710
Status:
Active
Beds:
3
Baths:
3
Type:
Single Family
Subtype:
(TH) Side x Side
Listed Date:
Aug 28, 2026
Finished Sq Ft:
2,998
Total Sq Ft:
3,599
Year Built:
2005
Schools
School District:
Eden Prairie
Interior
Above Grade Finished Area
1881
Appliances
Air-To-Air Exchanger, Central Vacuum, Cooktop, Dishwasher, Disposal, Dryer, Humidifier, Microwave, Refrigerator, Wall Oven, Washer, Water Softener Owned
Bathrooms
1 Full Bathroom, 1 Three Quarter Bathroom, 1 Half Bathroom
Below Grade Finished Area
1117
Cooling
Central Air
Fireplaces Total
2
Heating
Forced Air
Laundry Features
Laundry Room, Main Level, Sink
Levels
One
Exterior
Accessibility Features
Grab Bars In Bathroom, No Stairs External, No Stairs Internal, Other
Exterior Features
Stone
Garage Spaces
2
Lot Features
Tree Coverage – Medium
Parking Features
Attached Garage, Concrete, Garage Door Opener
Roof
Age 8 Years or Less, Asphalt
Financial
HOA Fee
$690
HOA Fee Frequency
Monthly
HOA Includes
Hazard Insurance, Maintenance Grounds, Professional Mgmt, Sanitation
HOA Name
Cities Management
HOA Phone
6123818600
Tax Year
2026
Taxes
$7,232

Map
Similar Listings Nearby


Copyright 2026. All rights reserved.
9363 Libby Lane
Eden Prairie, MN


