
$567,950$575,000
17472 Frondell Court
Eden Prairie, MN, 55347
About 17472 Frondell Court
Like no other! Wonderful opportunity to experience the best of one-level living in Dellwood Estates. If you are seeking modern updates, an open concept design, and a serene natural setting, look no further!
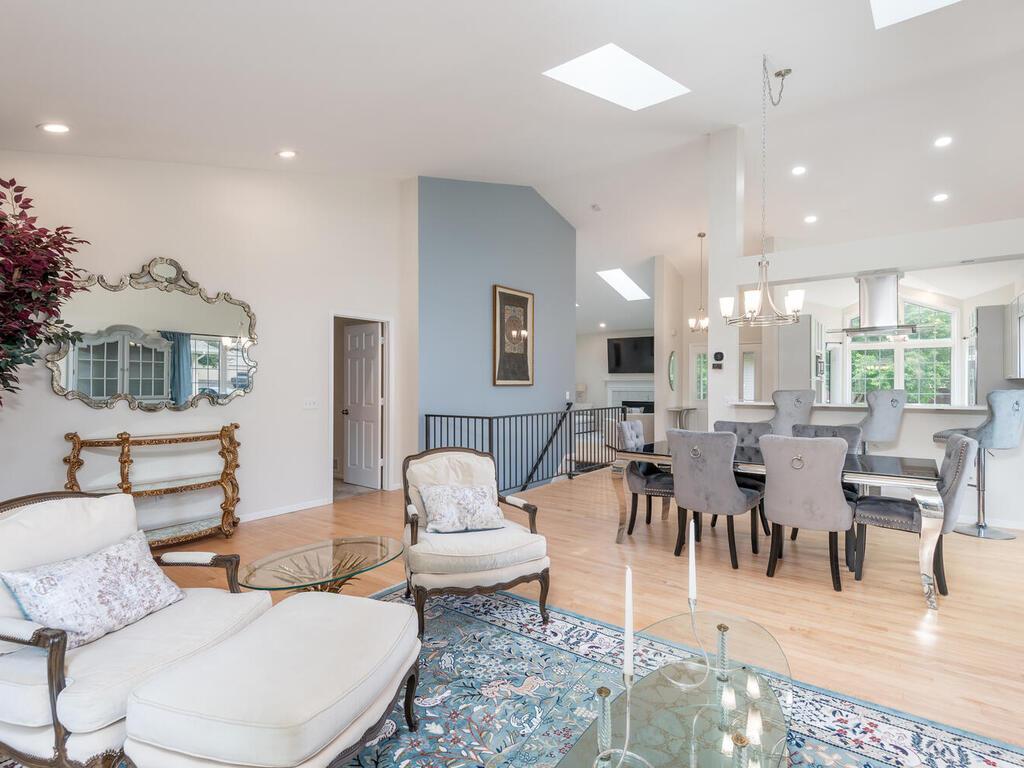
This one-level townhome with a finished lower level offers 3 spacious bedrooms, 3 newly renovated bathrooms, and an open concept design. The gourmet kitchen features sleek stone surface, top-tier Fisher & Paykel appliances, custom cabinetry, and a spacious pantry—ideal for both casual meals and entertaining. The main level is updated with open stair rail to the lower level, all-new hardwood flooring, soaring ceilings, skylights, plenty of natural light, and a cozy new fireplace in the living area. The luxury owners’ suite is spacious with soaring vaults and offers serene views of the adjacent nature preserve for a great night’s rest! The owners’ suite offers a new luxurious bathroom with a walk-in shower, dual-sink vanity, and a deep soaking tub. Also featured on the main level is a comfortable screened back porch area! This area offers a peaceful retreat to take in nature and unwind after a long day. The lower level features a large screen TV with a built-in fireplace, a kitchenette with a full-size refrigerator, ample space for game nights and fun gatherings, 2 spacious bedrooms, and an updated bathroom. This home is conveniently located to parks, shopping, and conveniences! Come take a peek soon!
This one-level townhome with a finished lower level offers 3 spacious bedrooms, 3 newly renovated bathrooms, and an open concept design. The gourmet kitchen features sleek stone surface, top-tier Fisher & Paykel appliances, custom cabinetry, and a spacious pantry—ideal for both casual meals and entertaining. The main level is updated with open stair rail to the lower level, all-new hardwood flooring, soaring ceilings, skylights, plenty of natural light, and a cozy new fireplace in the living area. The luxury owners’ suite is spacious with soaring vaults and offers serene views of the adjacent nature preserve for a great night’s rest! The owners’ suite offers a new luxurious bathroom with a walk-in shower, dual-sink vanity, and a deep soaking tub. Also featured on the main level is a comfortable screened back porch area! This area offers a peaceful retreat to take in nature and unwind after a long day. The lower level features a large screen TV with a built-in fireplace, a kitchenette with a full-size refrigerator, ample space for game nights and fun gatherings, 2 spacious bedrooms, and an updated bathroom. This home is conveniently located to parks, shopping, and conveniences! Come take a peek soon!
Listing Provided Courtesy of RE/MAX Results
17472 Frondell Court Property Details
Price:
$567,950 / $575,000
MLS #:
NST6736389
Status:
Closed (Aug 29, 2025)
Beds:
3
Baths:
3
Type:
Single Family
Subtype:
(TH) Side x Side
Subdivision:
Dellwood Estates
Listed Date:
Jun 10, 2025
Finished Sq Ft:
3,074
Total Sq Ft:
3,354
Lot Size:
3,049 sqft / 0.07 acres (approx)
Year Built:
1994
Schools
School District:
Eden Prairie
Interior Features
Above Grade Finished Area
1755
Appliances
Central Vacuum, Cooktop, Dishwasher, Disposal, Dryer, ENERGY STAR Qualified Appliances, Range, Refrigerator, Stainless Steel Appliances, Washer
Bathrooms
1 Full Bathroom, 1 Three Quarter Bathroom, 1 Half Bathroom
Below Grade Finished Area
1319
Cooling
Central Air
Fireplaces Total
2
Heating
Forced Air
Laundry Features
Laundry Room, Main Level, Sink
Levels
One
Exterior & Lot Features
Accessibility Features
None
Construction Materials
Block
Exterior Features
Stone, Vinyl
Garage Spaces
2
Lot Features
Tree Coverage – Medium
Parking Features
Attached Garage, Asphalt, Finished Garage, Garage Door Opener
Roof
Age 8 Years or Less
Property Taxes & Financial Details
HOA Fee
$488
HOA Fee Frequency
Monthly
HOA Includes
Hazard Insurance, Lawn Care, Maintenance Grounds, Professional Mgmt, Sanitation, Snow Removal
HOA Name
Sharper
HOA Phone
9522444777
Tax Year
2025
Taxes
$5,704

Location
Similar Homes Near 17472 Frondell Court


Copyright 2026. All rights reserved.
17472 Frondell Court
Eden Prairie, MN



