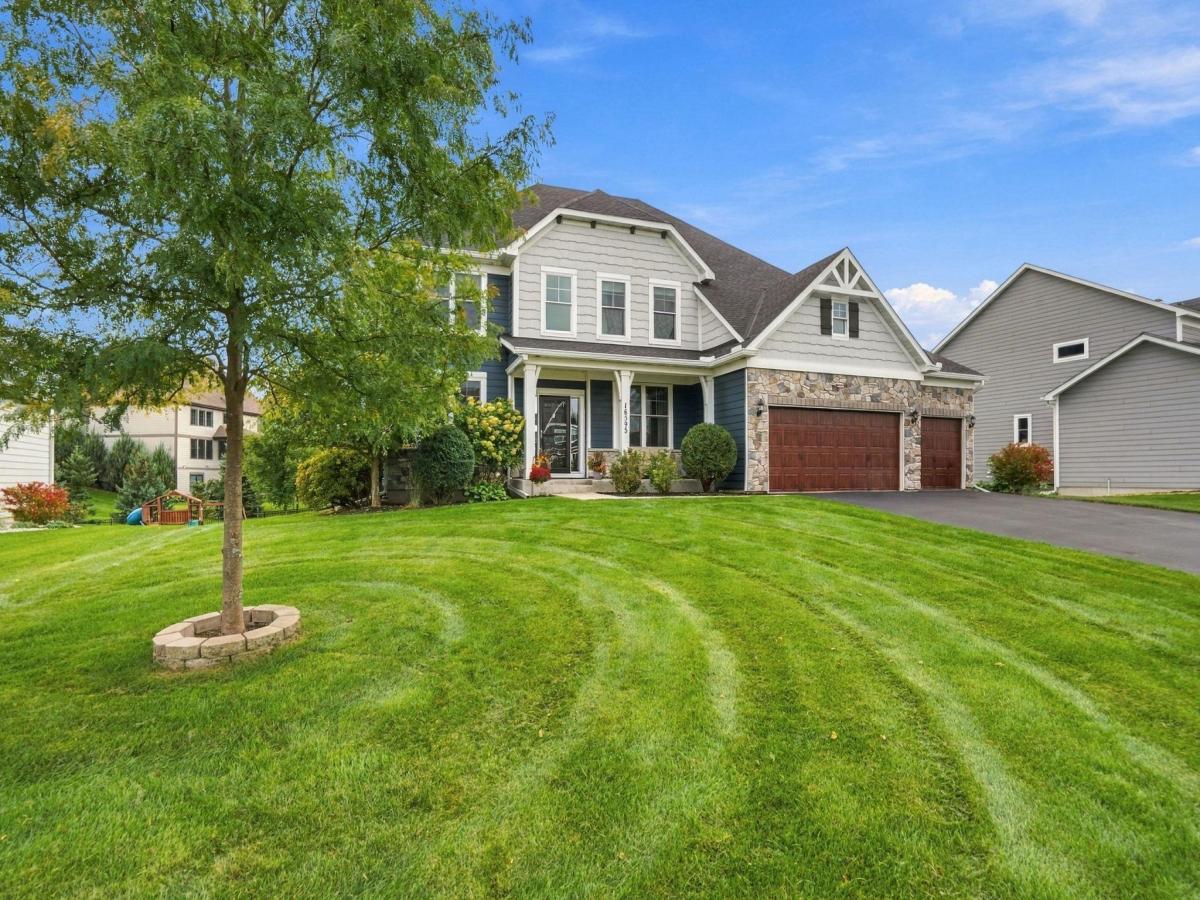
16595 Beverly Drive, Eden Prairie, MN 55347

$1,399,900$
6 Beds
6 Baths
5,129 SqFt
0.41 Acres
Add
Add
$1,399,900$
16595 Beverly Drive
Eden Prairie, MN, 55347
MLS #NST7152832 image #0MLS #NST7152832 image #1MLS #NST7152832 image #2MLS #NST7152832 image #3MLS #NST7152832 image #4MLS #NST7152832 image #5MLS #NST7152832 image #6MLS #NST7152832 image #7MLS #NST7152832 image #8MLS #NST7152832 image #9MLS #NST7152832 image #10MLS #NST7152832 image #11MLS #NST7152832 image #12MLS #NST7152832 image #13MLS #NST7152832 image #14MLS #NST7152832 image #15MLS #NST7152832 image #16MLS #NST7152832 image #17MLS #NST7152832 image #18MLS #NST7152832 image #19MLS #NST7152832 image #20MLS #NST7152832 image #21MLS #NST7152832 image #22MLS #NST7152832 image #23MLS #NST7152832 image #24MLS #NST7152832 image #25MLS #NST7152832 image #26MLS #NST7152832 image #27MLS #NST7152832 image #28MLS #NST7152832 image #29MLS #NST7152832 image #30MLS #NST7152832 image #31MLS #NST7152832 image #32MLS #NST7152832 image #33MLS #NST7152832 image #34MLS #NST7152832 image #35MLS #NST7152832 image #36MLS #NST7152832 image #37MLS #NST7152832 image #38MLS #NST7152832 image #39MLS #NST7152832 image #40MLS #NST7152832 image #41MLS #NST7152832 image #42MLS #NST7152832 image #43MLS #NST7152832 image #44MLS #NST7152832 image #45MLS #NST7152832 image #46MLS #NST7152832 image #47MLS #NST7152832 image #48
Open House Nov 07, 2026
12:00 – 02:00
Open House Nov 08, 2026
11:00 – 01:00

About 16595 Beverly Drive

Discover this beautifully updated home featuring a spacious open floor plan designed for modern living and entertaining. The upgraded kitchen offers style and functionality, seamlessly flowing into the inviting living spaces. A stunning new addition takes entertaining to the next level, complete with a custom entertainment bar and golf simulator—perfect for hosting family and friends year-round. Step outside onto the private primary bedroom deck overlooking the backyard, offering a peaceful retreat to relax and unwind. With thoughtful upgrades, exceptional entertainment spaces, and a perfect blend of comfort and luxury, this home is truly a must-see! Residents of Reeder Ridge enjoy exclusive access to a private pool, pool house, an extraordinary scenic overlook with a firepit and sweeping views of the MN River Valley
Listing Provided Courtesy of Bridge Realty, LLC

16595 Beverly Drive Property Details

Price:
$1,399,900
MLS #:
NST7152832
Status:
Active
Beds:
6
Baths:
6
Type:
Single Family
Subdivision:
Reeder Ridge Second Add
Listed Date:
Nov 2, 2026
Finished Sq Ft:
5,129
Total Sq Ft:
5,239
Lot Size:
17,860 sqft / 0.41 acres (approx)
Year Built:
2017
Reeder Ridge Second AddEden Prairie

Schools

School District:
Eden Prairie

Interior Features

Above Grade Finished Area
3444
Bathrooms
2 Full Bathrooms, 2 Three Quarter Bathrooms, 2 Half Bathrooms
Below Grade Finished Area
1685
Cooling
Central Air
Fireplaces Total
3
Heating
Forced Air
Levels
Two

Exterior & Lot Features

Accessibility Features
None
Exterior Features
Vinyl
Garage Spaces
3
Parking Features
Attached Garage, Asphalt

Property Taxes & Financial Details

HOA Fee
$150
HOA Fee Frequency
Monthly
HOA Includes
Other, Professional Mgmt, Sanitation, Shared Amenities
HOA Name
Reeder Ridge HOA
HOA Phone
6512331307
Tax Year
2025
Taxes
$11,079

Need more info?
Ask a Question
Ready to go see it?
Schedule a Showing

LakePlace.com + Dane Arthur Agency

More About David

Mortgage Calculator


Location

Similar Homes Near 16595 Beverly Drive
broker reciprocity
MLS# NST7121697broker reciprocity
10033 Frederick Place
Eden Prairie, MN

$1,595,000

0.2 miles away

broker reciprocity
MLS# NST7158071broker reciprocity
XXX19 Mable Lane
Eden Prairie, MN

$1,556,471

0.8 miles away

broker reciprocity
MLS# NST7158730broker reciprocity
XXX18 Canopy Trail
Eden Prairie, MN

$1,554,819

0.7 miles away

16595 Beverly Drive
Eden Prairie, MN

A personal invitation

A conversation is a good place to start.

Whether you're planning a purchase, considering a sale or exploring what's next, I'd love to hear from you. Tell me what you have in mind, and let's talk about how I can help.

David Gooden

David Gooden

David Gooden & Co
The Dane Arthur Agency

Scan to save David Gooden's contact information

Save my contact information
Scan the code or tap the link
to keep my details close.

What's on your mind?

Share a few details below. I look forward to connecting with you.
* Required fields

    Close