
$1,554,819
XXX18 Canopy Trail
Eden Prairie, MN, 55347
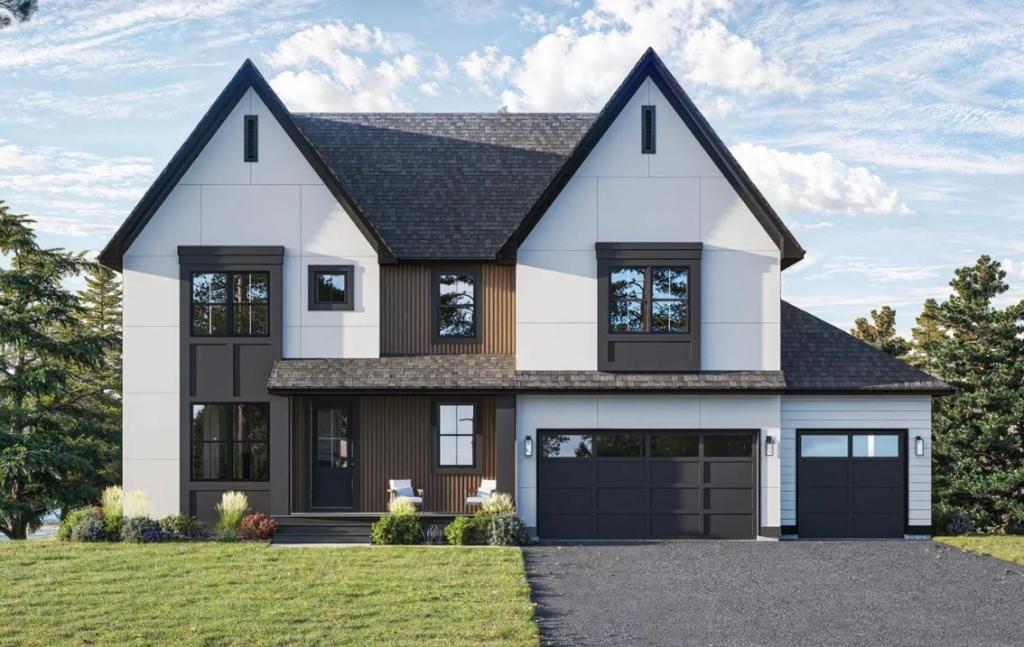


Welcome to McDonald Construction Partner’s exciting new development of Marshall Farms of 11 lots, some overlooking the MN river valley and all are heavily treed for a variety of luxury “ready to go” Signature plans from our “in house architects” to modify as you wish— or to create a fresh new dream home design. The Aspen features a main floor bedroom with a 3/4 bath and beautiful wood flooring that extends up the staircase and hallway. The impressive gourmet kitchen includes a huge walk-in pantry. On the upper level, you will find a large primary bath equipped with a freestanding tub and shower, a shared bathroom, an ensuite bathroom, an upper laundry room and a fun loft space. The finished lower level boasts a spacious open recreation room, a sixth bedroom, and much more! Enjoy convenience of nearby walking trails, several parks, EP mall area, and top rated (#4 ranked in MN by Niche) Eden Prairie public schools. See model home at 9271 Timberland Trail, Eden Prairie.
Listing Provided Courtesy of Edina Realty, Inc.
Property Details
Price:
$1,554,819
MLS #:
NST7158730
Status:
Active
Beds:
6
Baths:
5
Type:
Single Family
Subdivision:
Marshall Farms
Listed Date:
Oct 13, 2026
Finished Sq Ft:
4,259
Total Sq Ft:
4,634
Lot Size:
15,246 sqft / 0.35 acres (approx)
Year Built:
2025
Schools
School District:
Eden Prairie
Interior
Above Grade Finished Area
3196
Appliances
Air-To-Air Exchanger, Cooktop, Dishwasher, Disposal, Dryer, Exhaust Fan, Freezer, Humidifier, Gas Water Heater, Microwave, Refrigerator, Stainless Steel Appliances, Wall Oven, Washer, Water Softener Owned
Bathrooms
2 Full Bathrooms, 3 Three Quarter Bathrooms
Below Grade Finished Area
1063
Cooling
Central Air
Fireplaces Total
1
Heating
Zoned
Laundry Features
Upper Level
Levels
Two
Exterior
Accessibility Features
None
Construction Materials
Concrete
Exterior Features
Fiber Board, Other
Fencing
None
Garage Spaces
3
Lot Features
Tree Coverage – Heavy
Parking Features
Attached Garage, Covered, Asphalt, Garage Door Opener
Roof
Age 8 Years or Less, Architectural Shingle, Asphalt
Financial
Tax Year
2026

Map
Similar Listings Nearby


Copyright 2026. All rights reserved.
XXX18 Canopy Trail
Eden Prairie, MN


