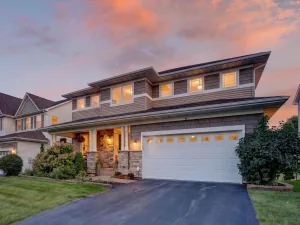
15403 Plumstone Drive, Eden Prairie, MN 55347

$699,000$
6 Beds
5 Baths
4,115 SqFt
0.33 Acres
Add
Add
$699,000$
15403 Plumstone Drive
Eden Prairie, MN, 55347
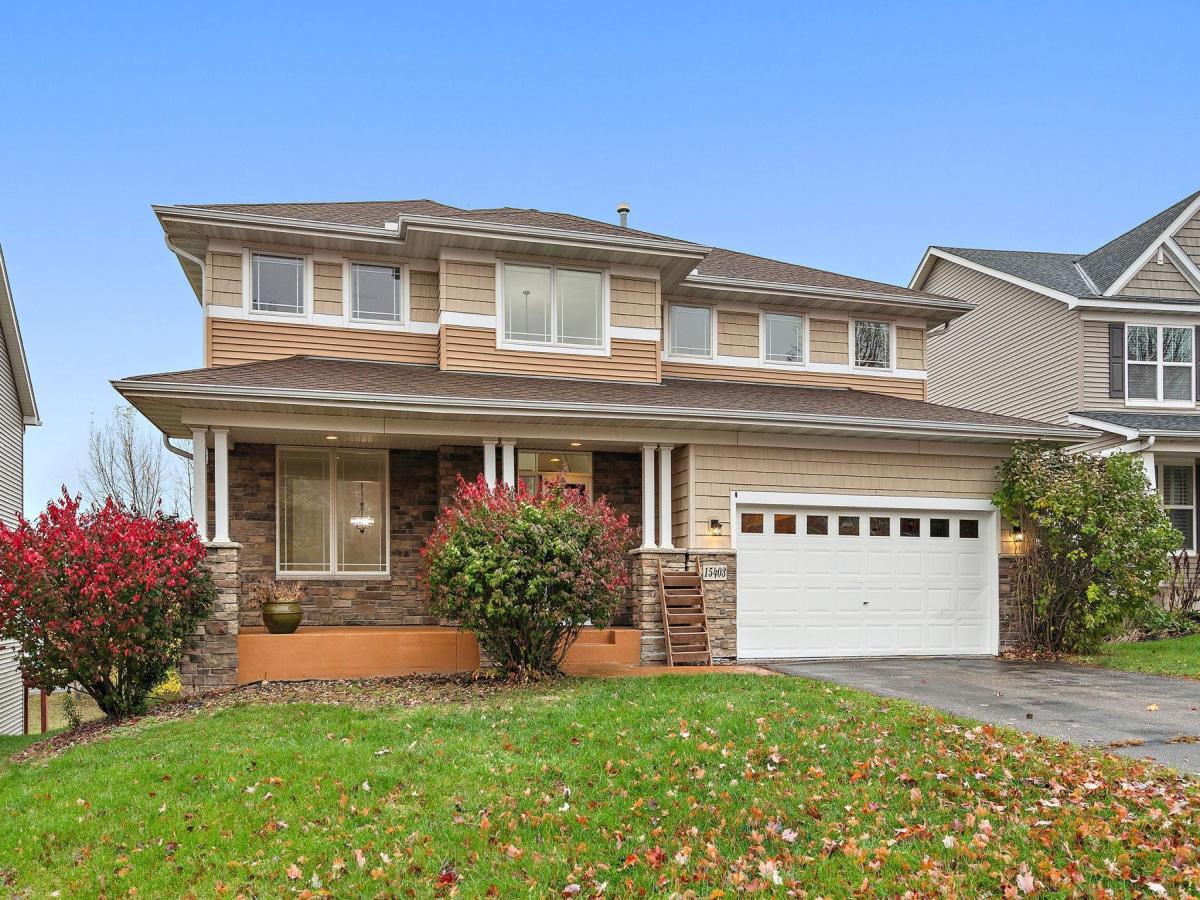
MLS #NST7166479 image #0MLS #NST7166479 image #1MLS #NST7166479 image #2MLS #NST7166479 image #3MLS #NST7166479 image #4MLS #NST7166479 image #5MLS #NST7166479 image #6MLS #NST7166479 image #7MLS #NST7166479 image #8MLS #NST7166479 image #9MLS #NST7166479 image #10MLS #NST7166479 image #11MLS #NST7166479 image #12MLS #NST7166479 image #13MLS #NST7166479 image #14MLS #NST7166479 image #15MLS #NST7166479 image #16MLS #NST7166479 image #17MLS #NST7166479 image #18MLS #NST7166479 image #19MLS #NST7166479 image #20MLS #NST7166479 image #21MLS #NST7166479 image #22MLS #NST7166479 image #23MLS #NST7166479 image #24MLS #NST7166479 image #25MLS #NST7166479 image #26MLS #NST7166479 image #27MLS #NST7166479 image #28MLS #NST7166479 image #29MLS #NST7166479 image #30MLS #NST7166479 image #31MLS #NST7166479 image #32MLS #NST7166479 image #33MLS #NST7166479 image #34MLS #NST7166479 image #35MLS #NST7166479 image #36MLS #NST7166479 image #37MLS #NST7166479 image #38MLS #NST7166479 image #39MLS #NST7166479 image #40MLS #NST7166479 image #41MLS #NST7166479 image #42MLS #NST7166479 image #43MLS #NST7166479 image #44MLS #NST7166479 image #45MLS #NST7166479 image #46MLS #NST7166479 image #47MLS #NST7166479 image #48MLS #NST7166479 image #49MLS #NST7166479 image #50MLS #NST7166479 image #51MLS #NST7166479 image #52MLS #NST7166479 image #53

About 15403 Plumstone Drive

Completely renovated and move-in ready. This spacious 2006 two-story home in Eagle Crest at Hennepin Village offers 6 bedrooms, 5 baths, and 4,115 sq ft on a private 0.33-acre lot. The updated kitchen features brand new countertops and appliances, with beautiful maple hardwood floors flowing through much of the main level. Enjoy the sunroom and large deck overlooking the backyard. Upstairs, the primary suite includes an ensuite bath and expansive walk-in closet, plus four additional bedrooms. A finished basement adds flexible space, including a sixth bedroom. Attached 3-car garage and Eden Prairie schools complete the picture, with neighborhood amenities including snow and lawn care as well as a shared playground and pool.
Listing Provided Courtesy of Call It Closed International Realty

15403 Plumstone Drive Property Details

Price:
$699,000
MLS #:
NST7166479
Status:
Active
Beds:
6
Baths:
5
Type:
Single Family
Subdivision:
Eagle Crest At Hennepin Village
Listed Date:
Oct 28, 2026
Finished Sq Ft:
4,115
Total Sq Ft:
4,652
Lot Size:
14,375 sqft / 0.33 acres (approx)
Year Built:
2006
Eagle Crest At Hennepin VillageEden Prairie

Schools

School District:
Eden Prairie

Interior Features

Above Grade Finished Area
3177
Appliances
Air-To-Air Exchanger, Cooktop, Dishwasher, Double Oven, Dryer, ENERGY STAR Qualified Appliances, Gas Water Heater, Microwave, Refrigerator, Stainless Steel Appliances, Wall Oven, Washer, Water Softener Owned
Bathrooms
4 Full Bathrooms, 1 Three Quarter Bathroom
Below Grade Finished Area
938
Cooling
Central Air
Fireplaces Total
2
Heating
Forced Air
Laundry Features
Laundry Room, Upper Level
Levels
Two

Exterior & Lot Features

Accessibility Features
None
Association Amenities
In-Ground Sprinkler System
Exterior Features
Stone, Vinyl
Garage Spaces
3
Parking Features
Attached Garage, Tandem Garage

Property Taxes & Financial Details

HOA Fee
$199
HOA Fee Frequency
Monthly
HOA Includes
Lawn Care, Shared Amenities, Snow Removal
HOA Name
Associa Minnesota
HOA Phone
7632256400
Tax Year
2026
Taxes
$9,133

Need more info?
Ask a Question
Ready to go see it?
Schedule a Showing

LakePlace.com + Dane Arthur Agency

More About David

Mortgage Calculator


Location

Similar Homes Near 15403 Plumstone Drive
broker reciprocity
MLS# NST7101849broker reciprocity
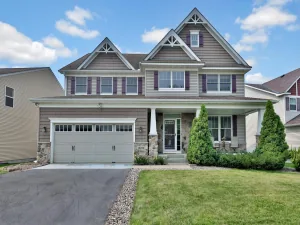
15376 Plumstone Drive
Eden Prairie, MN

$730,000

0.0 miles away

broker reciprocity
MLS# NST7141503broker reciprocity
15211 Plumstone Drive
Eden Prairie, MN

$719,000

0.1 miles away

15403 Plumstone Drive
Eden Prairie, MN

A personal invitation

A conversation is a good place to start.

Whether you're planning a purchase, considering a sale or exploring what's next, I'd love to hear from you. Tell me what you have in mind, and let's talk about how I can help.

David Gooden

David Gooden

David Gooden & Co
The Dane Arthur Agency

Scan to save David Gooden's contact information

Save my contact information
Scan the code or tap the link
to keep my details close.

What's on your mind?

Share a few details below. I look forward to connecting with you.
* Required fields

    Close