
$824,900
10100 Indigo Drive
Eden Prairie, MN, 55347
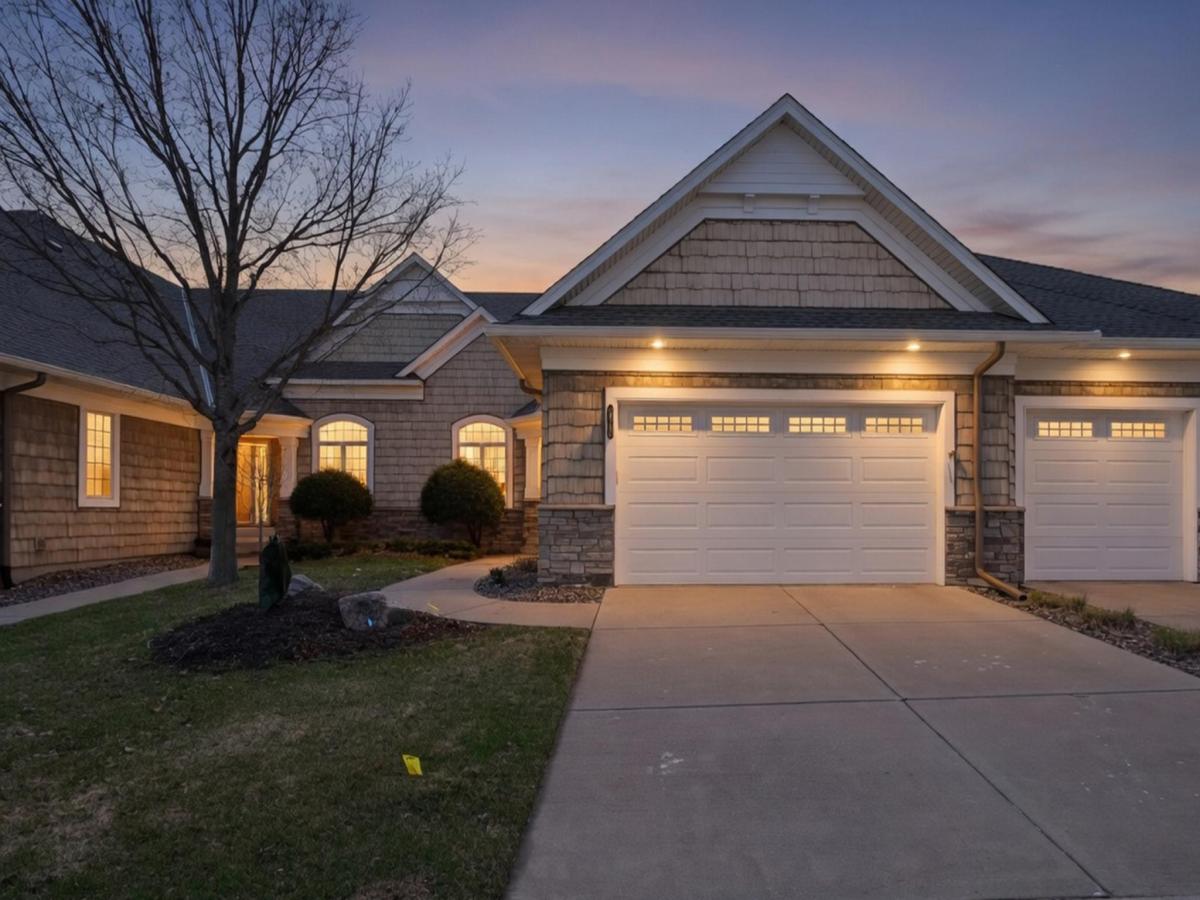


Distinctive Former Model Home | Exceptional River Valley Views | Refined One-Level Living
Experience the rare opportunity to own a former model home in the highly sought-after Indigo community, where thoughtful design, elevated finishes and breathtaking Minnesota River Valley views come together. From the moment you enter, this beautifully appointed residence feels distinctly different—open, sophisticated and designed for effortless everyday living and entertaining.
At the center of the home is an impressive gourmet kitchen featuring a generously sized center island with abundant seating and workspace, creating the perfect gathering place for casual mornings, entertaining or enjoying dinner with friends. The kitchen flows seamlessly into the spacious dining and living areas, where expansive windows showcase beautiful views and bring an abundance of natural light into the home.
New flooring adds a fresh, contemporary feel and complements the home’s timeless design. The spacious primary suite provides a private retreat with an elegant ensuite bath and generous closet space, while additional bedrooms offer flexibility for guests, a home office or a variety of lifestyle needs.
With approximately 3,556 square feet, this residence offers exceptional scale and an inviting floor plan with the comfort and convenience of main-level living. As the former model, the home was designed to showcase the best of the community—and it continues to do so today.
Enjoy the serenity of the Indigo setting while remaining conveniently close to Eden Prairie’s exceptional shopping, dining, parks, trails and amenities.
A truly special residence offering the combination of model-home distinction, beautiful updates, a remarkable kitchen, and spectacular river valley views—an opportunity not to be missed.
Experience the rare opportunity to own a former model home in the highly sought-after Indigo community, where thoughtful design, elevated finishes and breathtaking Minnesota River Valley views come together. From the moment you enter, this beautifully appointed residence feels distinctly different—open, sophisticated and designed for effortless everyday living and entertaining.
At the center of the home is an impressive gourmet kitchen featuring a generously sized center island with abundant seating and workspace, creating the perfect gathering place for casual mornings, entertaining or enjoying dinner with friends. The kitchen flows seamlessly into the spacious dining and living areas, where expansive windows showcase beautiful views and bring an abundance of natural light into the home.
New flooring adds a fresh, contemporary feel and complements the home’s timeless design. The spacious primary suite provides a private retreat with an elegant ensuite bath and generous closet space, while additional bedrooms offer flexibility for guests, a home office or a variety of lifestyle needs.
With approximately 3,556 square feet, this residence offers exceptional scale and an inviting floor plan with the comfort and convenience of main-level living. As the former model, the home was designed to showcase the best of the community—and it continues to do so today.
Enjoy the serenity of the Indigo setting while remaining conveniently close to Eden Prairie’s exceptional shopping, dining, parks, trails and amenities.
A truly special residence offering the combination of model-home distinction, beautiful updates, a remarkable kitchen, and spectacular river valley views—an opportunity not to be missed.
Listing Provided Courtesy of Coldwell Banker Realty – Southwest Regional
Property Details
Price:
$824,900
MLS #:
NST7109276
Status:
Active
Beds:
3
Baths:
3
Type:
Single Family
Subtype:
(TH) Side x Side
Subdivision:
Eagle Ridge At Hennepin Village 4
Listed Date:
Jul 16, 2026
Finished Sq Ft:
3,556
Total Sq Ft:
3,557
Lot Size:
5,227 sqft / 0.12 acres (approx)
Year Built:
2005
Schools
School District:
Eden Prairie
Interior
Above Grade Finished Area
1865
Appliances
Cooktop, Dishwasher, Disposal, Dryer, Microwave, Refrigerator, Stainless Steel Appliances, Wall Oven, Washer
Bathrooms
1 Full Bathroom, 1 Three Quarter Bathroom, 1 Half Bathroom
Below Grade Finished Area
1691
Cooling
Central Air
Fireplaces Total
2
Heating
Forced Air
Laundry Features
Gas Dryer Hookup, Laundry Room, Main Level, Washer Hookup
Levels
One
Exterior
Accessibility Features
None
Construction Materials
Concrete
Exterior Features
Brick Veneer, Metal, Vinyl, Wood
Garage Spaces
2
Parking Features
Attached Garage, Asphalt, Garage Door Opener
Roof
Age 8 Years or Less, Architectural Shingle
View
City Lights, Lake, Panoramic, River, South
Waterfront Features
Lake View, River View
Financial
HOA Fee
$716
HOA Fee Frequency
Monthly
HOA Includes
Building Exterior, Hazard Insurance, Lawn Care, Maintenance Grounds, Professional Mgmt, Sanitation, Shared Amenities, Snow Removal
HOA Name
Associa
HOA Phone
7632256400
Tax Year
2025
Taxes
$10,398

Map
Similar Listings Nearby


Copyright 2026. All rights reserved.
10100 Indigo Drive
Eden Prairie, MN


